

 Revit/BIM Content


 Buy Aluminium online

Stocked Offer Catalogue
Download






























Commercial
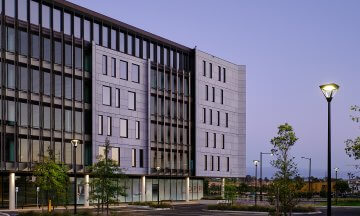
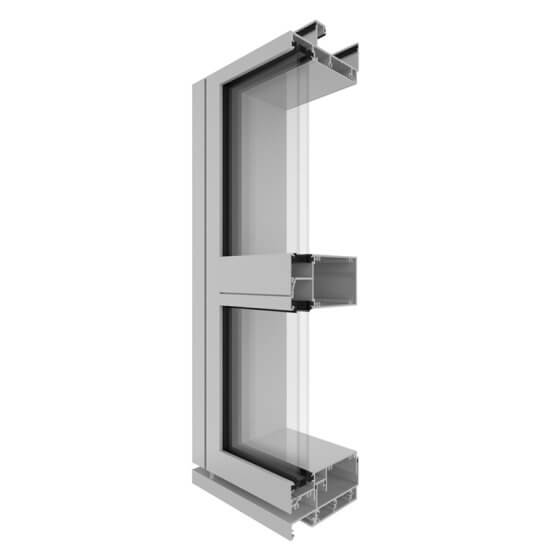
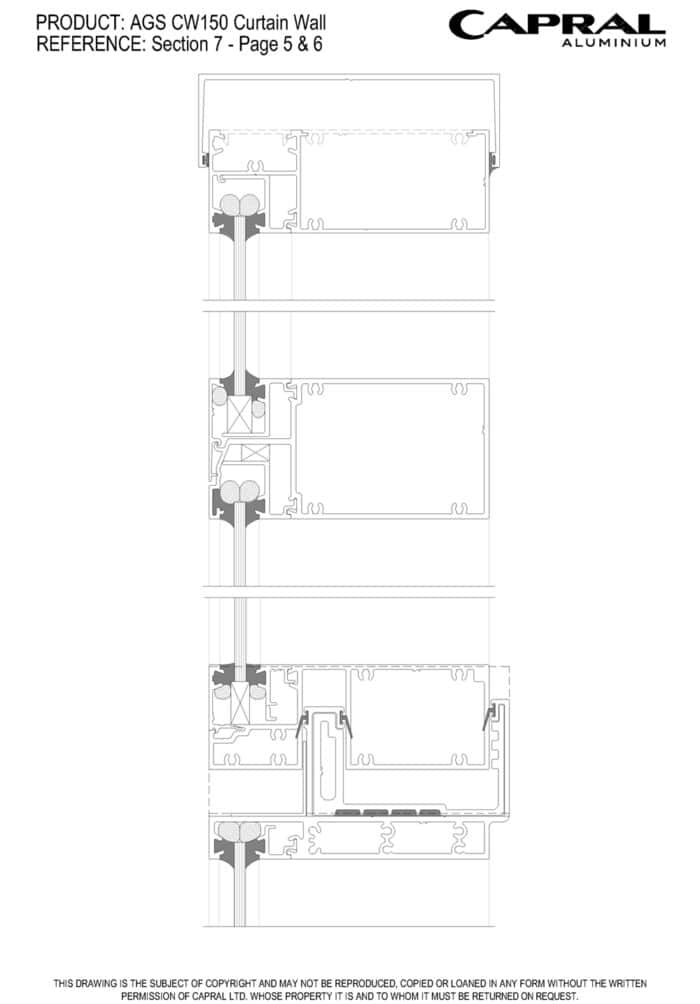
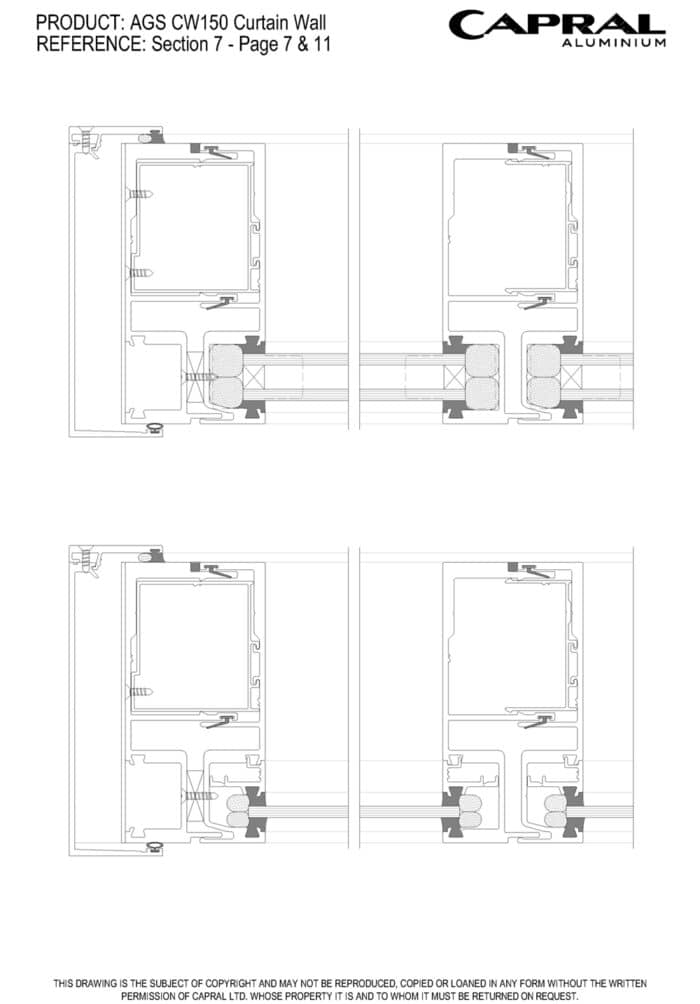
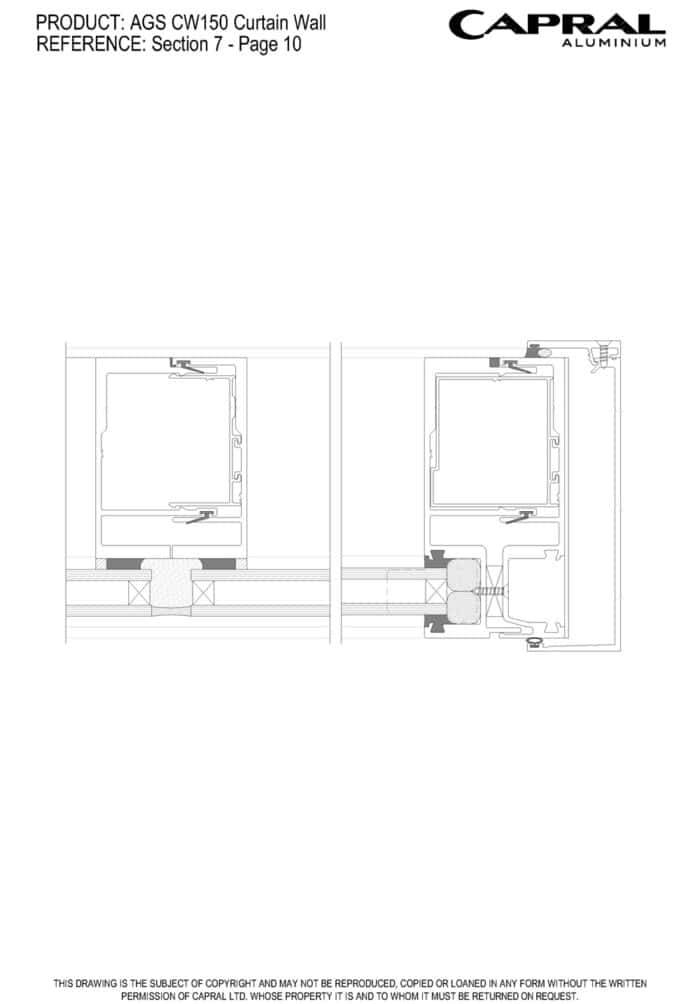
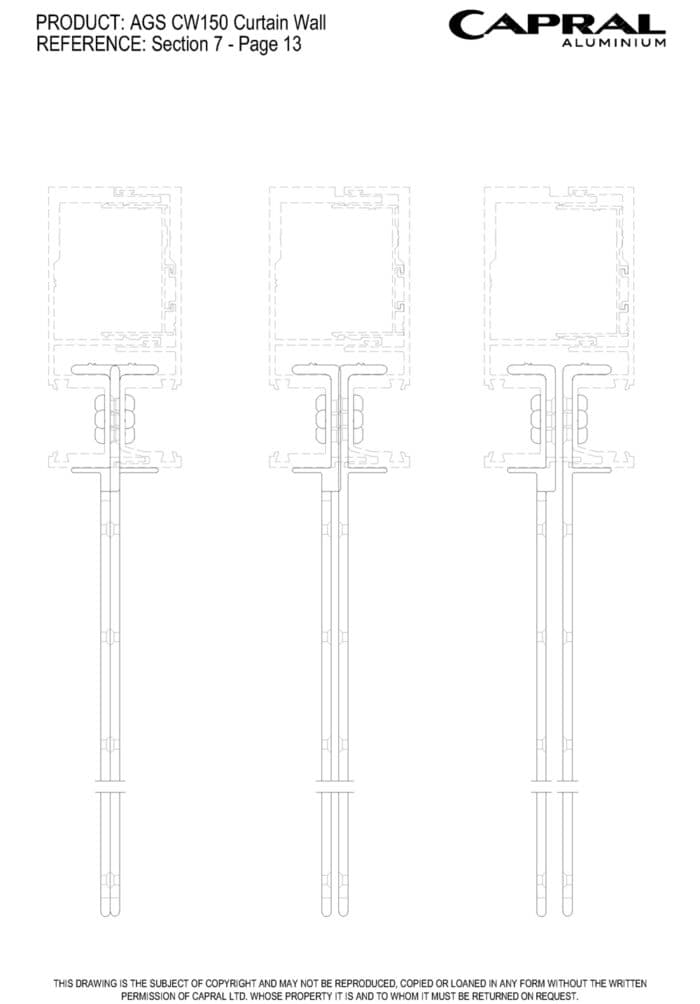
AGS Commercial CW150 150mm Curtain Wall
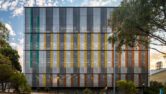
The CW150 Curtain Wall has been developed to provide a robust and flexible Curtain Wall solution for small to mid-sized curtain wall projects.

Key features
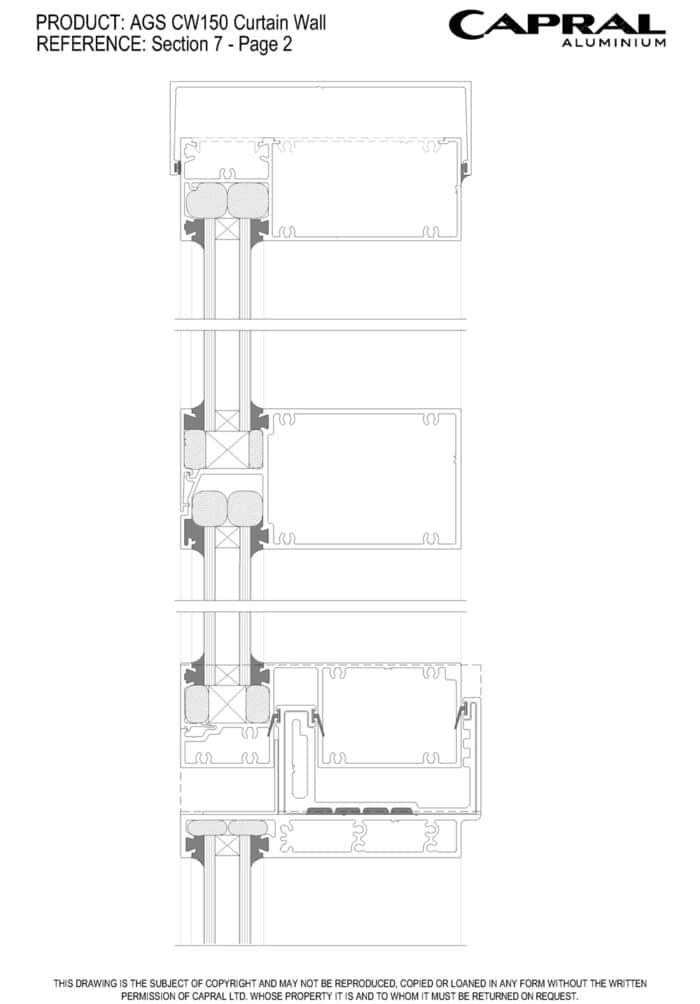
- 150mm x 75mm frame
- Forward-positioned glazing pocket gives a clean and modern external appearance.
- Double-glazed as standard with single-glazed and spandrel options using inlay beads
- Structurally glazed vertical mullions are available.
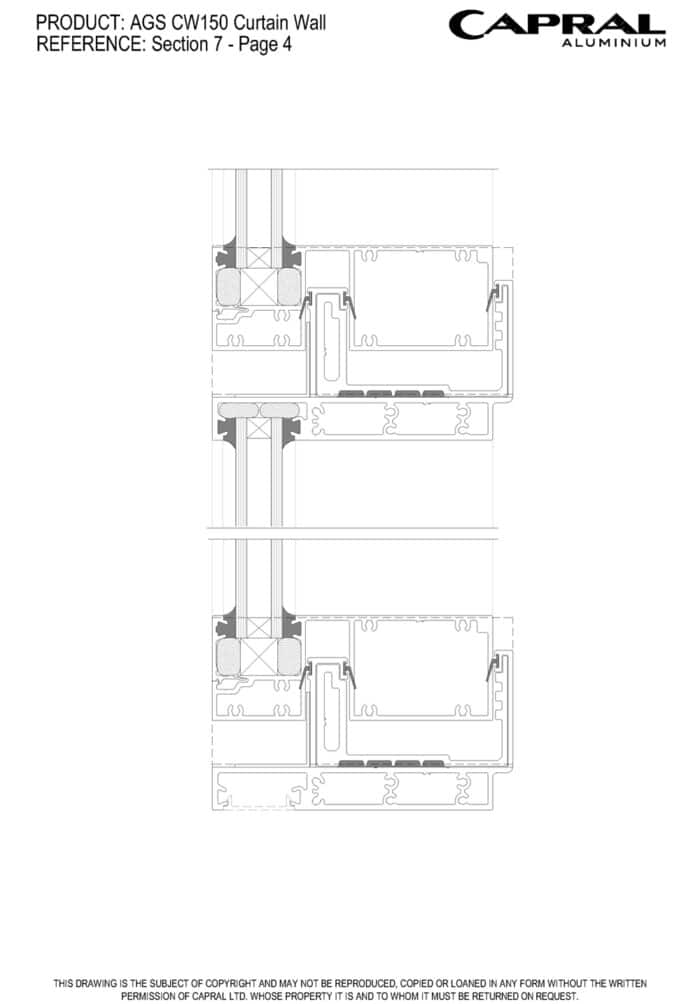
- Can incorporate proprietary sun shade brackets integrated into the frame without sacrificing structural or water performance
- Proprietary building brackets provide for a fully tested system.
- Compatible with 419 150mm DG framing system providing a consistent look across your project
- They are designed and tested as a wet-glazed panelled system to AS4284. If AS2047 is specified, it may be installed dry-glazed and non-penalised.
The CW150 Curtain Wall has been developed to provide a robust and flexible Curtain Wall solution for small to mid-sized curtain wall projects. While targeted at buildings up to a nominal ten stories high, due to its superior design, it may be used on larger projects depending upon wind loads.
Key features of the CW150 are the strict AS4284 testing regime and the co-development of building and mullion brackets, allowing the CW150 to be installed as a fully tested system without having to engineer brackets for each project independently.
Another key feature is integrating sun shading directly into the Curtain Wall system without sacrificing structural or water performance. Proprietary brackets have been designed to allow the fitment of vertical or horizontal sunshades directly on the mullions (not compatible with structural mullions).
Download BrochureDetails
Product Specs
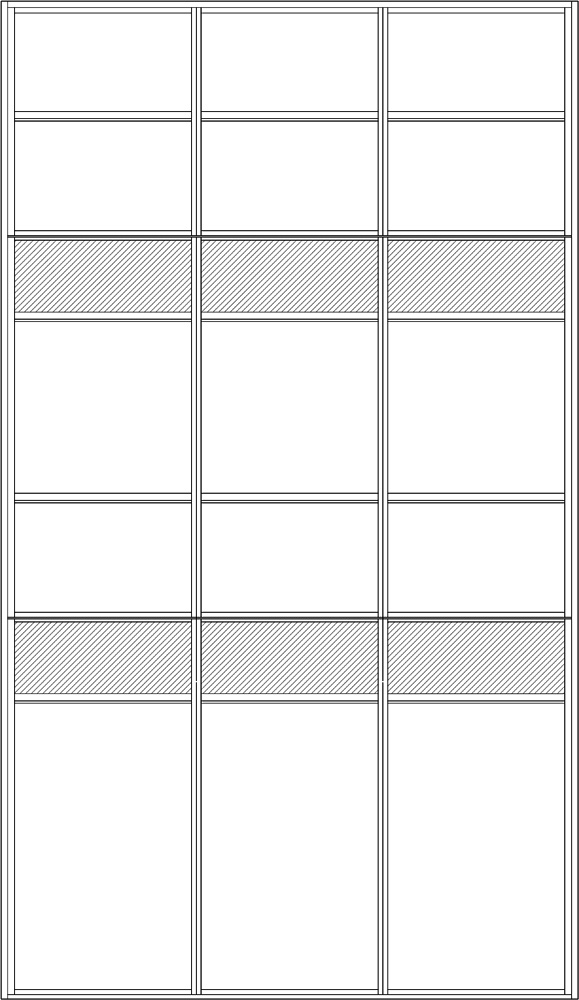
Configurations
Arrangements
Maximum Product Sizes
Panel Height (mm)
3500
Panel Width (mm)
1500
Panel Weight (kg)
210
Maximum specifications are for standard configurations. Where the requirements are outside these specifications, contact Capral for further assistance.
Frame Dimensions (mm)
Frame depth (mm)
150
Face Width (mm)
75
Maximum Product Performance
SLS (Pa)
3000
ULS (Pa)
4500
WATER (Pa)
1800
Max Water performance is 900Pa Static and 1800Pa Cyclic. AS4284, 2008 – Testing of Building Facades is more onerous than AS2047,1999 – Windows in Buildings – Selection and Installation. AS4284 testing also satisfies the requirements of AS2047.
Glazing Details
Single Glazed
10 - 12
Double Glazed
24 - 28
To satisfy AS4284, the CW150 must be wet glazed. If AS4284 is not specified as a requirement, wet glazing is optional and dry glazing may be used.
Energy Performance
Uw Range
3 - 5.1
SHGC Range
0.21 - 0.66
Tvw Range
0.21 - 0.72
Air infiltration
0.33 - 0.33
Downloads
Technical Documents, CAD & Revit
Other
Technical Manuals
Technical Manual AGS CW150 Curtain Wall
Technical Manual AGS Sub Frames
Wall Charts
Extrusion Wall Chart AGS Curtain Walls
Extrusion Wall Chart AGS Speciality Sub Frames
Extrusion Wall Chart AGS Sub Framing
 Revit AGS Curtain Walls
CAD Files
CAD Files AGS CW150 Curtain Wall
CAD Files AGS Sub Frames
CAD Wall Chart AGS Curtain Walls
CAD Wall Chart AGS Sub Framing
Bulletins
PB481 - AGS CW150 – Tall Sill / Stack Joint
Other
Environmental Protection Declaration (EPDs)
More products from this range
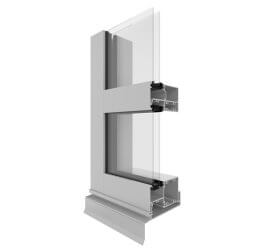 AGS Commercial 429 Flushline Double Glazed (100mm)
Flushline AGS429 is the new name for the product formerly known as Flushline 419DG 100mm x 55mm. This commercial framing system has been developed to accommodate internal and external glazing techniques.
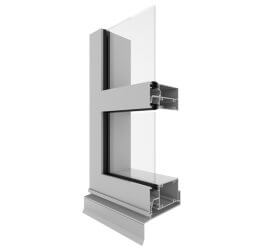 AGS Commercial 419 Flushline Single Glazed (100mm)
The AGS 419 Flushline is a 100mm, single glazed, flush-glazed framing system offering a clean and modern external appearance.
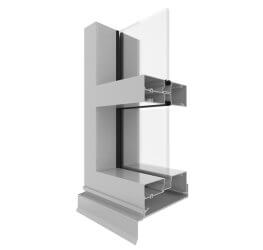 AGS Commercial 600 Narrowline Single Glazed (150mm)
The AGS 600 Narrowline offers an increased level of structural Performance than the AGS 400 Narrowline with its bolder 150mm frame depth and increased 50mm face dimension.
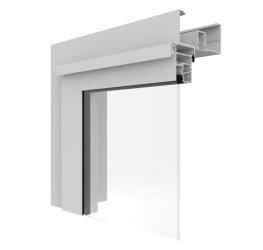 AGS Commercial 35 Awning Sash
This AGS Commercial Awning Window is an operable window sash available for use with AGS commercial framing.
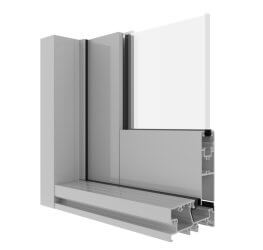 AGS Commercial 215 Hinged Door
The AGS 215 Door is a 36mm pocket glazed hinged door panel designed to meet the market demand for a cost-effective hinge door while still having the key attributes of a commercial hinged door
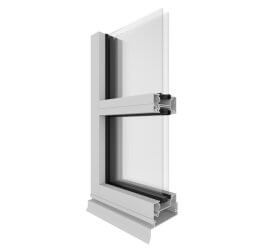 AGS Commercial 325 Narrowline Double Glazed (76mm)
The AGS 325 Narrowline double-glazed aluminium framing system's slimline frame depth and ability to accommodate a captive glazing wedge make it an economical option for architectural projects.
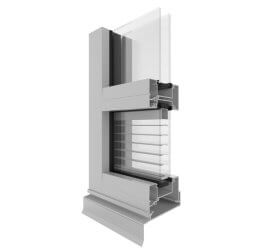 AGS Commercial 450 Narrowline Wide Pocket (101.6mm)
The AGS 450 Narrowline has been designed with extra wide glazing pockets to accept double-glazed units with internal Venetian blinds
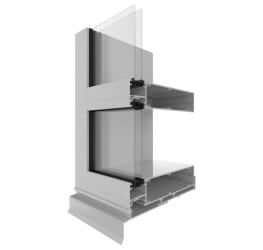 AGS Commercial 1029 Flushline Double Glazed (250mm)
Flushline AGS1029 is the new name for the product formerly known as Flushline419DG 250mm * 55mm
Projects that use this system
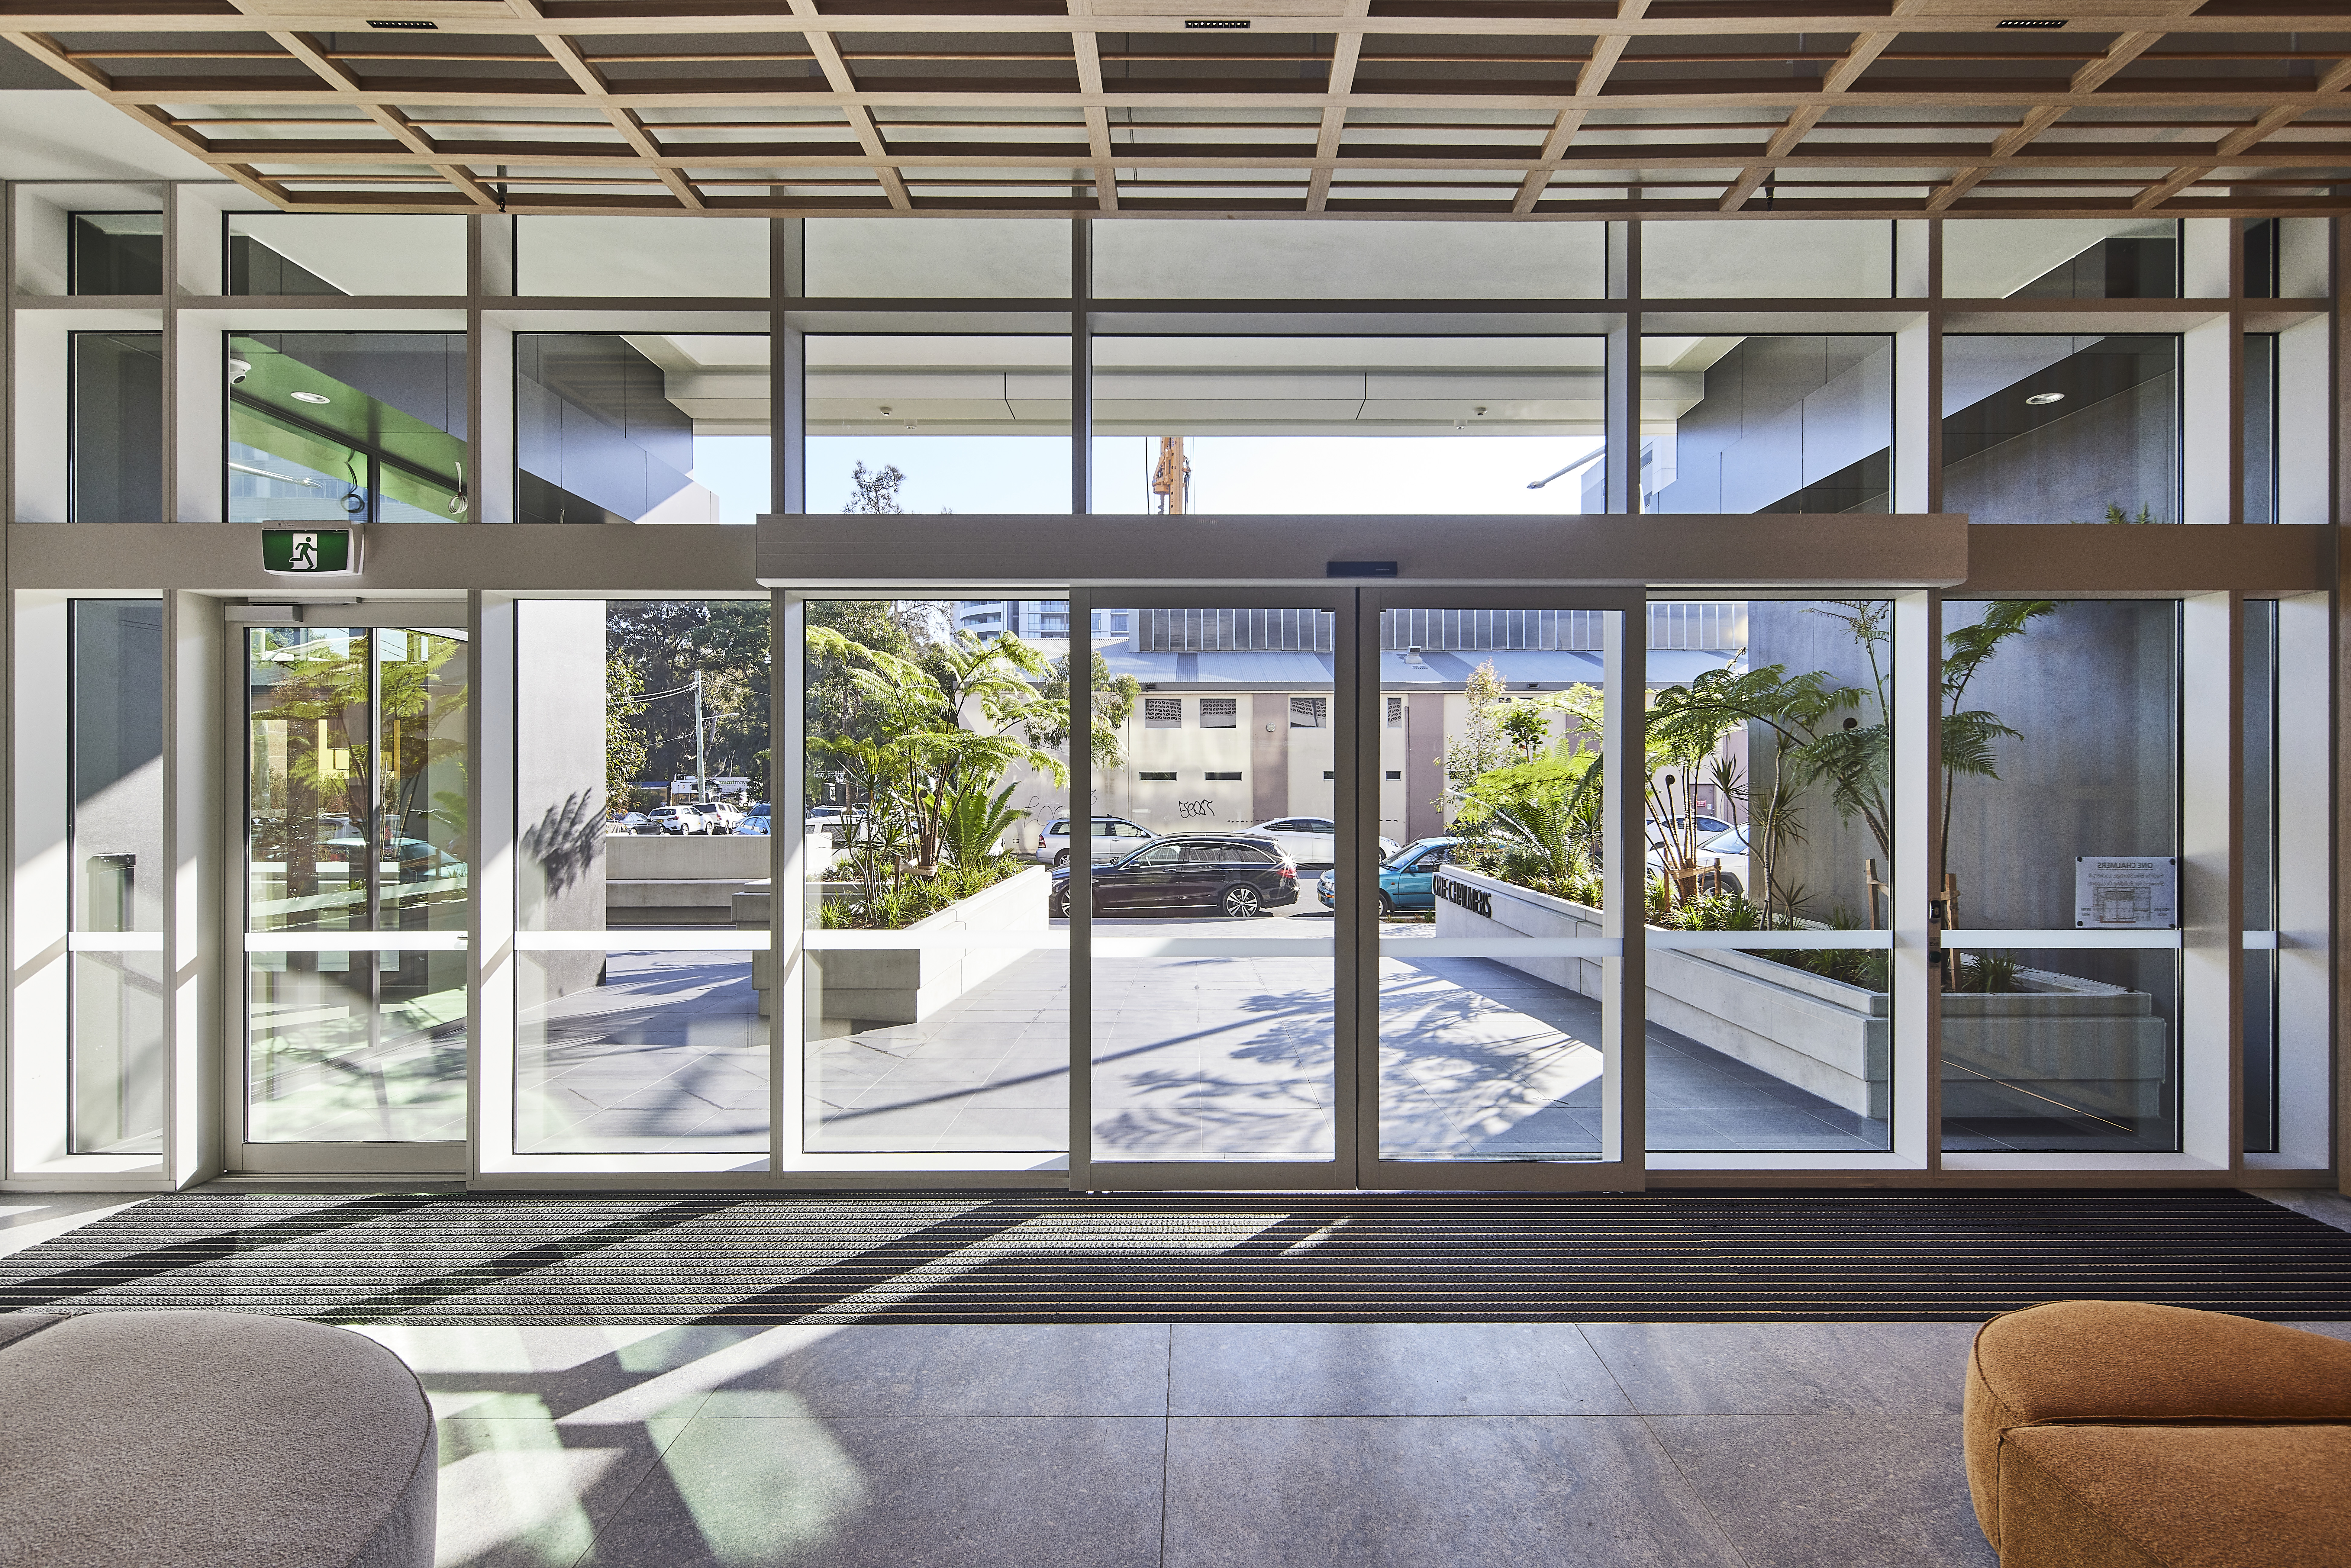
Chalmers Ave Mascot
Chalmers Ave Mascot demonstrates the effective utilization of innovative building solutions to achieve architectural excellence and functional efficiency in commercial developments.
Commercial
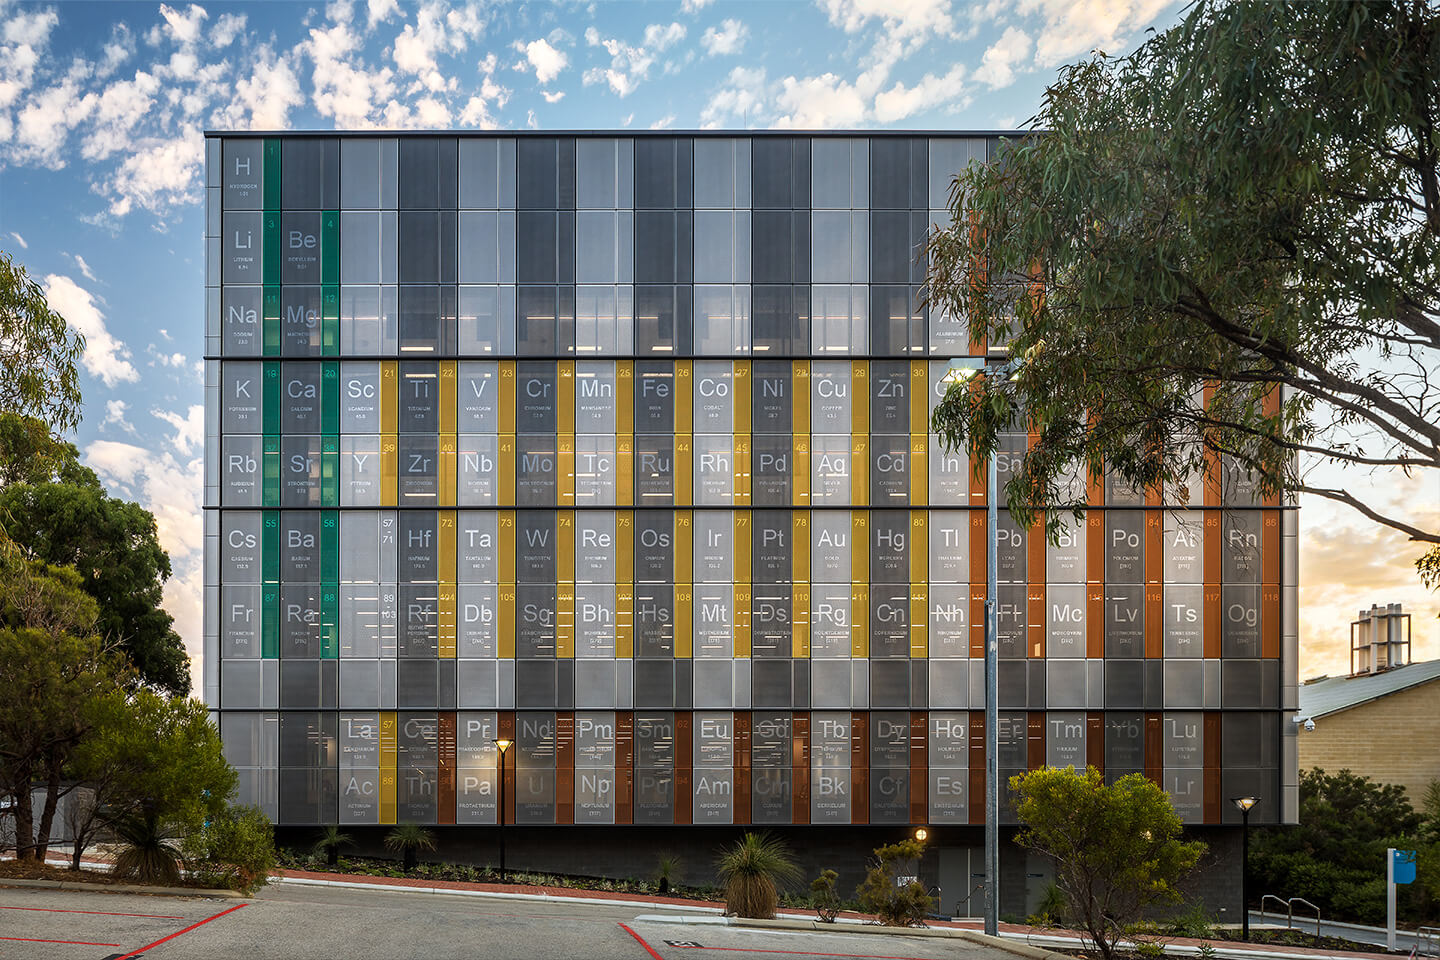
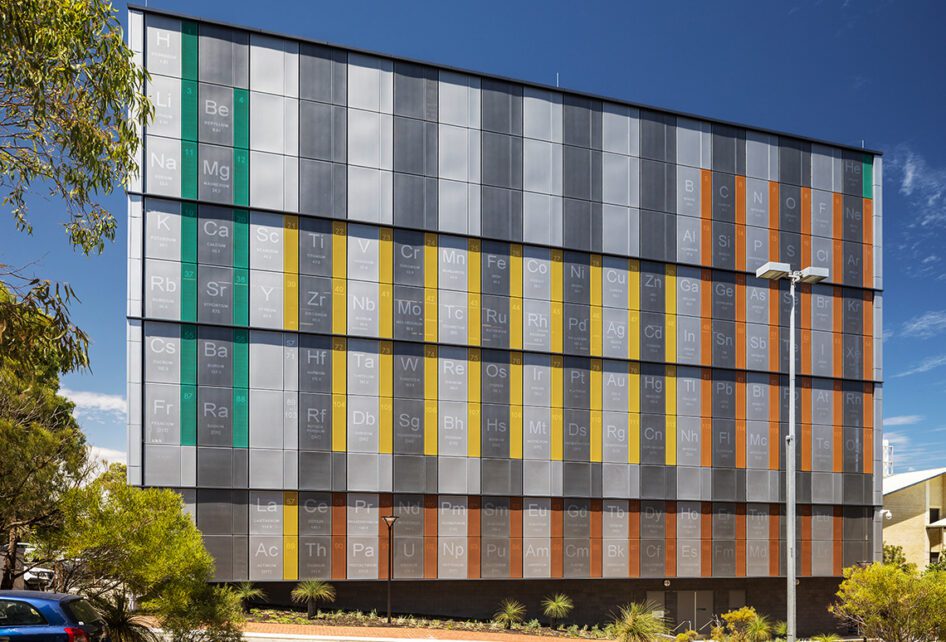
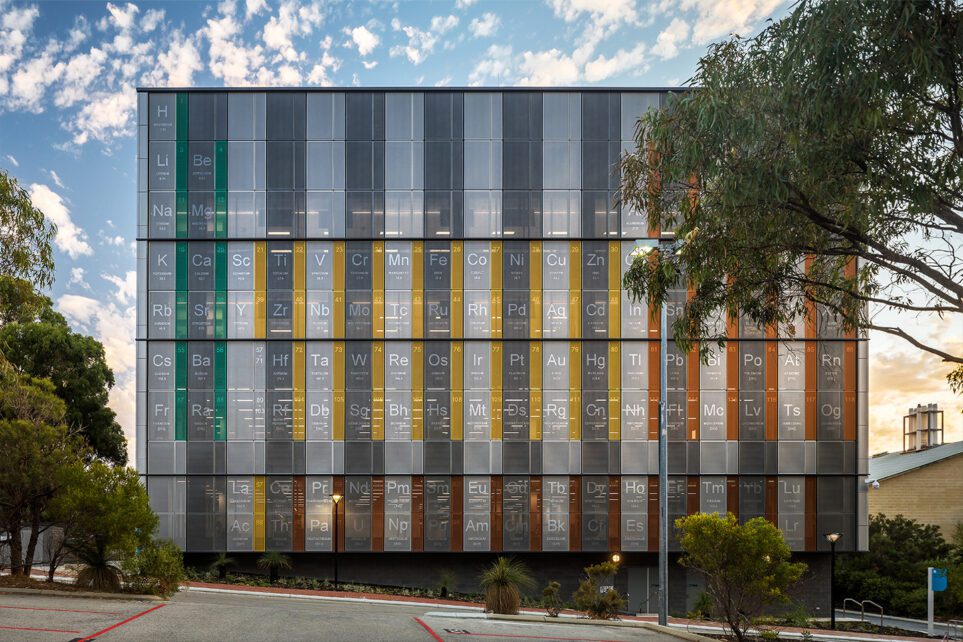
ECU Science Building
Housing innovative learning spaces within an unforgettable exterior, the ECU science building exemplifies the architect’s efforts to meld form and function at the highest technological level.
Commercial Education