

 Revit/BIM Content


 Buy Aluminium online

Stocked Offer Catalogue
Download



























Built Environment
Elevating Data Centre Design at M2 Melbourne
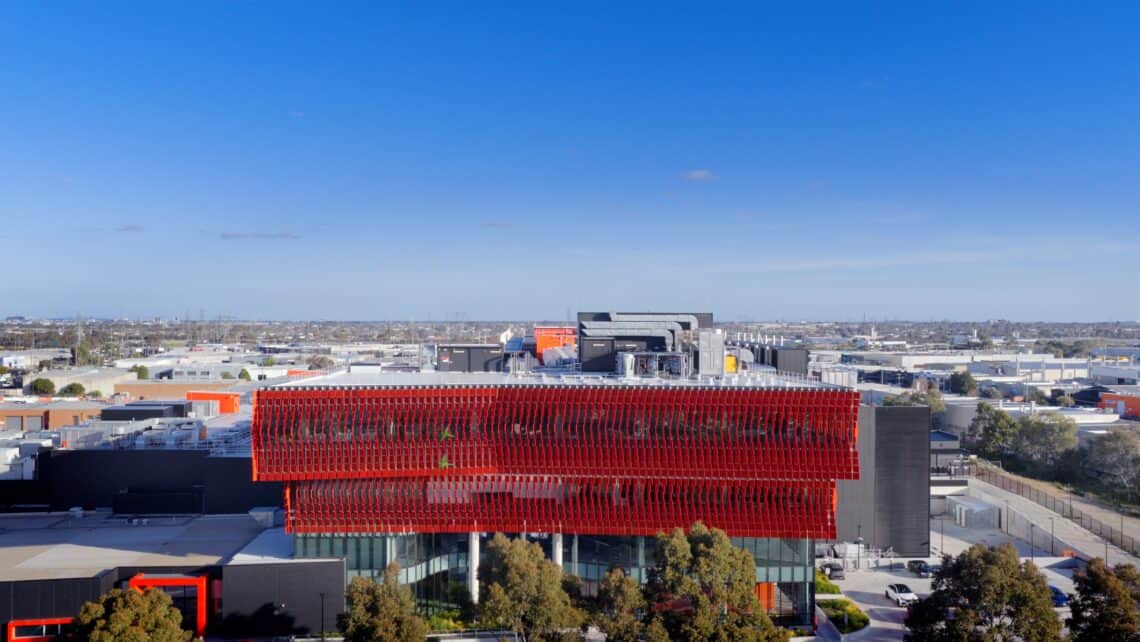
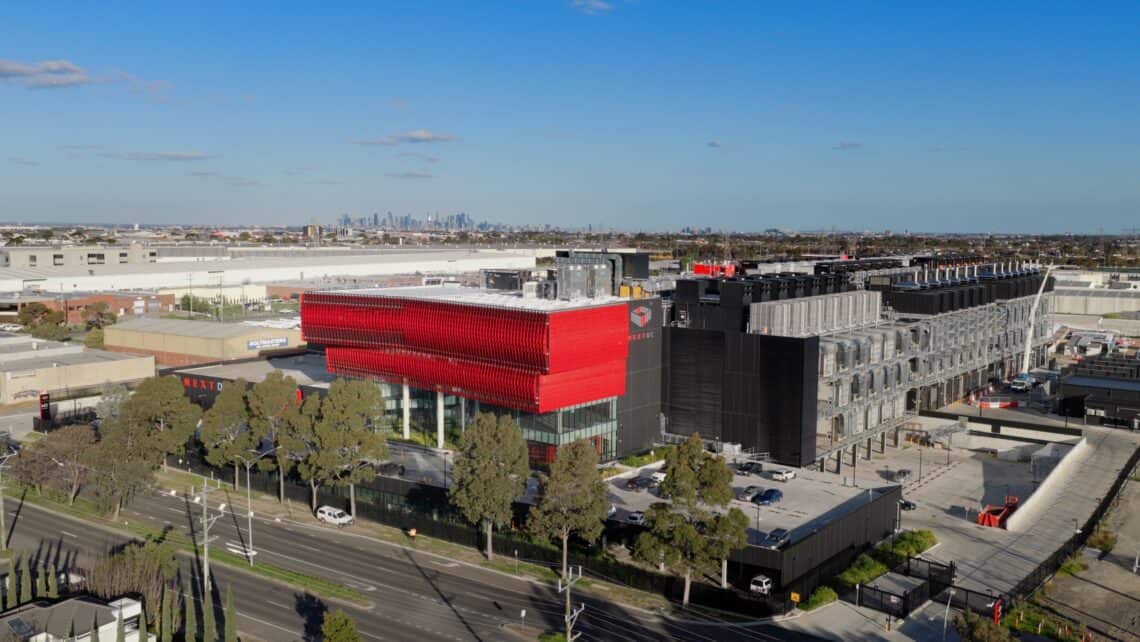
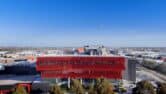
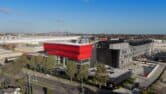
M2 Melbourne Data Centre is a state-of-the-art facility built with Capral’s AGS 629 Flushline Double Glazed and CW175 Curtain Wall systems, redefining the standards of data centre construction and operation in Australia.In the rapidly evolving landscape of digital infrastructure, the M2 Melbourne Data Centre stands as a testament to cutting-edge design and technological excellence. This state-of-the-art facility, strategically positioned near Melbourne’s Tullamarine Airport, has redefined the data centre construction and operation benchmarks in Australia.
The conception of the M2 Melbourne Data Centre was driven by the pressing need for a facility that could accommodate the exponential growth in data processing and storage requirements. NEXTDC, a leading provider of data centre solutions, envisioned a campus that would not only serve as a technological powerhouse but also stand as an architectural landmark. The project’s ambitious scope called for a design that would harmonise form and function, creating a space that was both aesthetically pleasing and operationally superior. The vision involved creating a 60-megawatt IT infrastructure hub to support various enterprise and government operations during a time of rapid digital innovation.
The architectural firm HDR was entrusted with translating NEXTDC’s vision into a tangible, awe-inspiring structure. At the core of HDR’s design philosophy was integrating data-driven technologies. The firm utilised computational and generative design techniques to evaluate and rapidly optimise real-time parameters. This approach created a purpose-built campus that could seamlessly scale to accommodate a network of interconnected data halls as demand grew.
At the heart of the M2 Melbourne Data Centre’s architectural and functional success lies the innovative use of Capral Systems. Two key products from Capral’s range played a crucial role in bringing HDR’s visionary design to life: the AGS 629 Flushline Double Glazed and the CW175 Curtain Wall system.
The 629 Flushline System is an ideal solution for the M2 Melbourne Data Centre, offering versatile double-glazed framing that accommodates various glass thicknesses and glazing needs. This adaptability allows architects to address diverse design requirements across the facility effectively. The system delivers superior thermal efficiency, maintaining stable internal temperatures while reducing HVAC load and energy consumption – crucial factors for data centre operations. By combining design flexibility with energy efficiency, the 629 Flushline System helps the data centre achieve its architectural goals and sustainability objectives, establishing new standards for facility design.
The CW175 Curtain Wall system, designed for large glass expanses and high wind load resistance, perfectly met the M2 project’s need for a robust yet visually striking façade. Tested to AS4284 standards, it ensures excellent water tightness, air infiltration control, and structural integrity, crucial for the data centre’s demanding requirements. This system’s advanced design also enhances the building’s energy efficiency. It allows for abundant natural light while maintaining superior thermal properties, striking an ideal balance between daylighting and insulation. This contributes to a more comfortable and energy-efficient interior environment.
The successful implementation of Capral’s innovative systems at the M2 Melbourne Data Centre was largely due to the expertise of Fenestrate, the fabricator responsible for bringing these aluminium solutions to life. Fenestrate’s role in the project was crucial, as they were tasked with translating the architectural vision and engineering specifications into precisely crafted components that would meet the exacting standards of a Tier IV data centre.
Fenestrate’s involvement began early in the project lifecycle, working closely with HDR, Kapitol Group, and Capral to ensure the fabrication process aligned perfectly with the overall design and construction requirements. Their expertise in working with Capral’s systems allowed for the optimisation of each component, ensuring maximum performance and aesthetic appeal.
The M2 Melbourne Data Centre is a shining example of what can be achieved when visionary design, cutting-edge technology, and expert execution combine. Through the innovative application of Capral Systems, this project has not only met but exceeded the demanding requirements of a Tier IV data centre, setting new standards for performance, sustainability, and architectural excellence in the process.


Latest projects
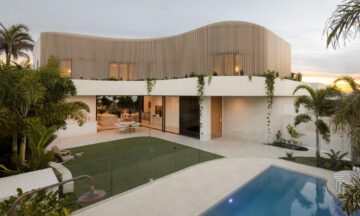
Buddina House
Just 100 metres from the beach, 10 Mawarra Street in Buddina uses Capral aluminium windows and doors to create a light-filled coastal home connected to its outdoor spaces.
Architectural Homes
Seamless Security Screens for Perth’s METRONET Nicholson Road Station
Central Screens manufactured and installed 252 Amplimesh® SupaScreen® security screens at Nicholson Road Station, delivering protection while maintaining the station’s open design, visibility and airflow.
Transport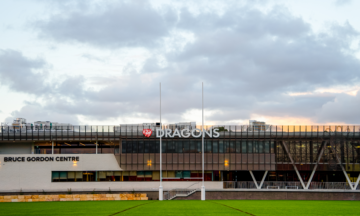
The Bruce Gordon Centre
The Bruce Gordon Centre brings together elite training, administration and community facilities in a purpose-built high-performance centre featuring Capral Aluminium’s AGS Commercial systems.
Training Facility