

 Revit/BIM Content


 Buy Aluminium online

Stocked Offer Catalogue
Download
































Architectural
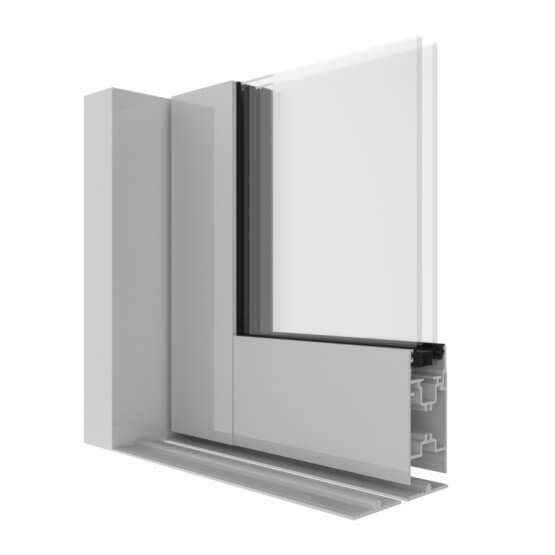
AGS Commercial 225 Sliding Door
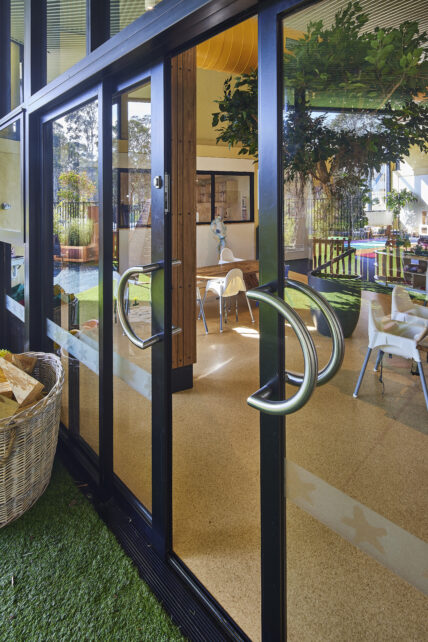
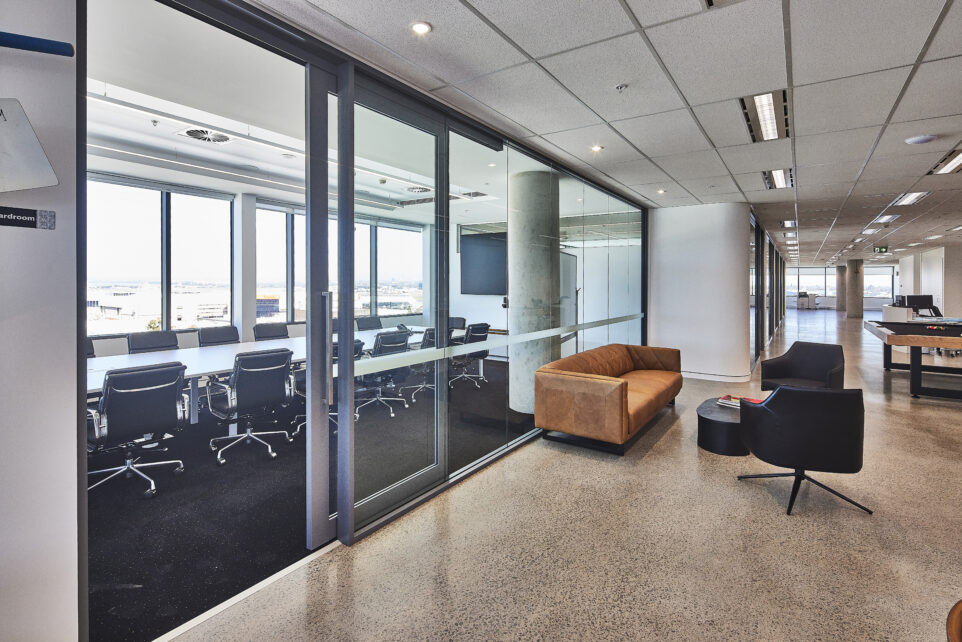
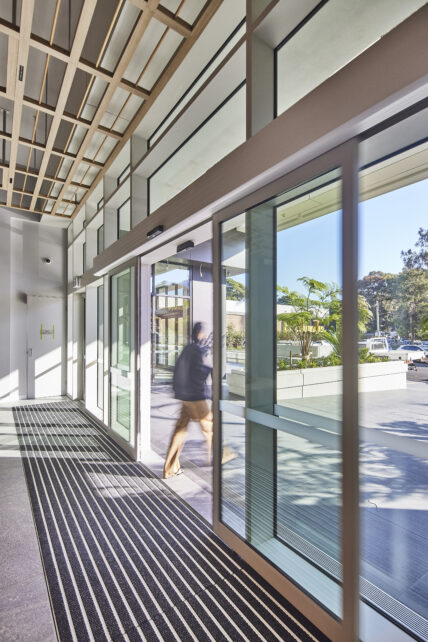
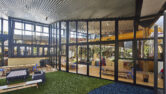
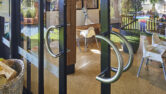
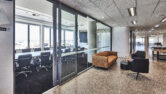
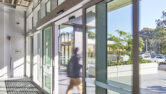
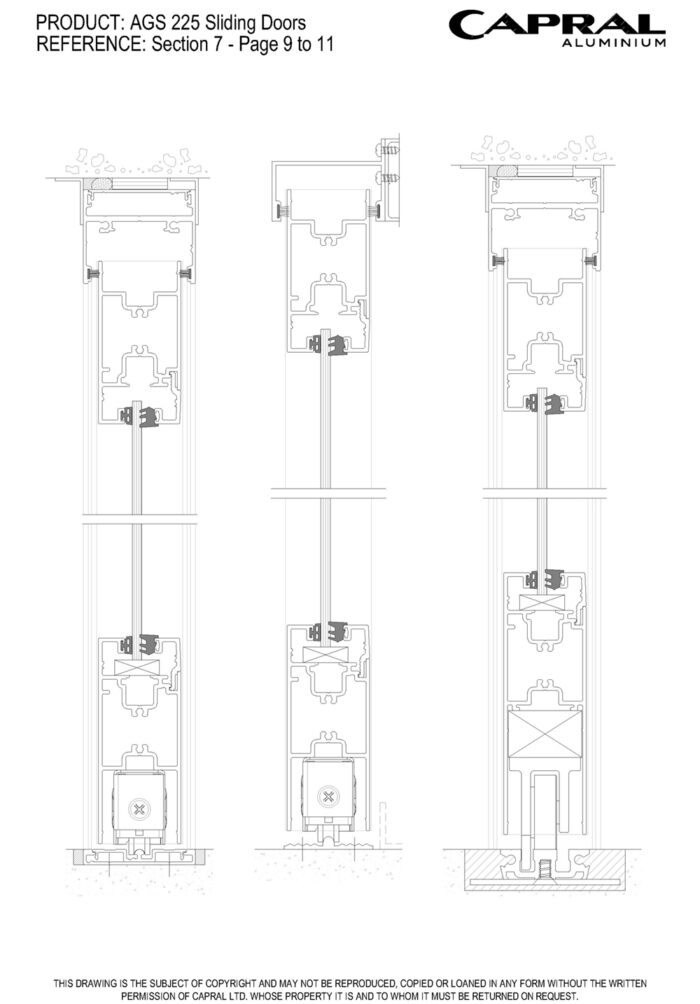
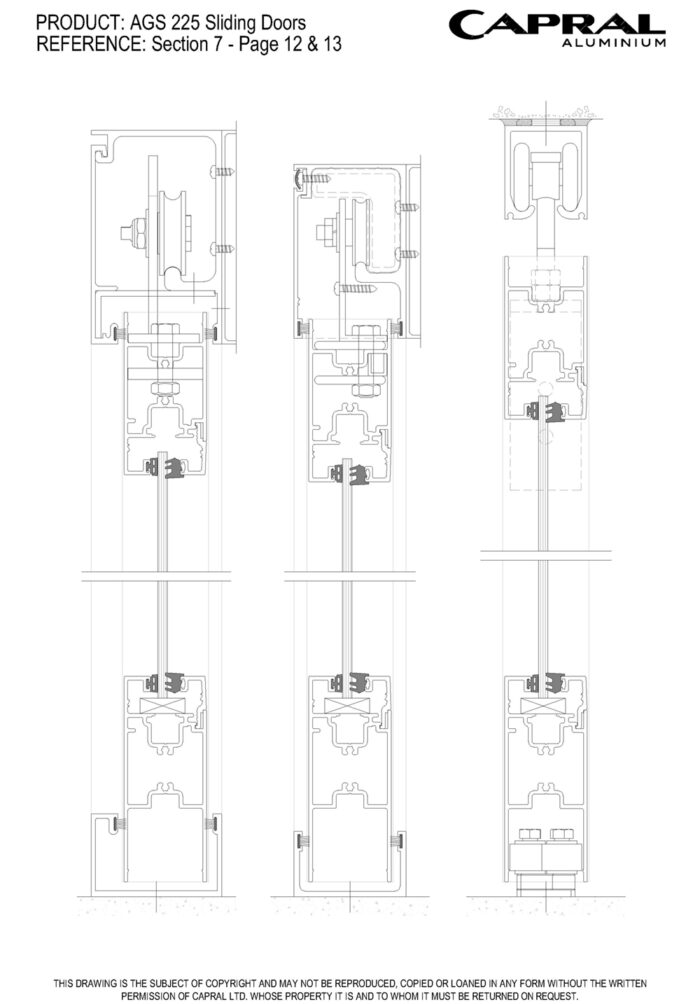
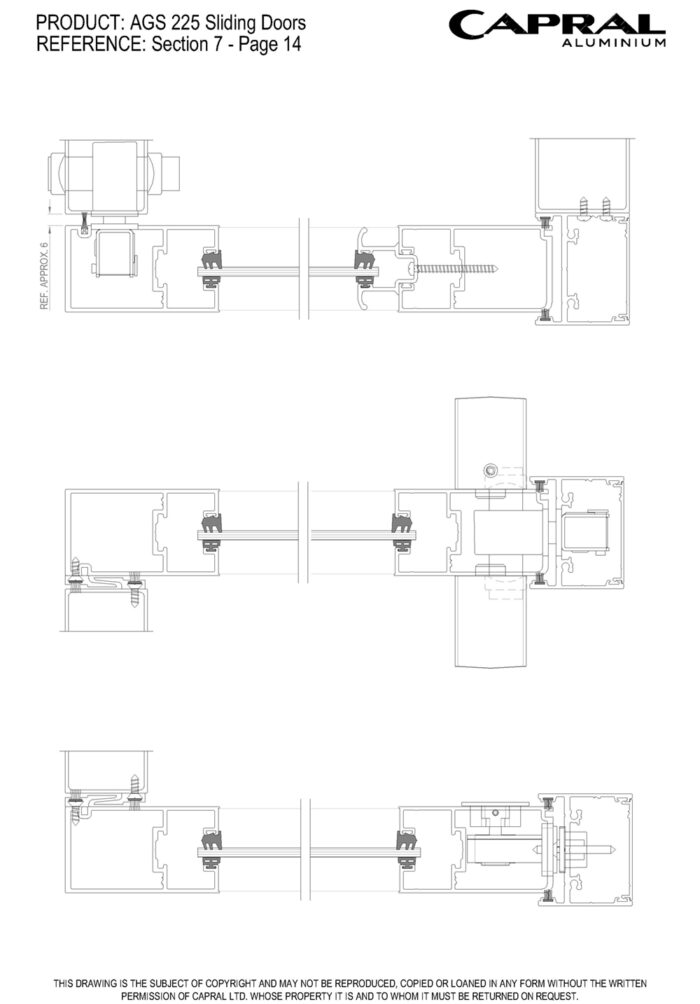
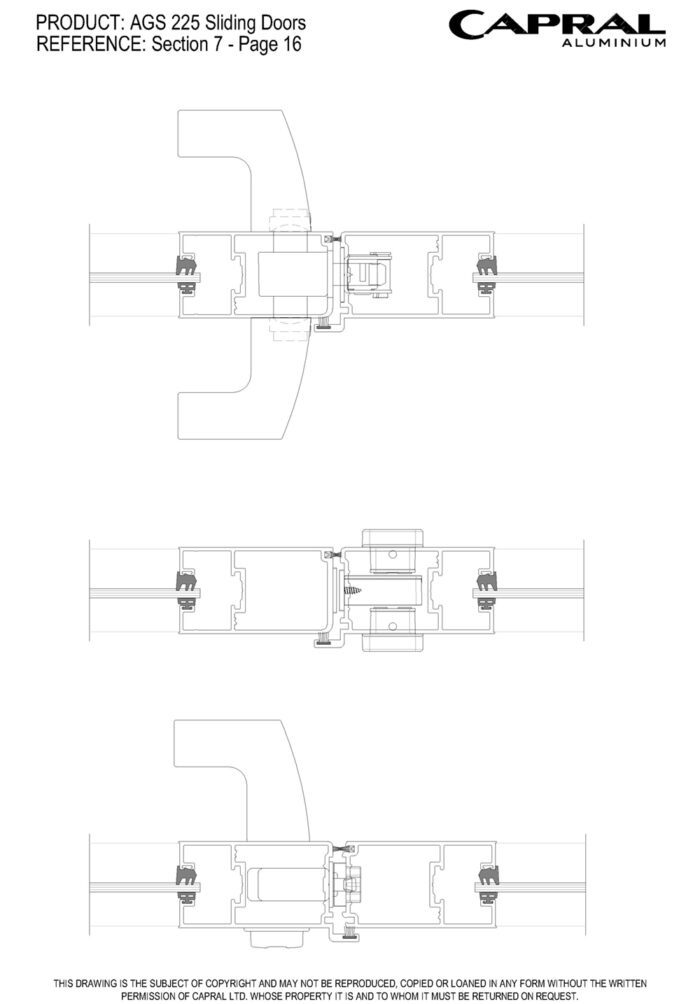
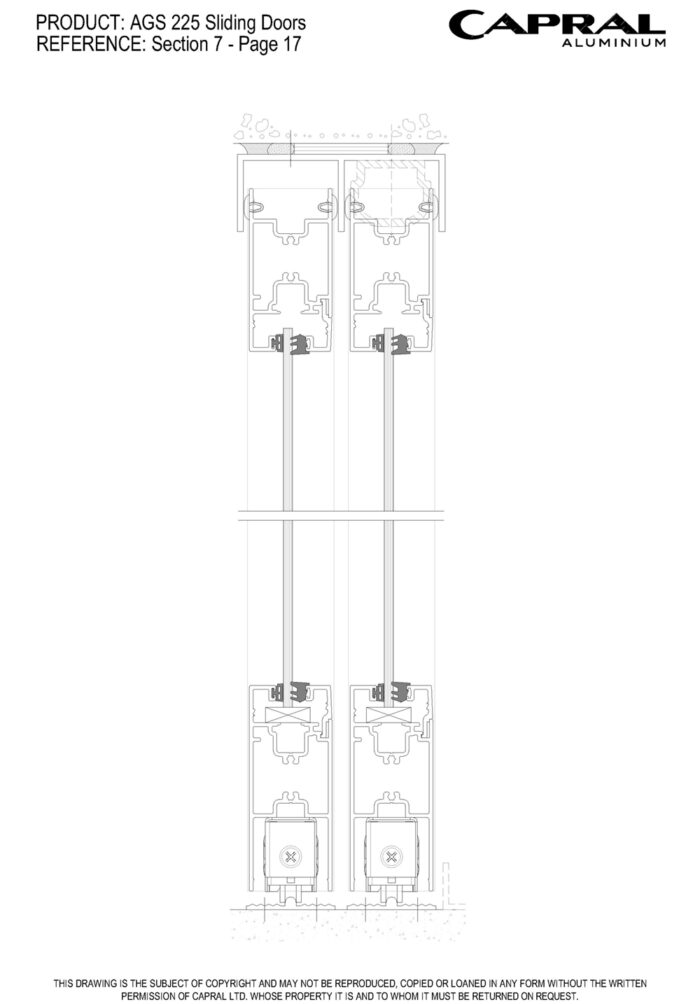
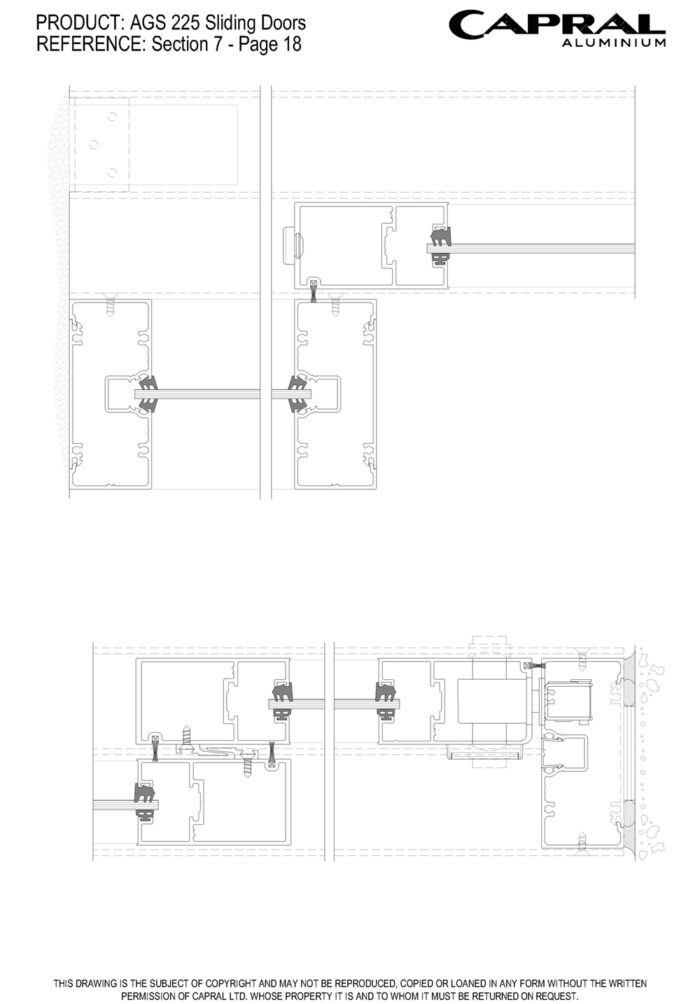
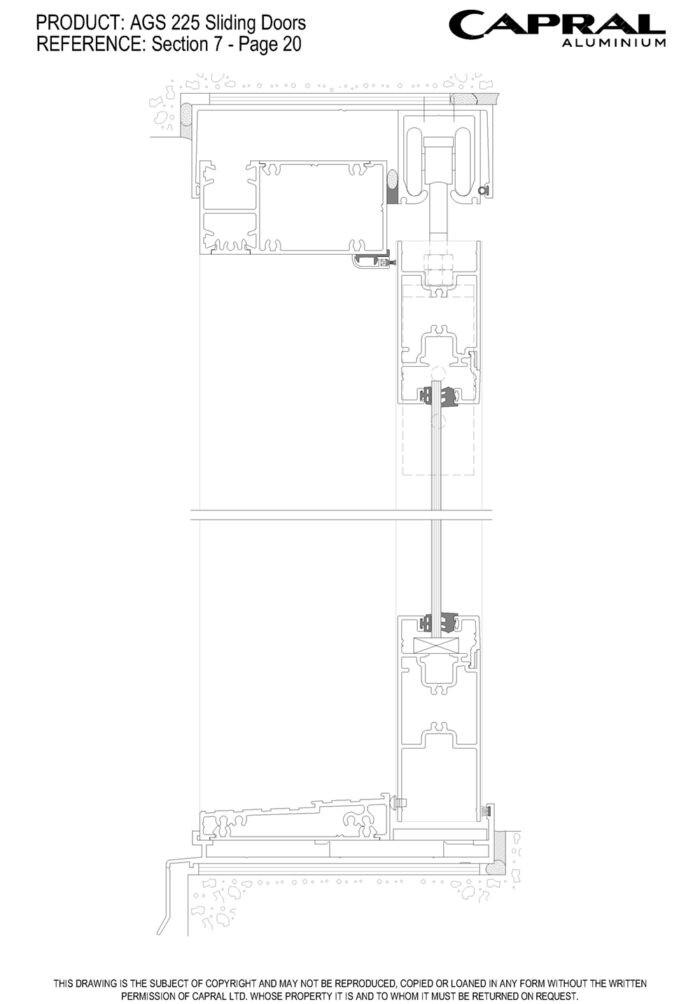
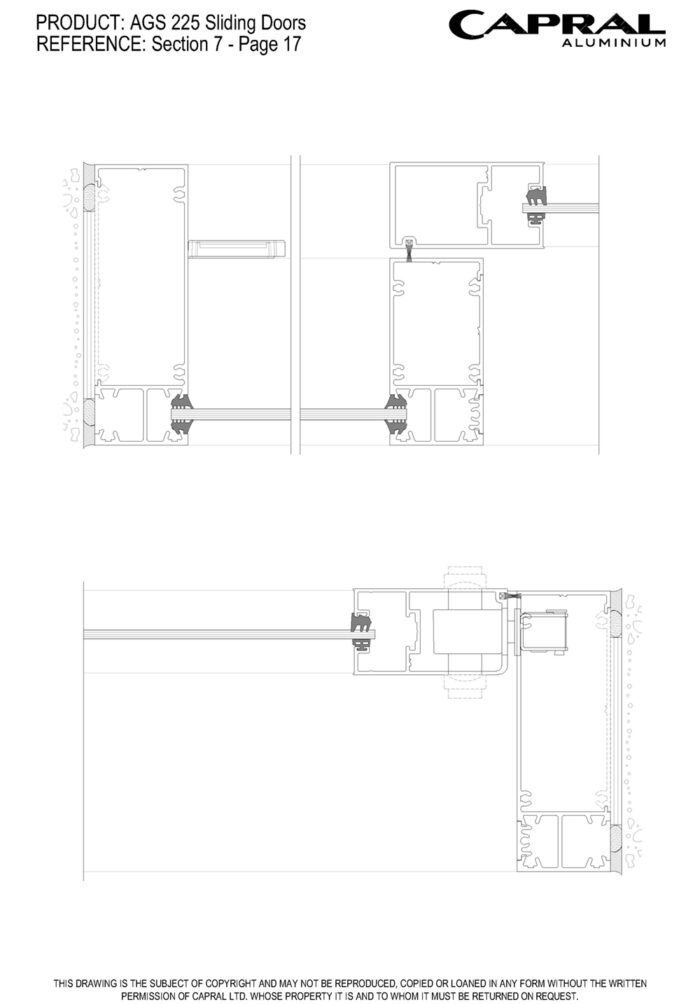
The AGS 225 Sliding Door is a 46mm pocket glazed commercial door panel capable of delivering flexibility, performance and ease of assembly in mind.

Certified

Access


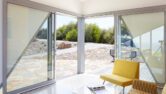
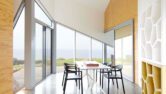
Key features
- 46mm Door Panel
- Narrow and Wide Stile options accommodate a wide range of hardware
- Shallow rail option
- Suits both single and double glazing
- Hinged and pivot door panel configurations also available
- Suits commercial or architectural applications
- Compatible with a wide range of framing suites
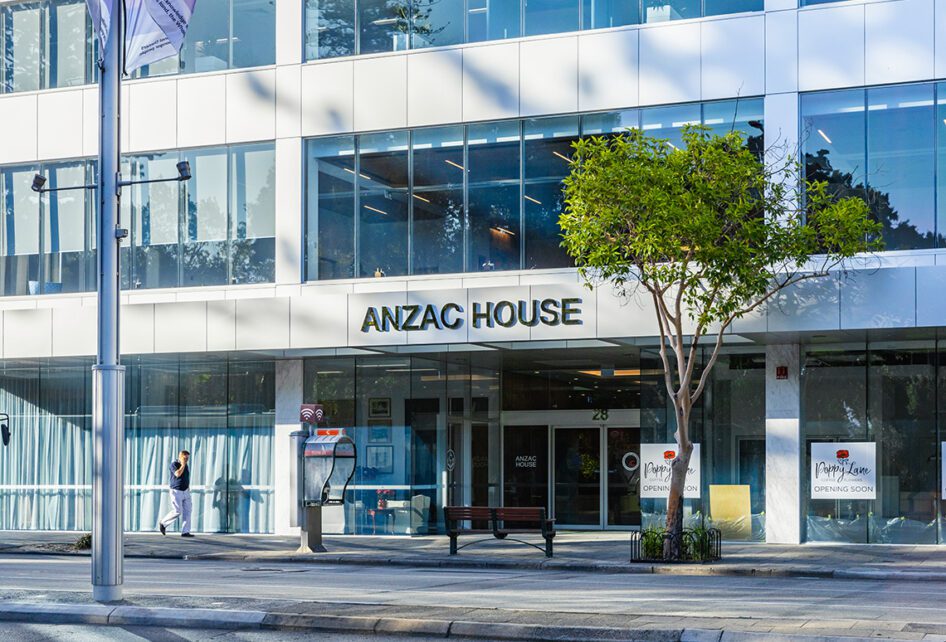
The AGS 225 Door has been designed with flexibility, performance and ease of assembly in mind. The AGS 225 Door suits a wide range of applications from architectural entry doors through to commercial shopfronts.
This door can be fitted with either single or double-glazed units and has the option of standard and wide stiles. It is also compatible with a vast range of commercial and architectural locks and furniture and the full range of Capral framing systems.
Details
Product Specs
Configurations
Arrangements
Maximum Product Sizes
Panel Height (mm)
2700
Panel Width (mm)
1800
Panel Weight (kg)
300
Frame Dimensions (mm)
Door Panel 46mm Depth
Glazing Details
Single Glazed
4 - 12
Double Glazed
19 - 31
Thick Glazed
14 - 18
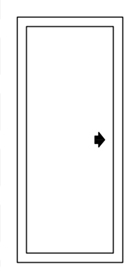
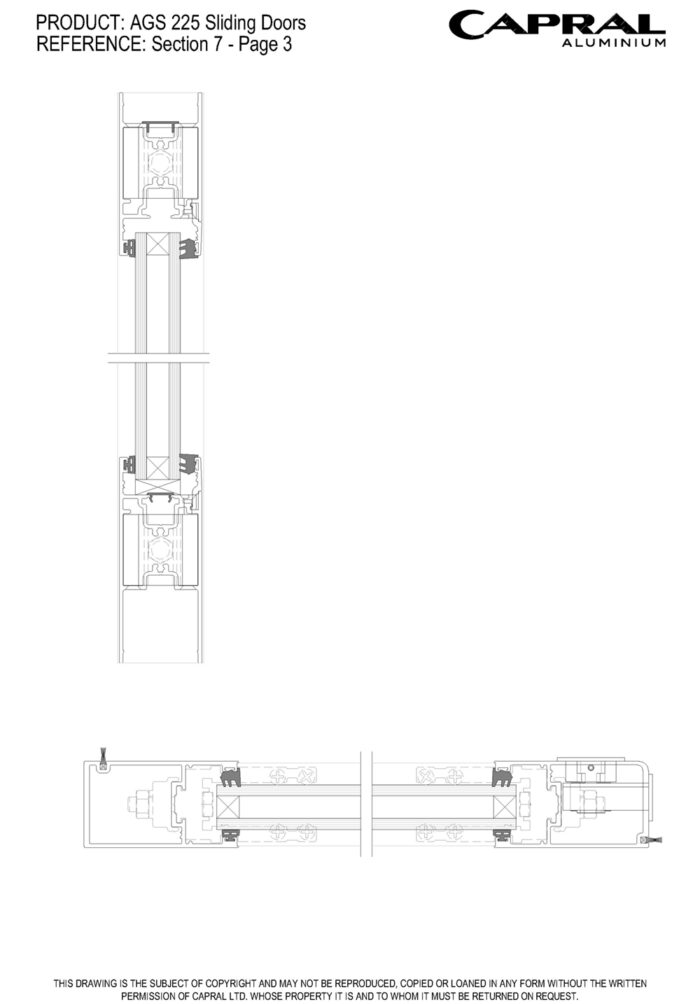
Single Glazed Panel
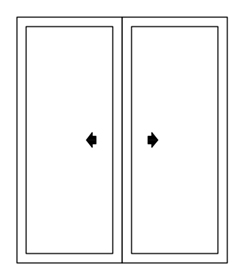
Double Glazed Panel
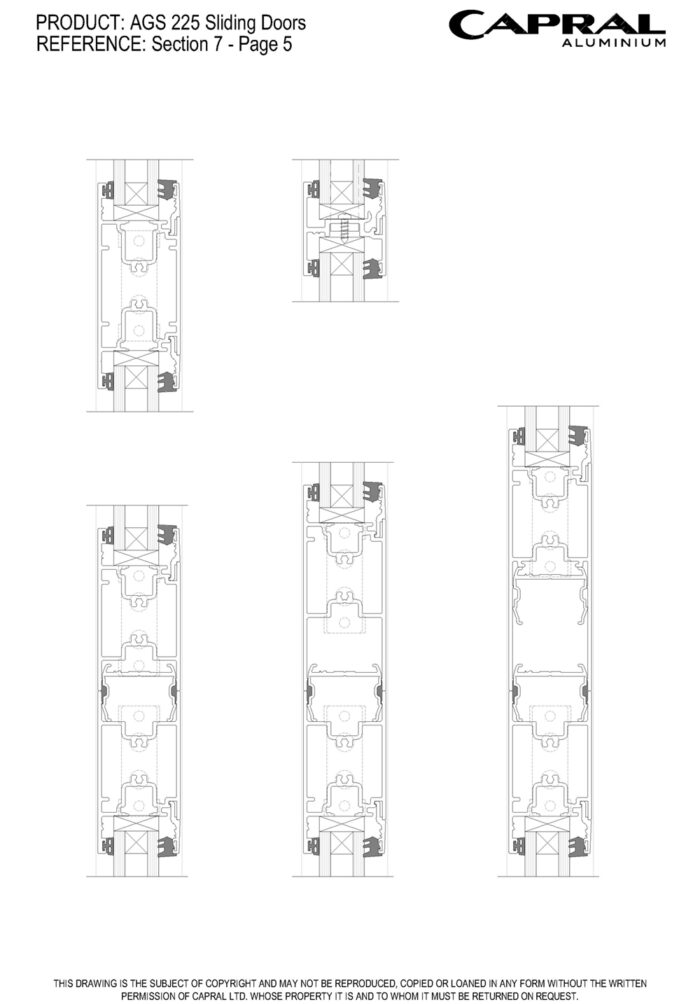
Midrails
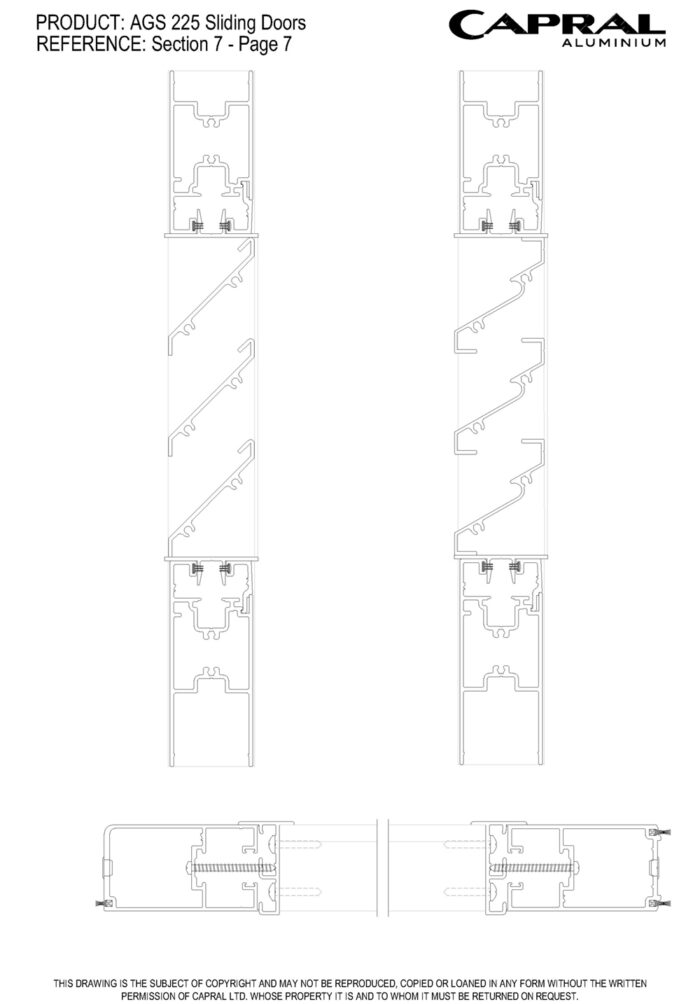
Louvre Panel
Slatted Panel
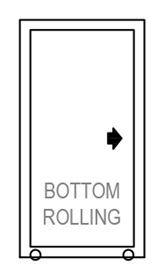
Bottom Rolling Doors
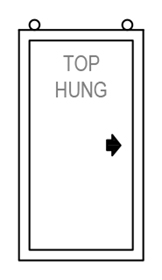
Top Hung Doors
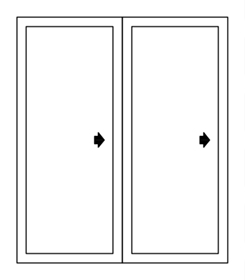
Single Sliding Door (Horizontal)
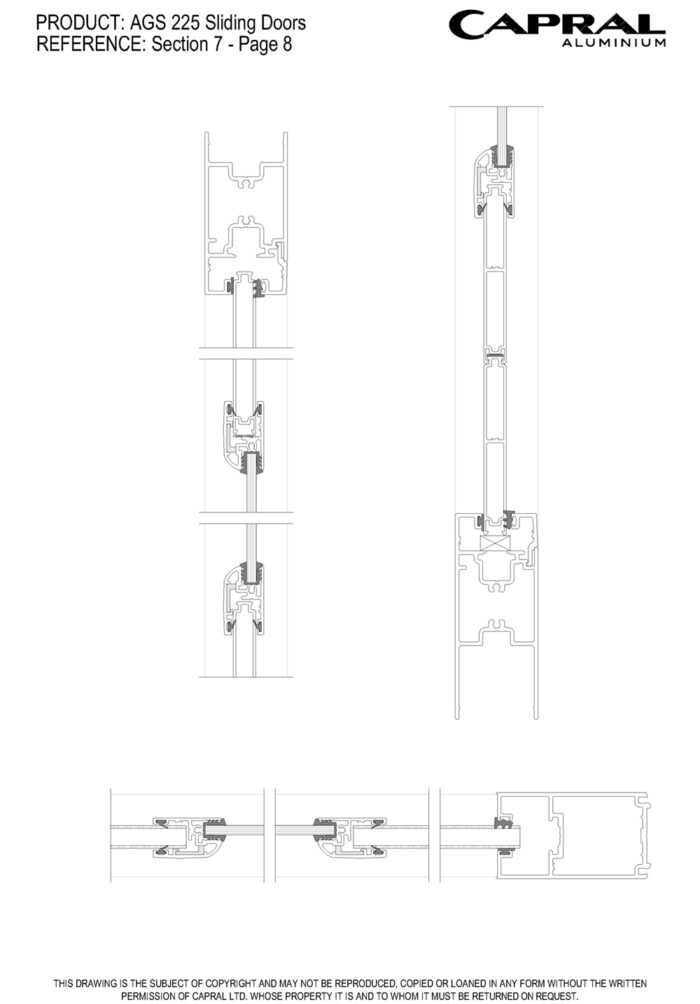
Meeting Stiles
Double Door (Vertical)
Double Door (Horizontal)
Flushline Top Hung (Vertical)
Flushline Top Hung (Horizontal)
Automatic Door (Vertical)
Automatic Door (Horizontal)
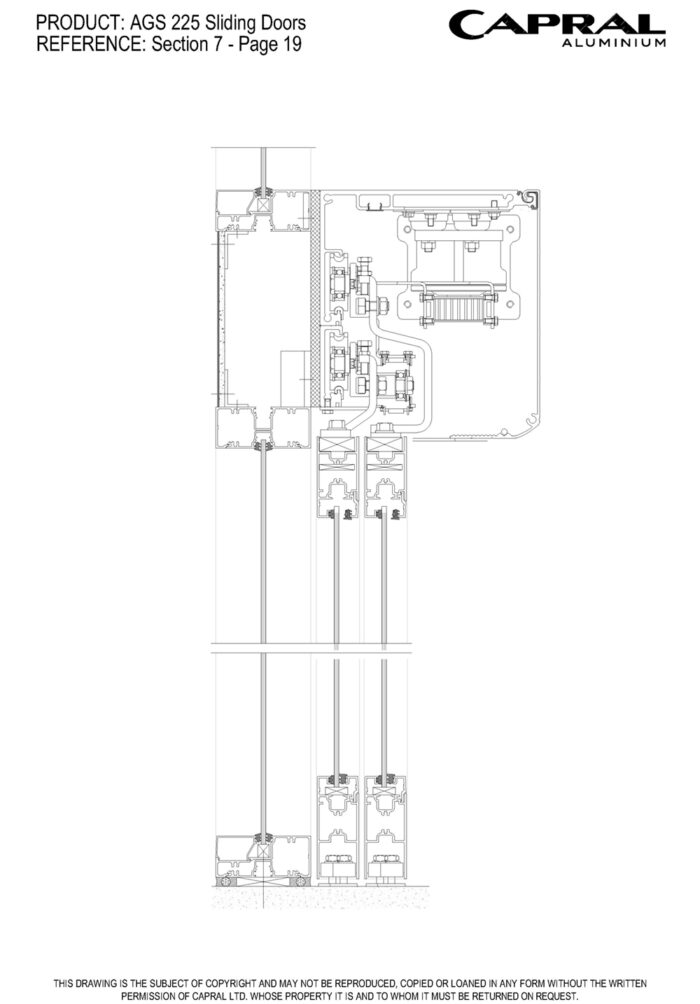
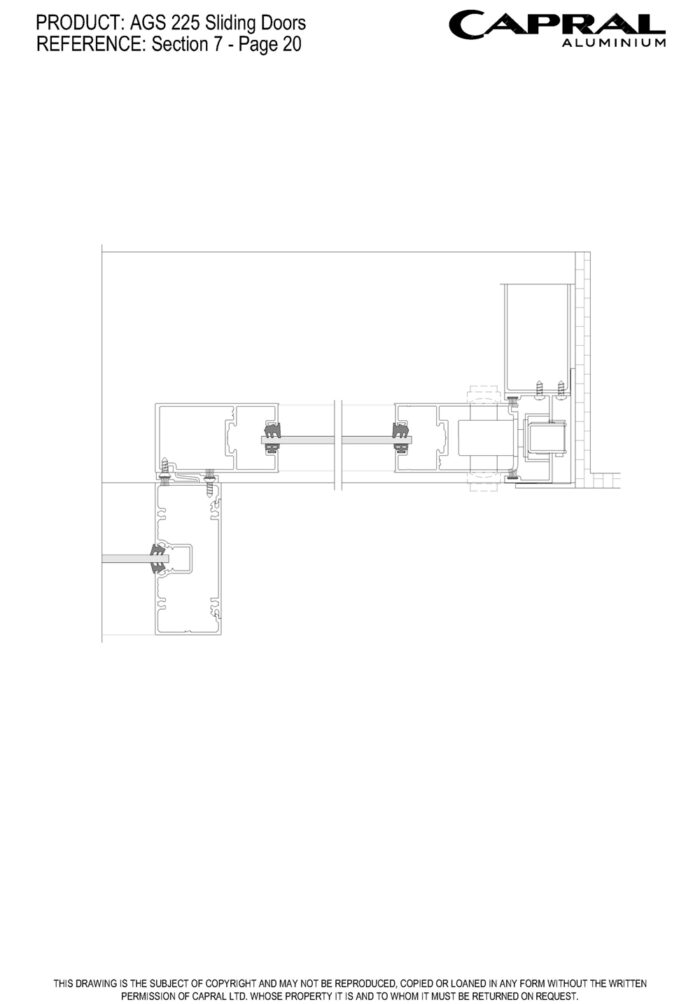
Downloads
Technical Documents, CAD & Revit
Other
Technical Manuals
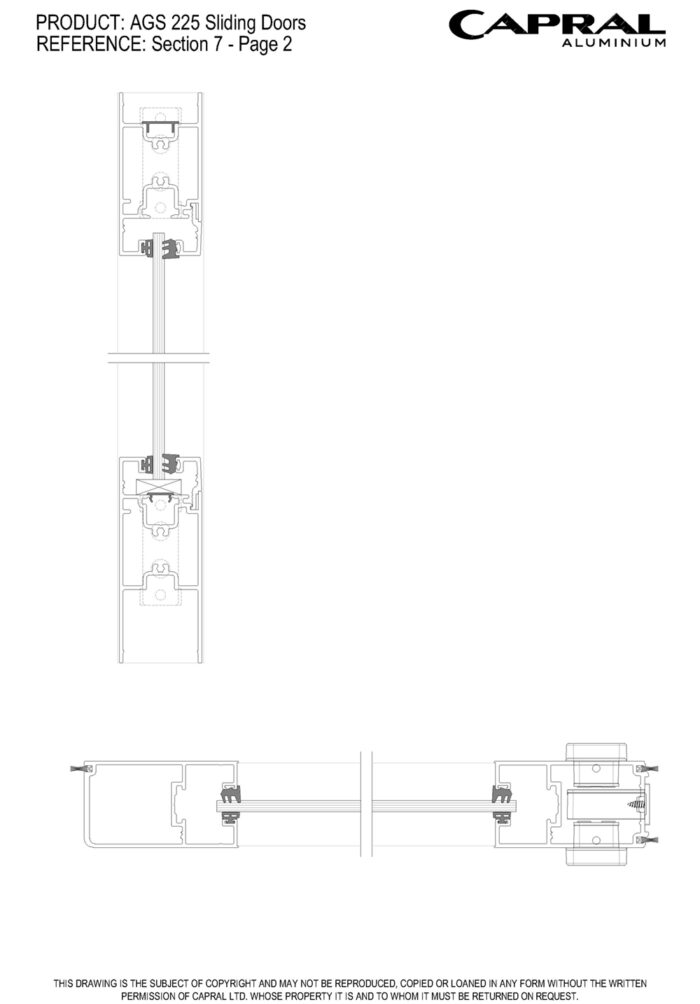
Technical Manual AGS 225 Sliding Doors
Technical Manual AGS Sub Frames
Wall Charts
Extrusion Wall Chart AGS 215 & 225 Door Systems
Extrusion Wall Chart AGS Speciality Sub Frames
Extrusion Wall Chart AGS Sub Framing
Extrusion Wall Chart Capral Screening
 Revit AGS Commercial 225 Sliding Door
CAD Files
CAD Files AGS 225 Sliding Doors
CAD Wall Chart AGS 215 and 225 Doors
CAD Files AGS Sub Frames
CAD Files Capral Screening
CAD Wall Chart AGS Sub Framing
Bulletins
PB445 - 300677 1030 Slider Cushion Stop Package
PB451 - AGS 225 Series – Low Profile, Two-Piece Bottom Roller Door Track
PB445 - 300677 1030 Slider Cushion Stop Package
PB318 - AGS 225 Sliding Door Track Additions
PB299 - AGS Hinged Door Threshold Additions
PB300 - AGS Hollow Sub Heads
Other
Compatible Products
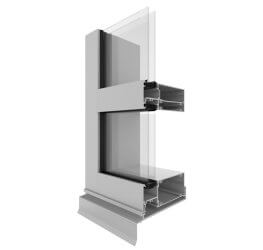 AGS Commercial 629 Flushline Double Glazed (150mm)
Flushline AGS629 is the new name for the product formerly known as Flushline 419DG 150mm x 55mm. This system was developed to accommodate both internal and external glazing.
More products from this range
 AGS Commercial 382 Awning Window
The 382 Awning Window incorporates the features and flexibility of a residential window system into the commercial grade AGS 300/325 framing systems.
 AGS Commercial 650 Narrowline Wide Pocket (150mm)
The AGS 650 Narrowline framing boasts extra-wide glazing pockets, making it ideal for various applications.
 AGS Commercial 950 Sliding Window
The AGS 950 Sliding Window system has been engineered to deliver high strength and performance. It has been tested to cyclonic requirements and can have large sash sizes and numerous configurations.
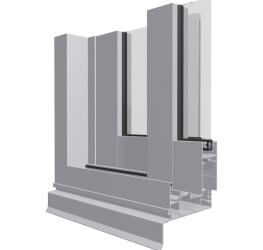 AGS Commercial 900 High Performance Sliding Door
A true commercial sliding door designed for high-traffic areas delivering bold panel sizes and exceptional performance.
 AGS Commercial 429 Flushline Double Glazed (100mm)
Flushline AGS429 is the new name for the product formerly known as Flushline 419DG 100mm x 55mm. This commercial framing system has been developed to accommodate internal and external glazing techniques.
 AGS Commercial 1029 Flushline Double Glazed (250mm)
Flushline AGS1029 is the new name for the product formerly known as Flushline419DG 250mm * 55mm
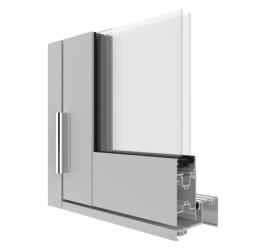 AGS Commercial 225 Hinged Door
The AGS 225 Hinged Door is a 46mm pocket glazed commercial door panel capable of delivering flexibility, performance and ease of assembly in mind.
 AGS Commercial 300 Narrowline Single Glazed (76mm)
The AGS 300 Narrowline’s slimline frame depth makes it ideal for lowrise commercial applications
Not quite what you’re looking for? Consider...
 Urban 284 Sliding Door
The Urban Sliding/Stacking Door offers excellent design flexibility and is well suited to residential building applications. It is a perfect door to open homes to outdoor spaces.
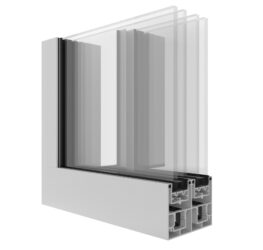 Artisan Architectural 934 Panoramic Sliding Door
Inspired by European design, the Artisan Architectural Panoramic Door pairs minimalist style with robust local engineering.
 Urban 284L Light Sliding Door
The Urban Light Sliding Door is a high-performing residential non-stacking sliding door system, ideal for residential building applications.
 Artisan 994-TH Sliding Door Top Hung
The Artisan Architectural 994 Top Hung Sliding Door is a stunning inclusion for residential and commercial development projects.
AGS Commercial 900 High Performance Sliding DoorA true commercial sliding door designed for high-traffic areas delivering bold panel sizes and exceptional performance.
 Urban Plus 394 Sliding Door
The Urban Plus sliding door spans wide openings to maximise views. Available in sliding and multi-stack configurations the Urban Plus Sliding is the perfect door for a high end residential project or architectrually deisgned home.
 Futureline 994TB Sliding Door
The Futureline 994TB Sliding Door is a premium option for convenience, comfort, and efficiency.
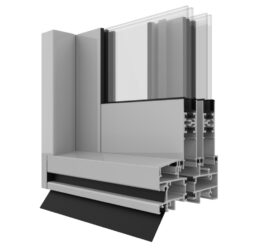 Urban Comfort 284TB Sliding Door
Capral's Urban Comfort Thermally Broken Sliding Door is designed for Australian homes with enhanced comfort and thermal efficiency.
Projects that use this system
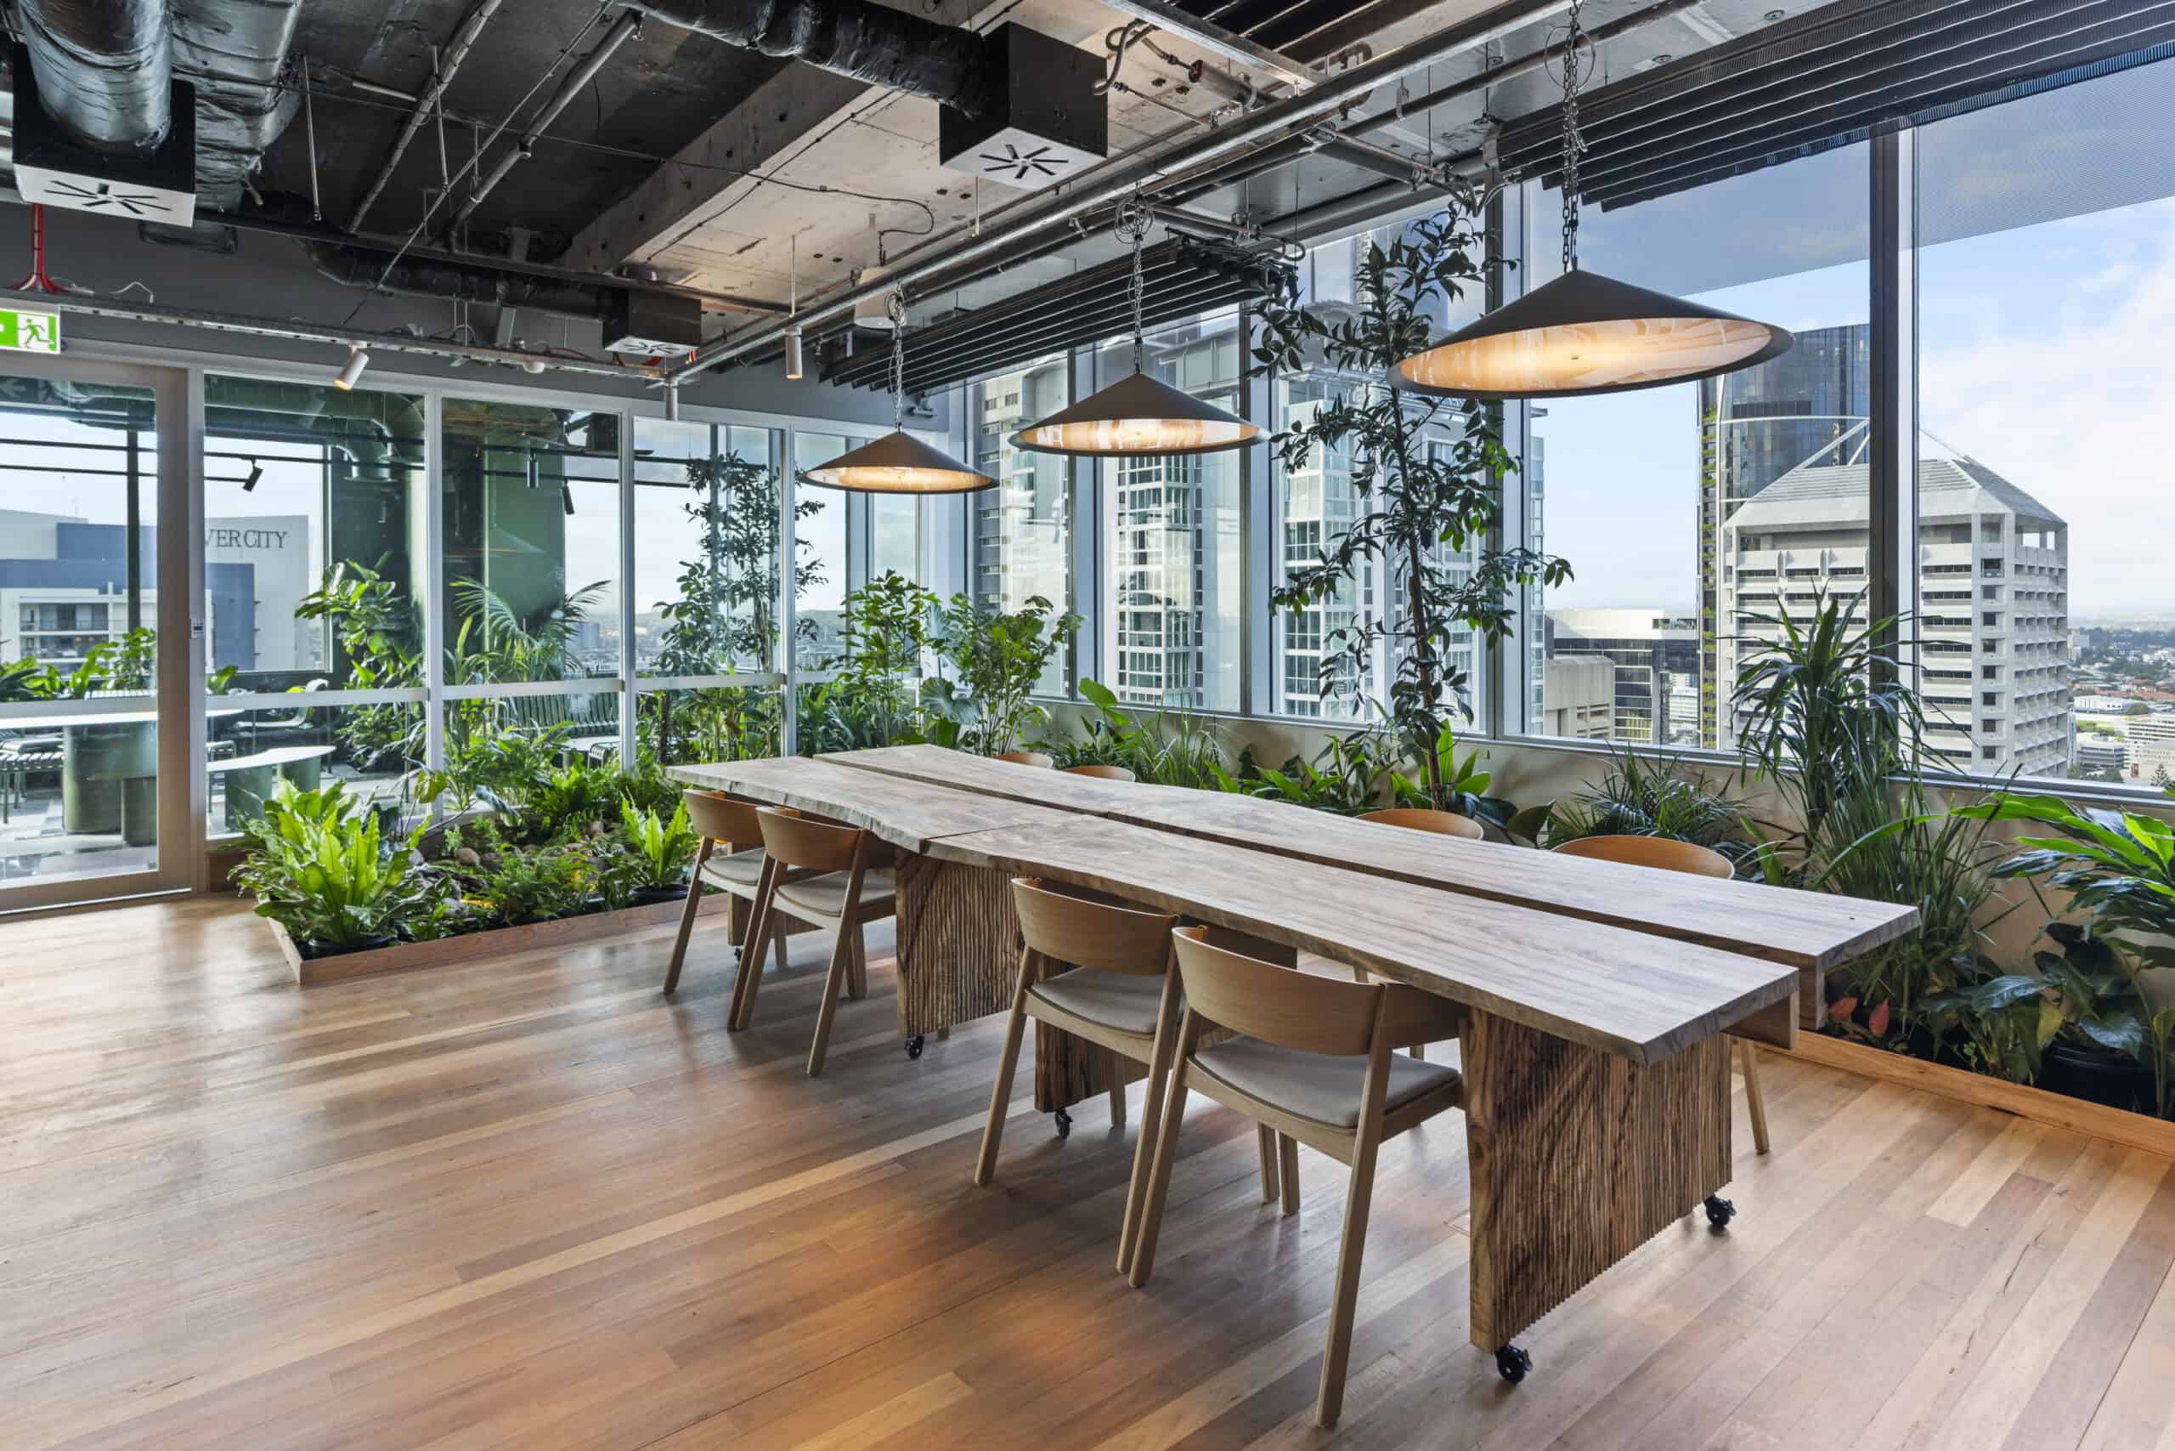
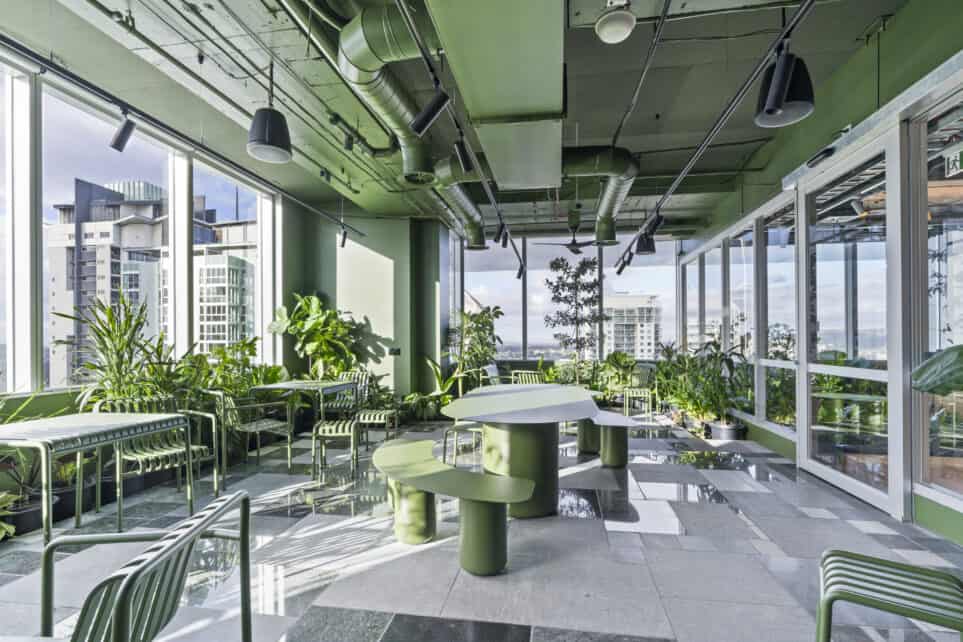
ARUP- A Workplace Reimagined
ARUP’s new Brisbane workplace sets a national benchmark in sustainable office design, achieving Australia’s first 10 Star Green Star Interiors rating.
Built Environment
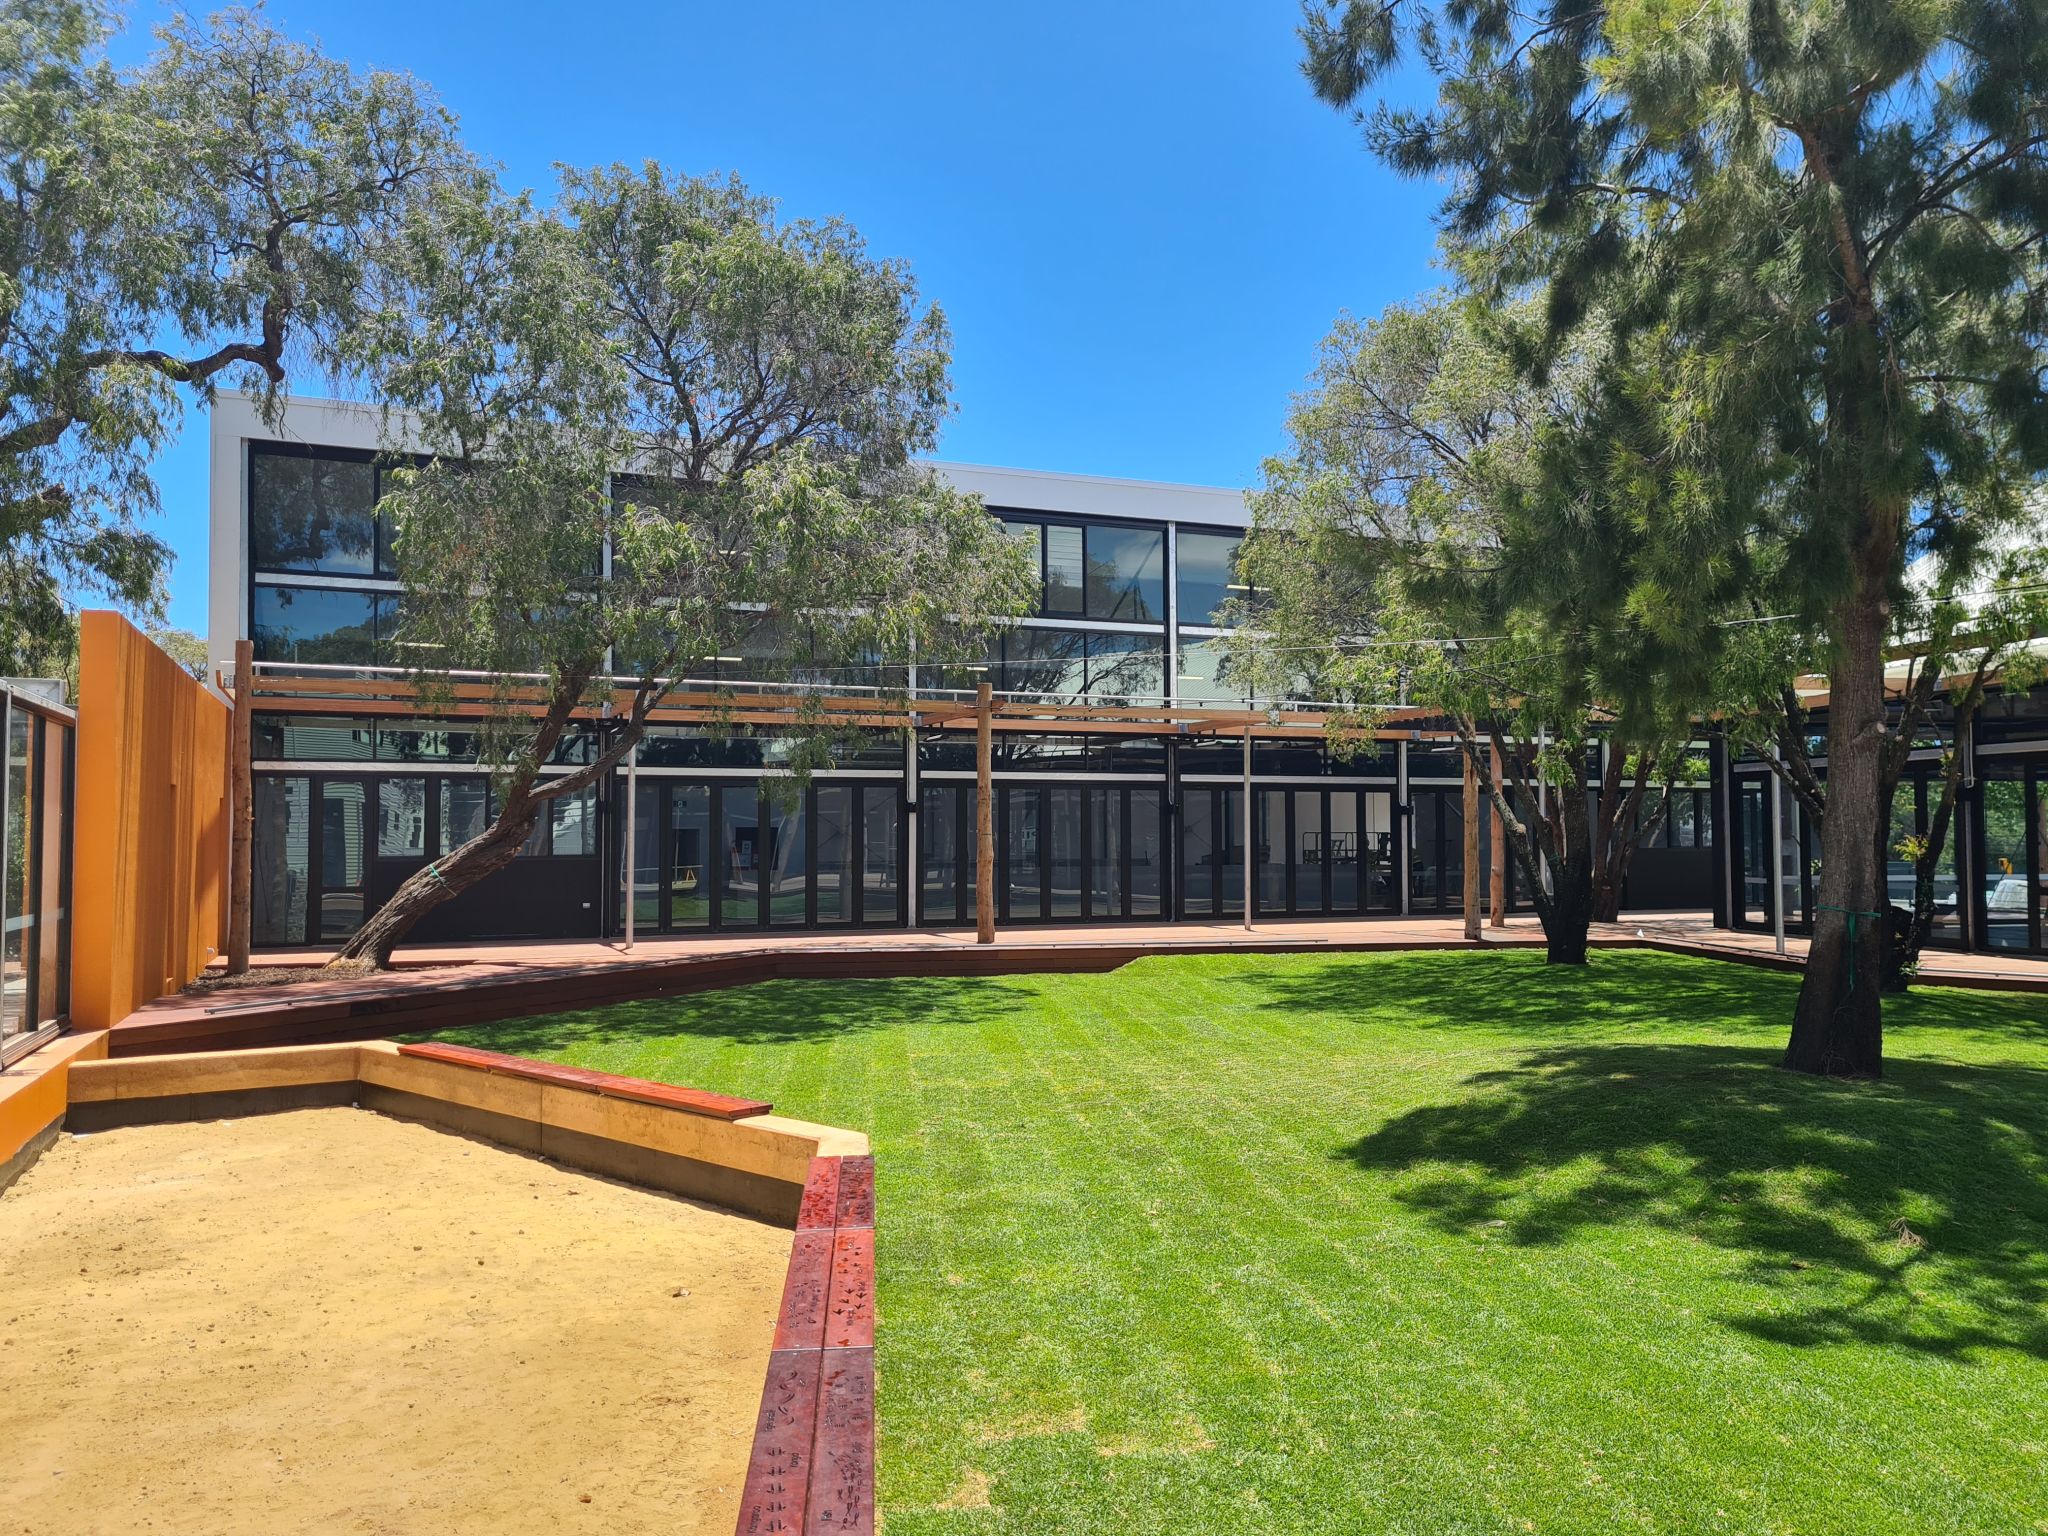
Dunn Bay: Southcamp
Southcamp is a coastal mixed-use development in Dunsborough that combines industrial design with relaxed charm, brought to life using Capral’s window and door systems.
Built Environment
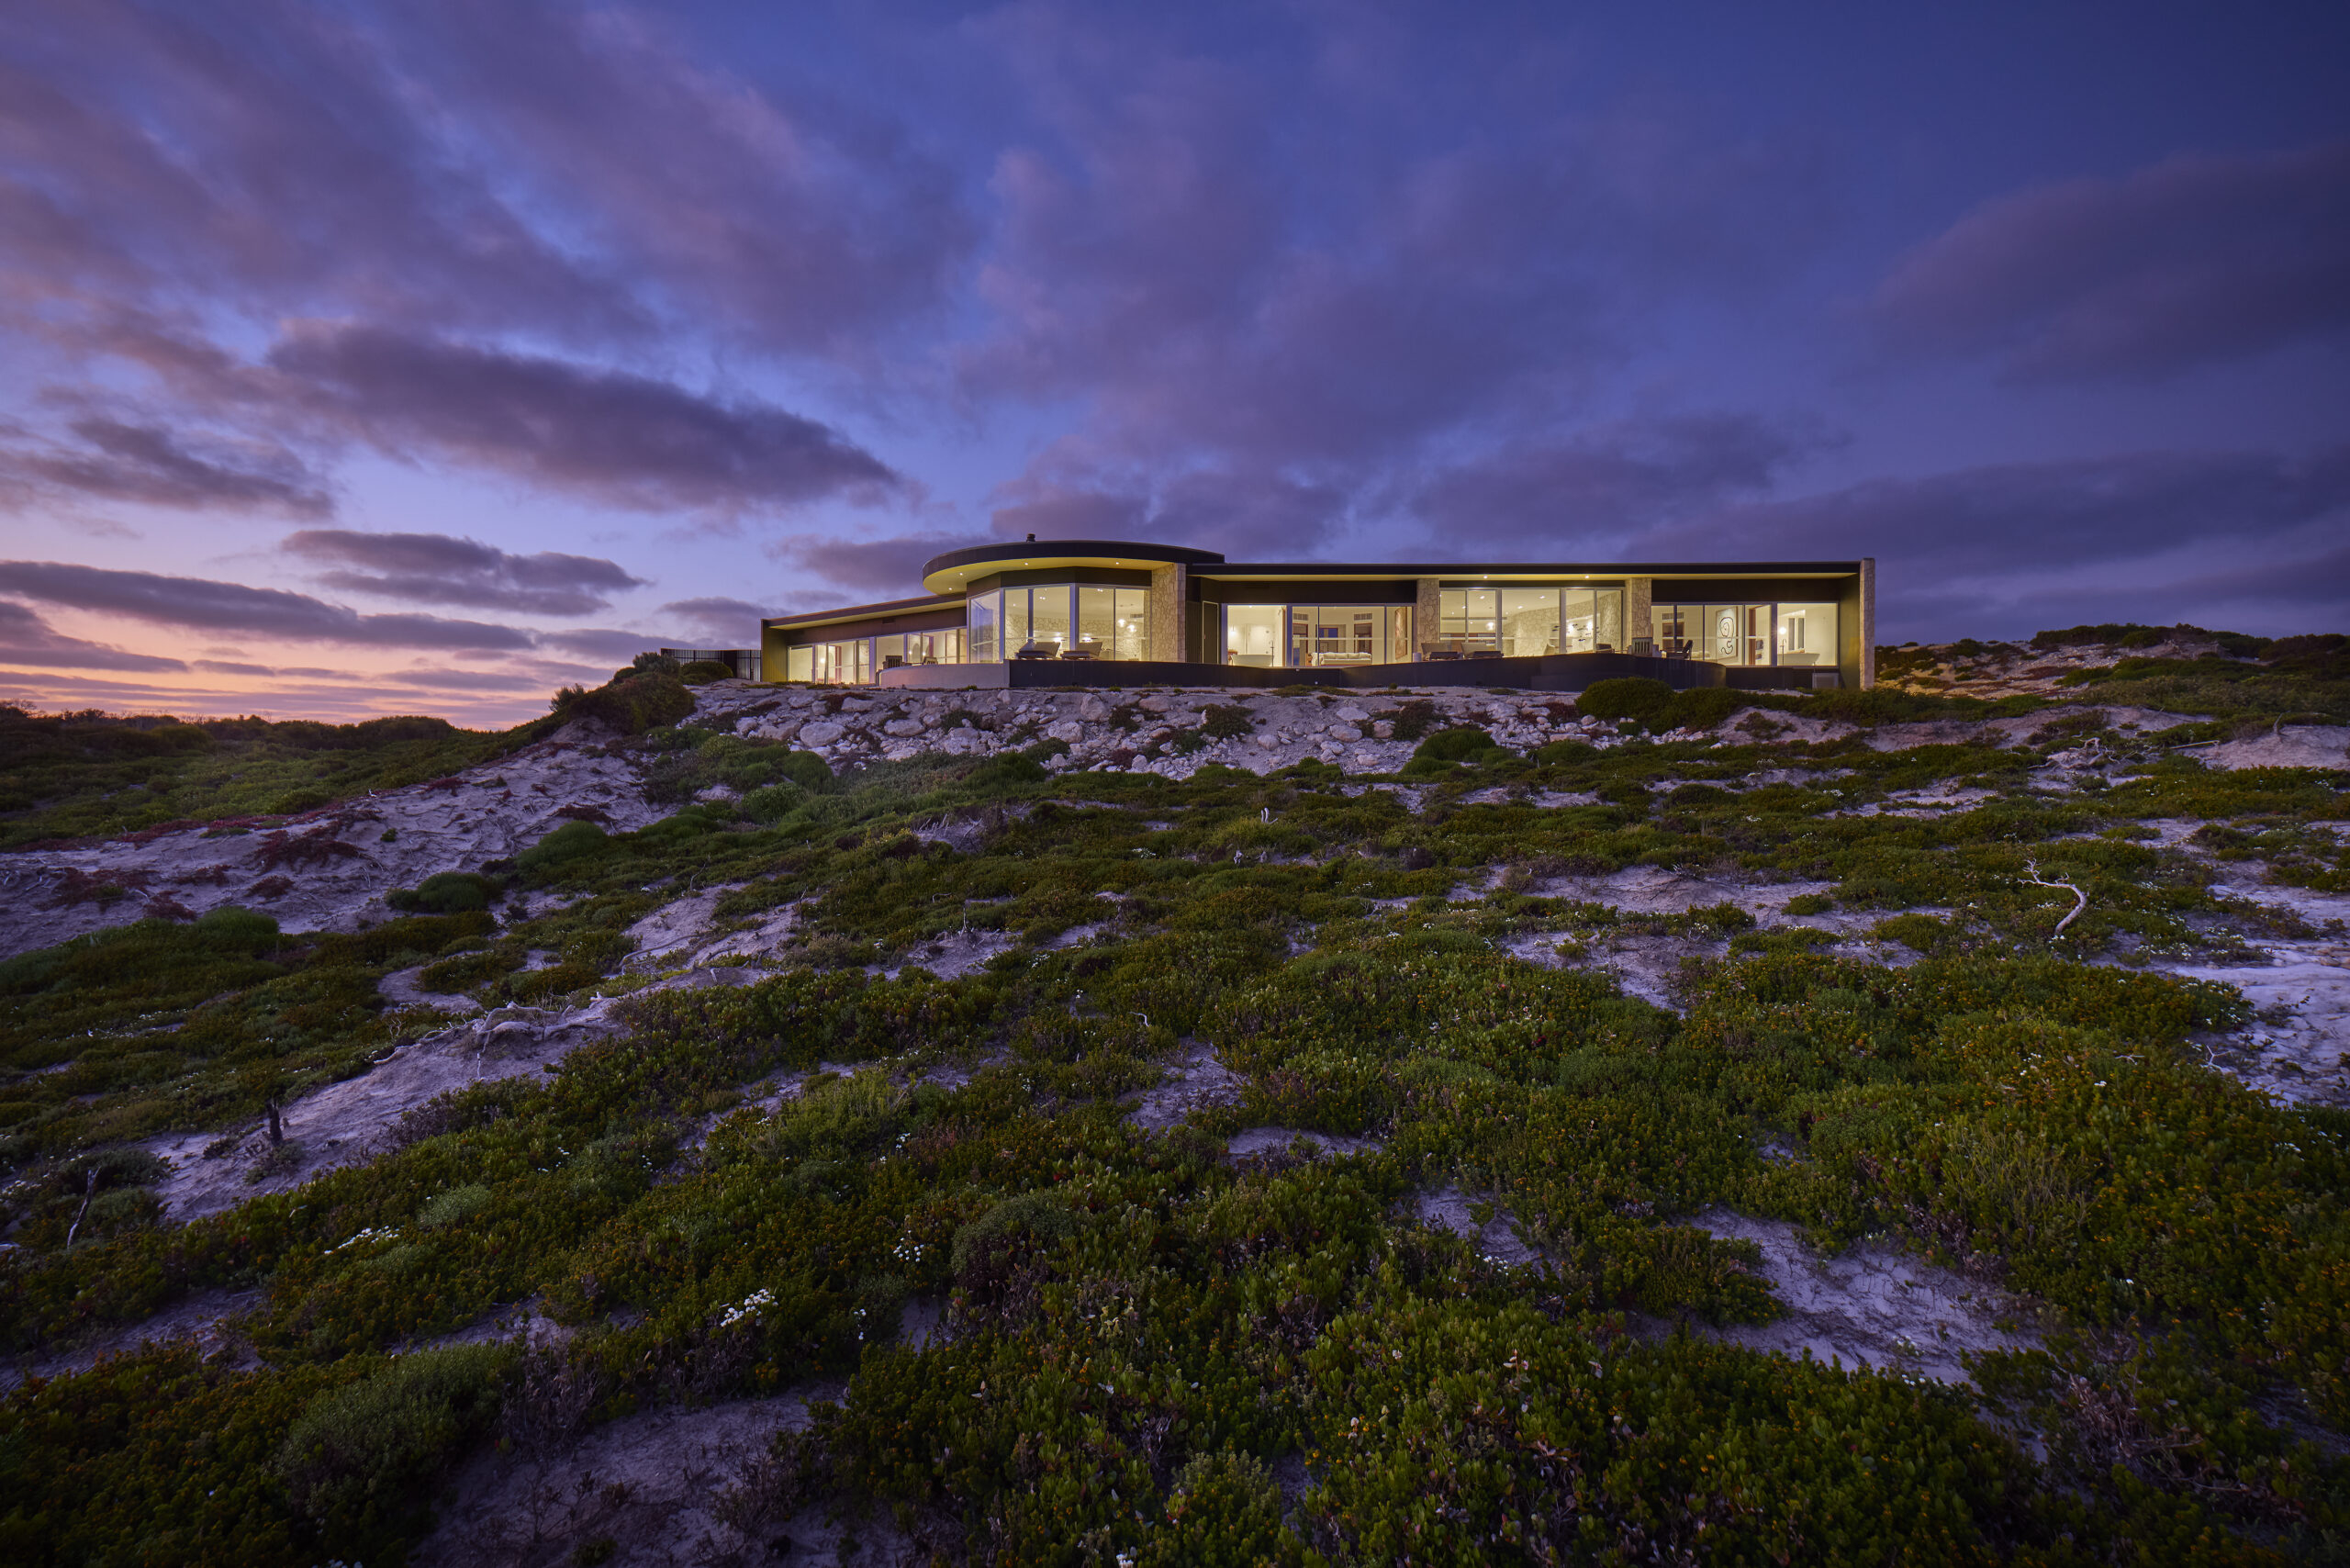
Southern Ocean Lodge
Nestled on the rugged coastline of Kangaroo Island, Southern Ocean Lodge stands as a testament to architectural ingenuity and environmental harmony.
Architectural