

 Revit/BIM Content


 Buy Aluminium online

Stocked Offer Catalogue
Download










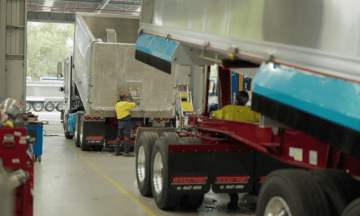

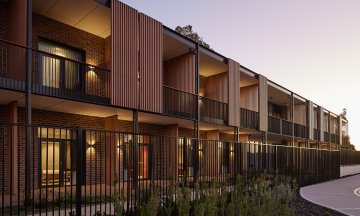
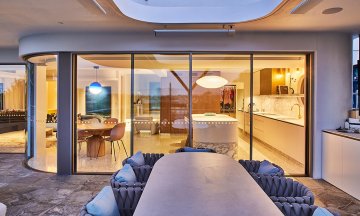
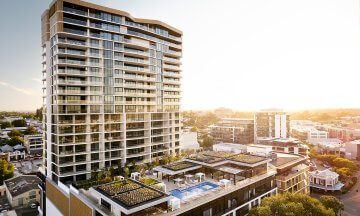

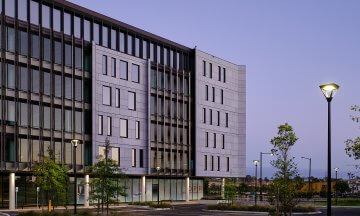

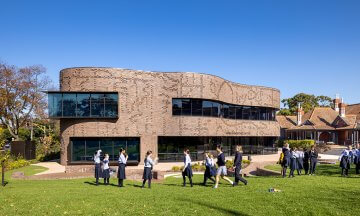
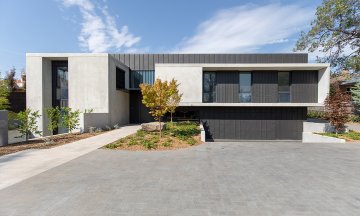


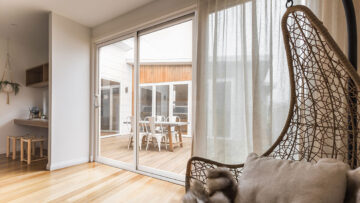
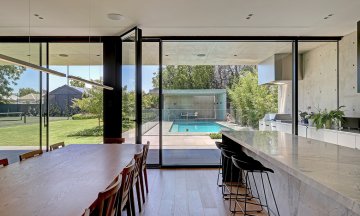














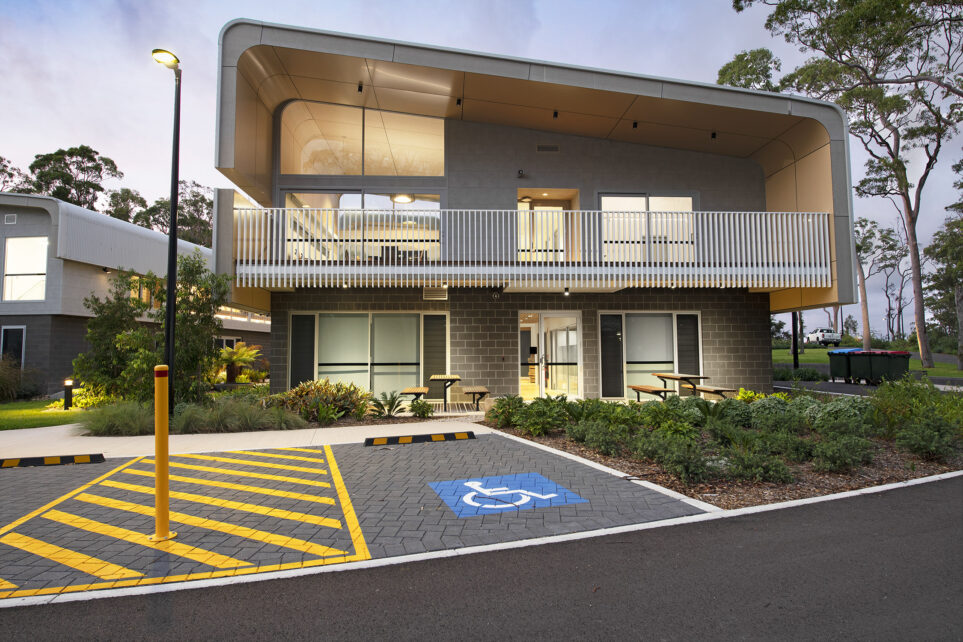
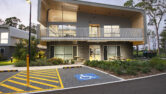
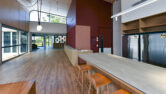
The Charlestown Eating Disorder Facility in Newcastle demonstrates how Capral’s aluminium window and door systems can support sensitive healthcare environments. The project balanced architectural intent with strict performance requirements, including safety, acoustic control, energy efficiency and patient wellbeing.
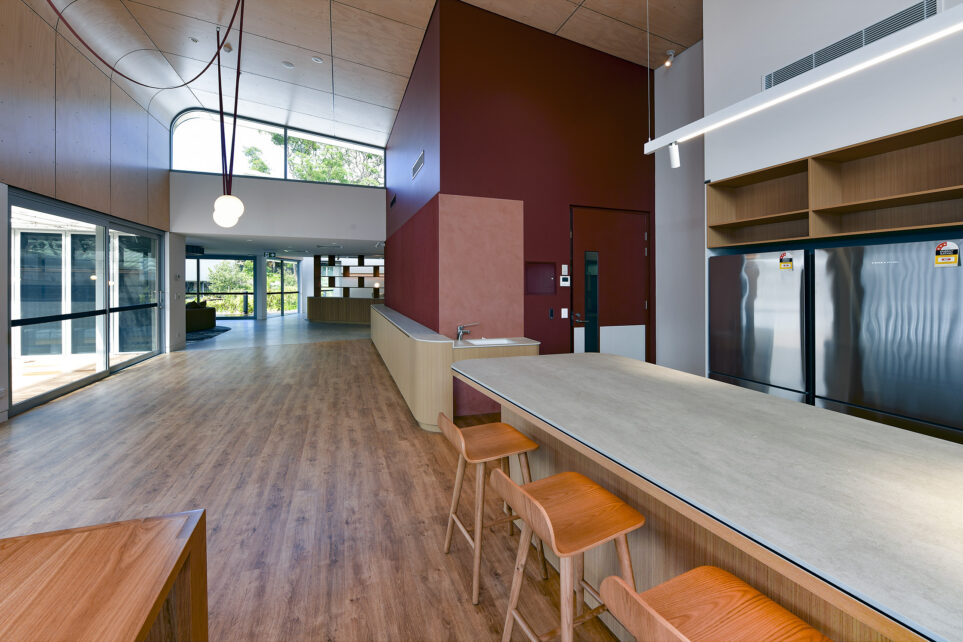
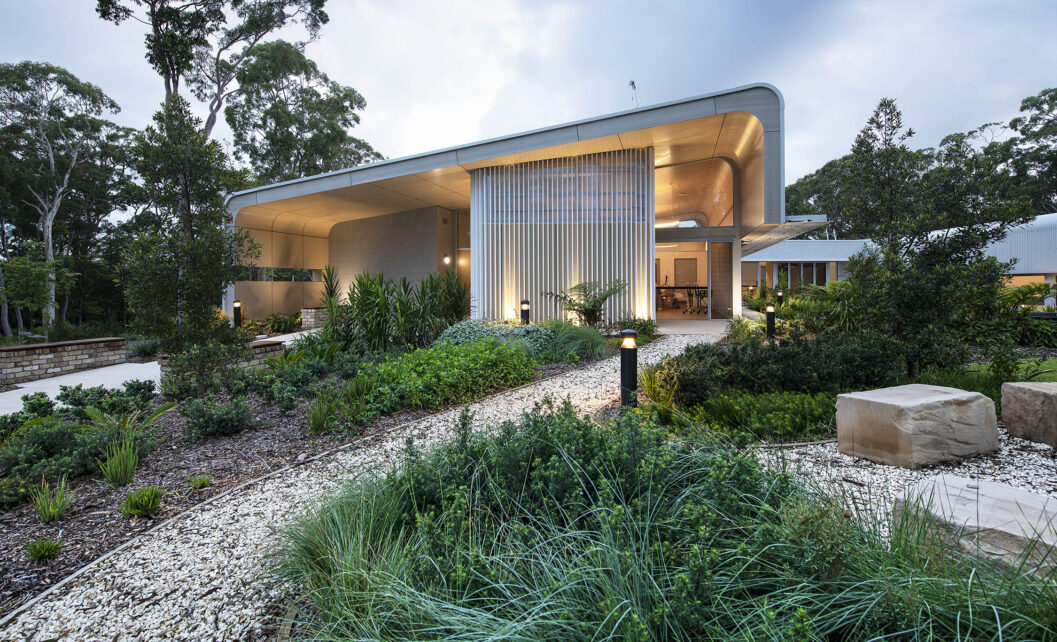
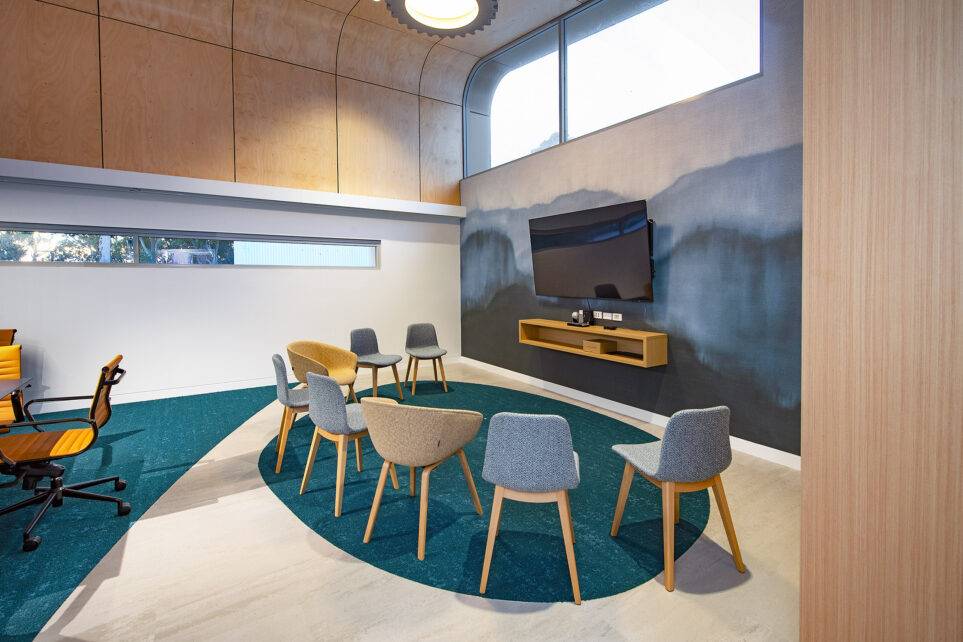
Delivered by PCW Commercial Windows in collaboration with EJE Architecture and Graph Building, the Charlestown Eating Disorder Facility reflects a coordinated approach to healthcare design where façade performance and architectural intent work together to support a calm, daylight-focused environment that enhances patient wellbeing.
Early in the project, the façade design introduced curved and raked elements that required a tailored glazing approach. This involved close coordination between design documentation, fabrication, and installation to ensure the complex geometry was accurately achieved on site.
As a specialist healthcare facility in Charlestown, the building also needed to meet strict requirements around durability, safety, and compliance. These factors influenced system selection and detailing, with a focus on long-term performance in a high-use public environment. Capral Aluminium windows and doors were specified, providing a consistent platform for strength, reliability, and serviceability across the building envelope.
The AGS 400 Series Narrowline was used for fixed glazing applications, providing clean sightlines and structural strength. The AGS 225 Series Hinged Door delivered durable access solutions suited to high-use healthcare environments, while the AGS 900 Series Sliding Door supported key openings with smooth, reliable operation between internal and external spaces. Amplimesh security screens were integrated to maintain safety while preserving ventilation.
A key feature of the project was the use of raked glazing with curved heads and jambs, requiring precise templating and fabrication to align with the architectural design. This created a distinctive façade while maintaining structural performance.
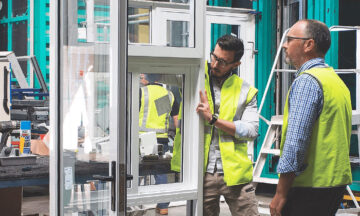
PCW Commercial Windows played a central role in delivery, managing fabrication and installation under challenging site conditions. Restricted access and large-scale glazing units required careful sequencing and close coordination with the builder and installation teams.
As noted by PCW Director Leigh Spinks, the project required early and detailed coordination to successfully deliver the curved and raked elements. “From the outset, we worked closely with the builder to set out the radius and geometry accurately. The curved glazing added complexity, and with tight site access, installation had to be carefully managed. With custom curved glass, there is very little margin for error, so strong coordination between drafting, fabrication and installation was essential to achieving a great outcome.”
Overall, the project shows how Capral commercial aluminium window and door systems can support healthcare design, delivering durability, precision, and reliable building performance, with PCW Commercial Windows responsible for fabrication, installation, and delivery of the façade elements.

Latest projects
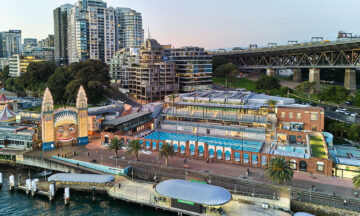
North Sydney Olympic Pool: Distinct Aluminium Brings a Sydney Icon Back to Life using Capral Aluminium Systems
North Sydney Olympic Pool has been transformed with new aquatic and fitness facilities alongside the site's original pool building. Distinct Aluminium used a range of Capral aluminium systems across the redevelopment, including thermally broken glazing, sliding doors, awning sashes and skylight glazing adaptors.
Commercial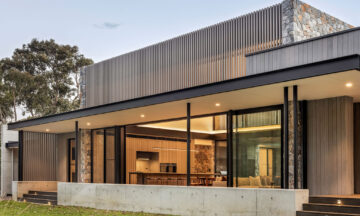
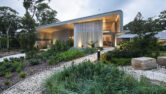
CALA House: Bushland Elegance
Capral aluminium systems support high-performance glazing in a contemporary bushland home.
Architectural Homes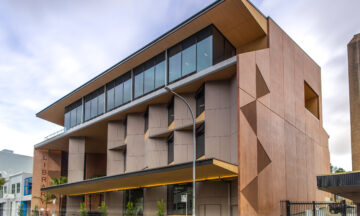
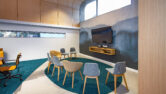
Gosford Library: Precision Glazing for a Landmark Building
Capral window and door systems support the striking façade of Gosford Regional Library.
Library