

 Revit/BIM Content


 Buy Aluminium online

Stocked Offer Catalogue
Download

































Residential
A Pavilion Between Trees
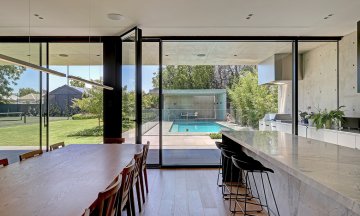
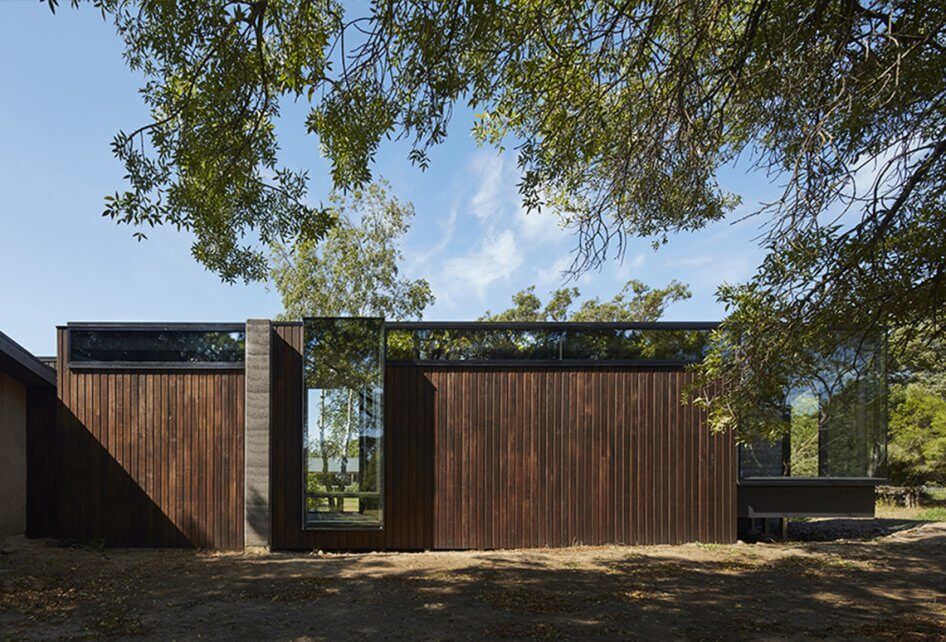
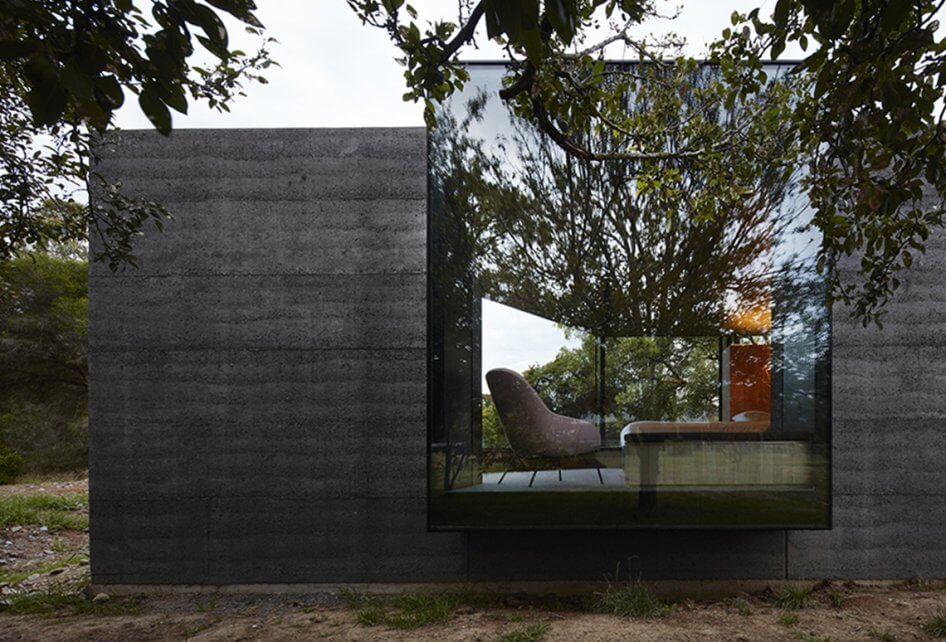
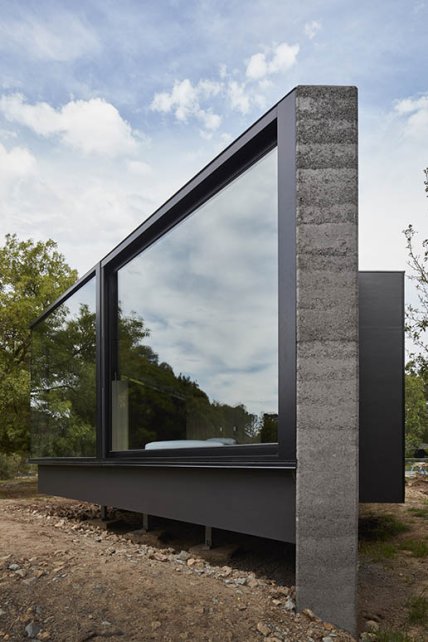
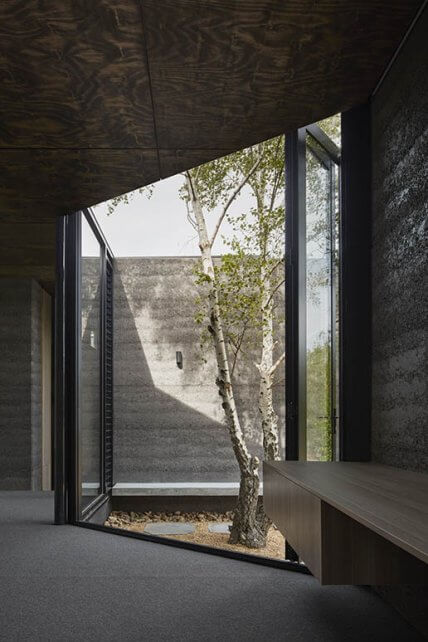
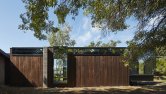
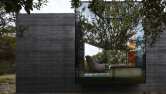
The team at Branch Studio Architect have designed this beautiful home with the local landscape and vegetation in mind.This project has been based around three big, beautiful trees that are located on the owner’s 4 hectare property.
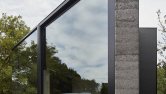
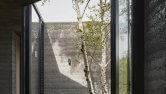
Whilst the project incorporates a very minimalist design approach, with the use of Capral’s AGS 425 Double glazed Narrowline windows and Artisan folding doors, the architects have managed to ensure the beauty of the outdoors, and plenty of natural light can be enjoyed in the comfort of the owner’s home. Gradual raises in the floor creates the ability for the design to include both private spaces, such as the bathroom and dressing room, as well as beautifully transparent spaces, such as the living room and sleeping quarters, that showcase the view of the flora through the windows.


Latest projects
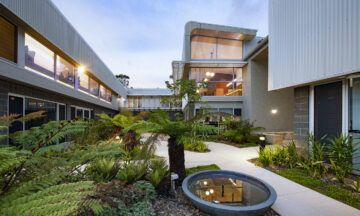
Charlestown Health Facility: Precision Glazing for Specialist Healthcare Design
The Charlestown Eating Disorder Facility demonstrates how precision glazing and Capral aluminium systems supported a specialist healthcare environment focused on safety, performance and patient wellbeing.
Healthcare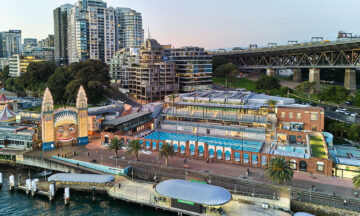
North Sydney Olympic Pool: Distinct Aluminium Brings a Sydney Icon Back to Life using Capral Aluminium Systems
North Sydney Olympic Pool has been transformed with new aquatic and fitness facilities alongside the site's original pool building. Distinct Aluminium used a range of Capral aluminium systems across the redevelopment, including thermally broken glazing, sliding doors, awning sashes and skylight glazing adaptors.
Commercial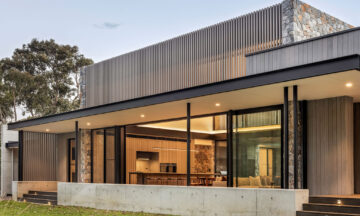
CALA House: Bushland Elegance
Capral aluminium systems support high-performance glazing in a contemporary bushland home.
Architectural Homes