

 Revit/BIM Content


 Buy Aluminium online

Stocked Offer Catalogue
Download










































Commercial
AGS 419 & 619 Flushline Acoustic Framing
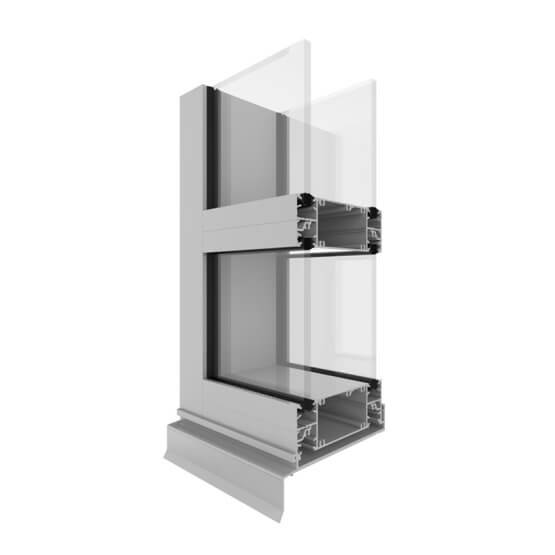
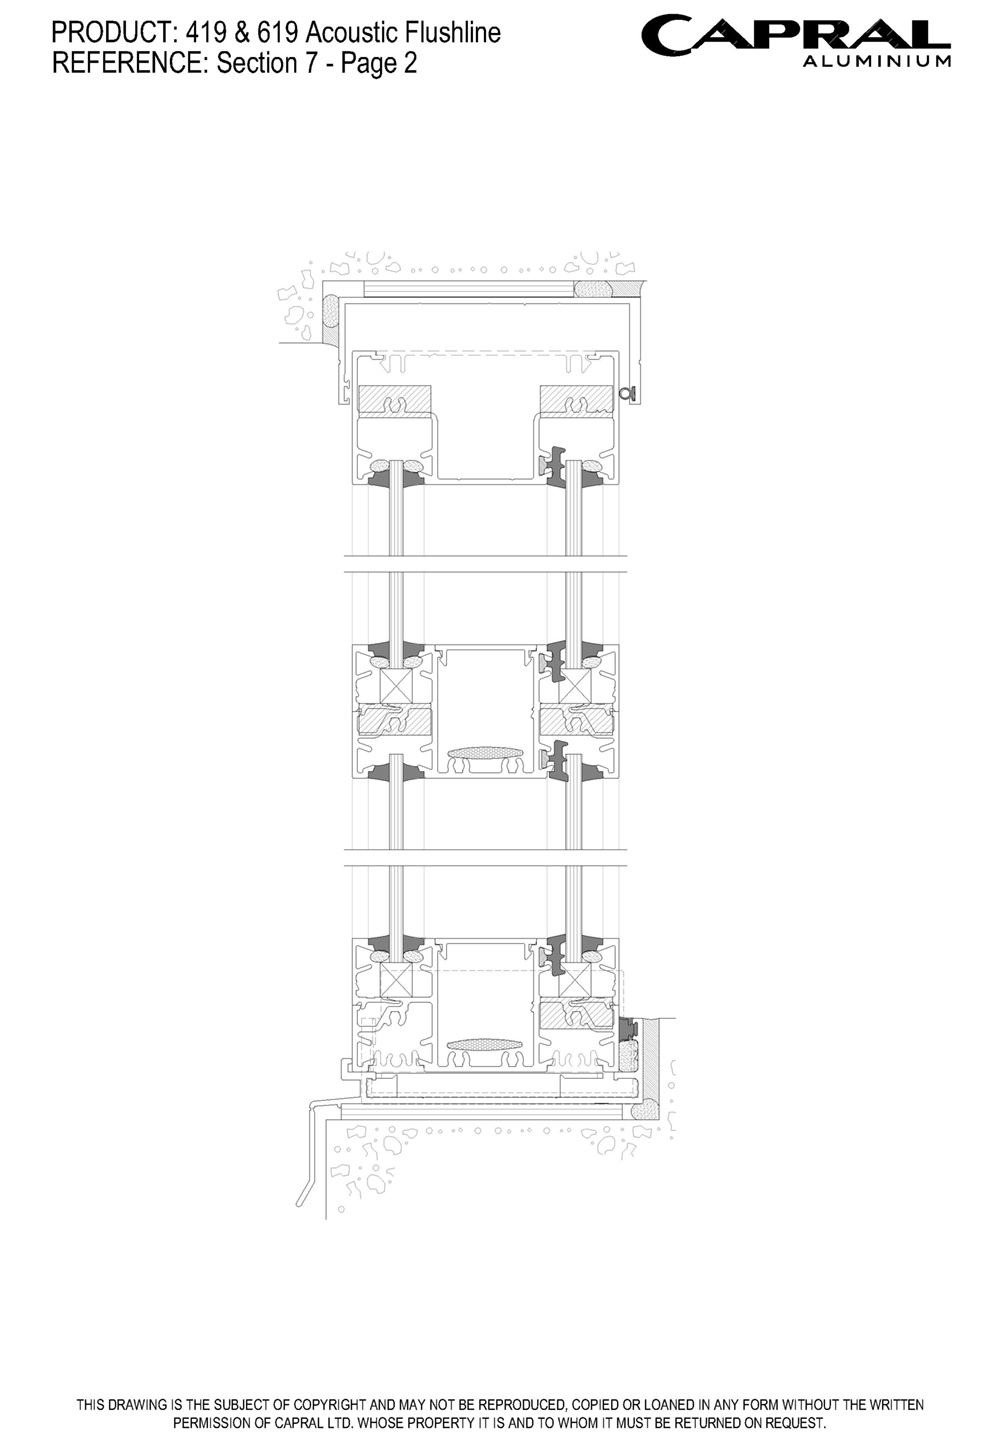
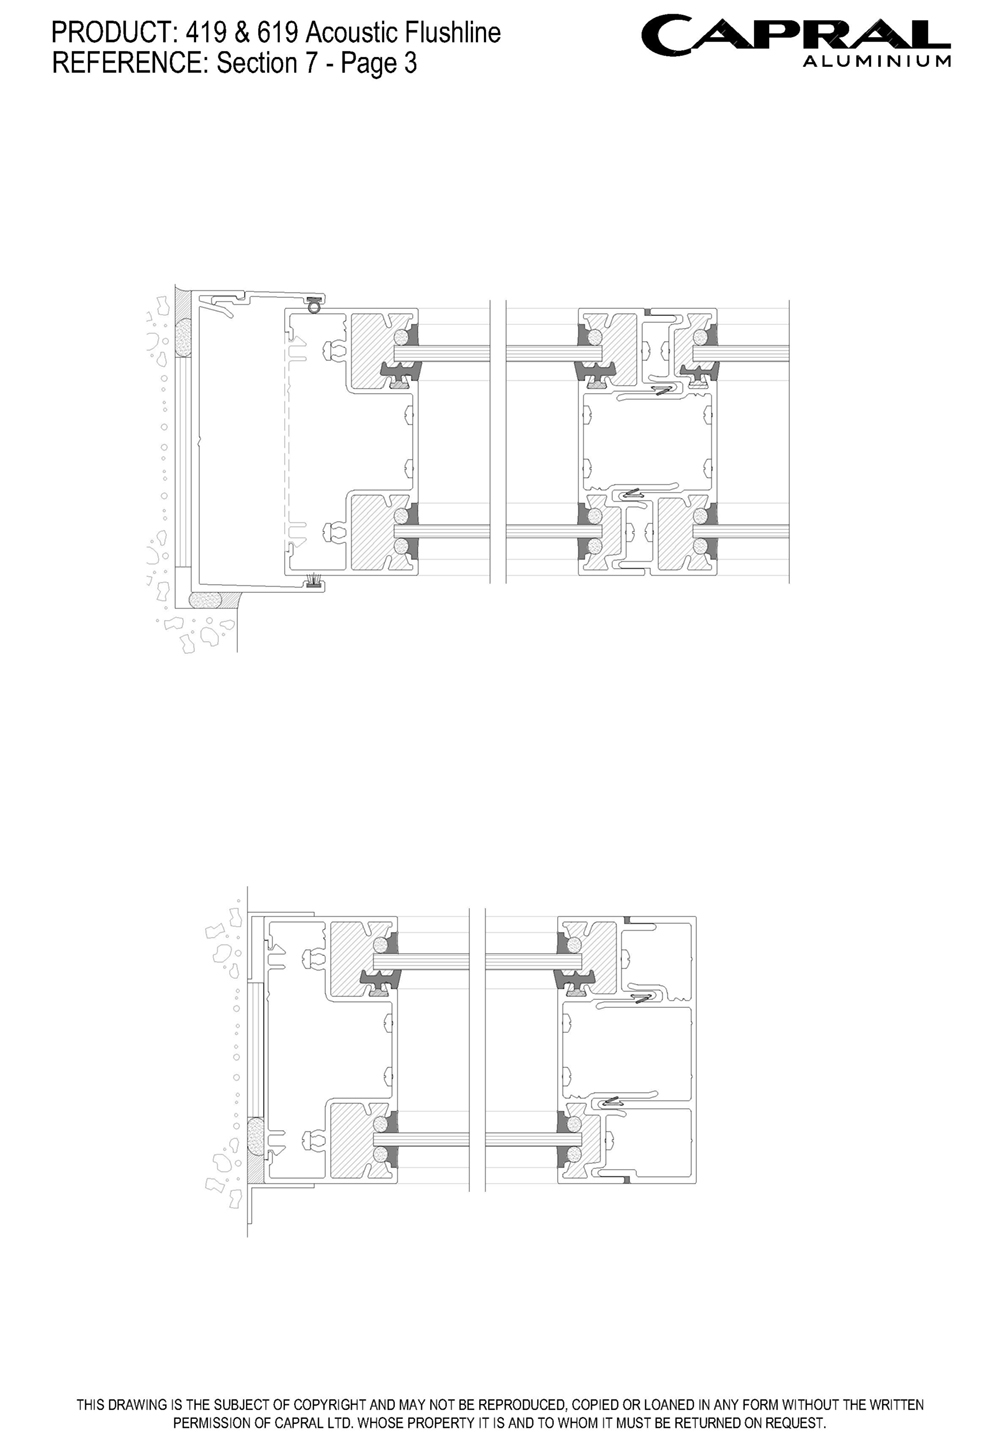
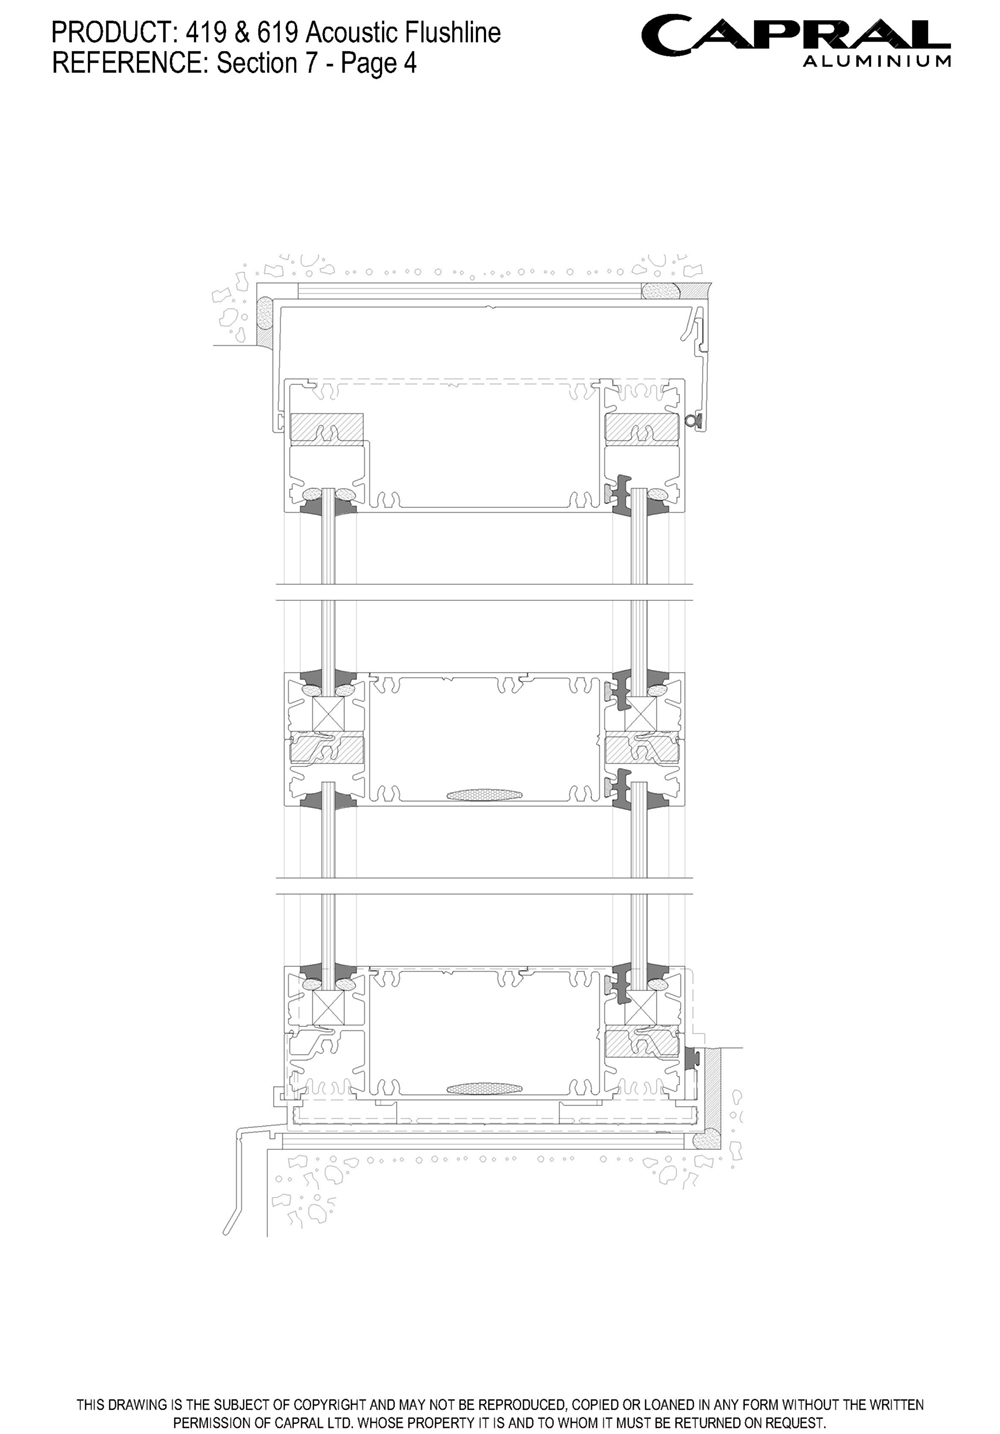
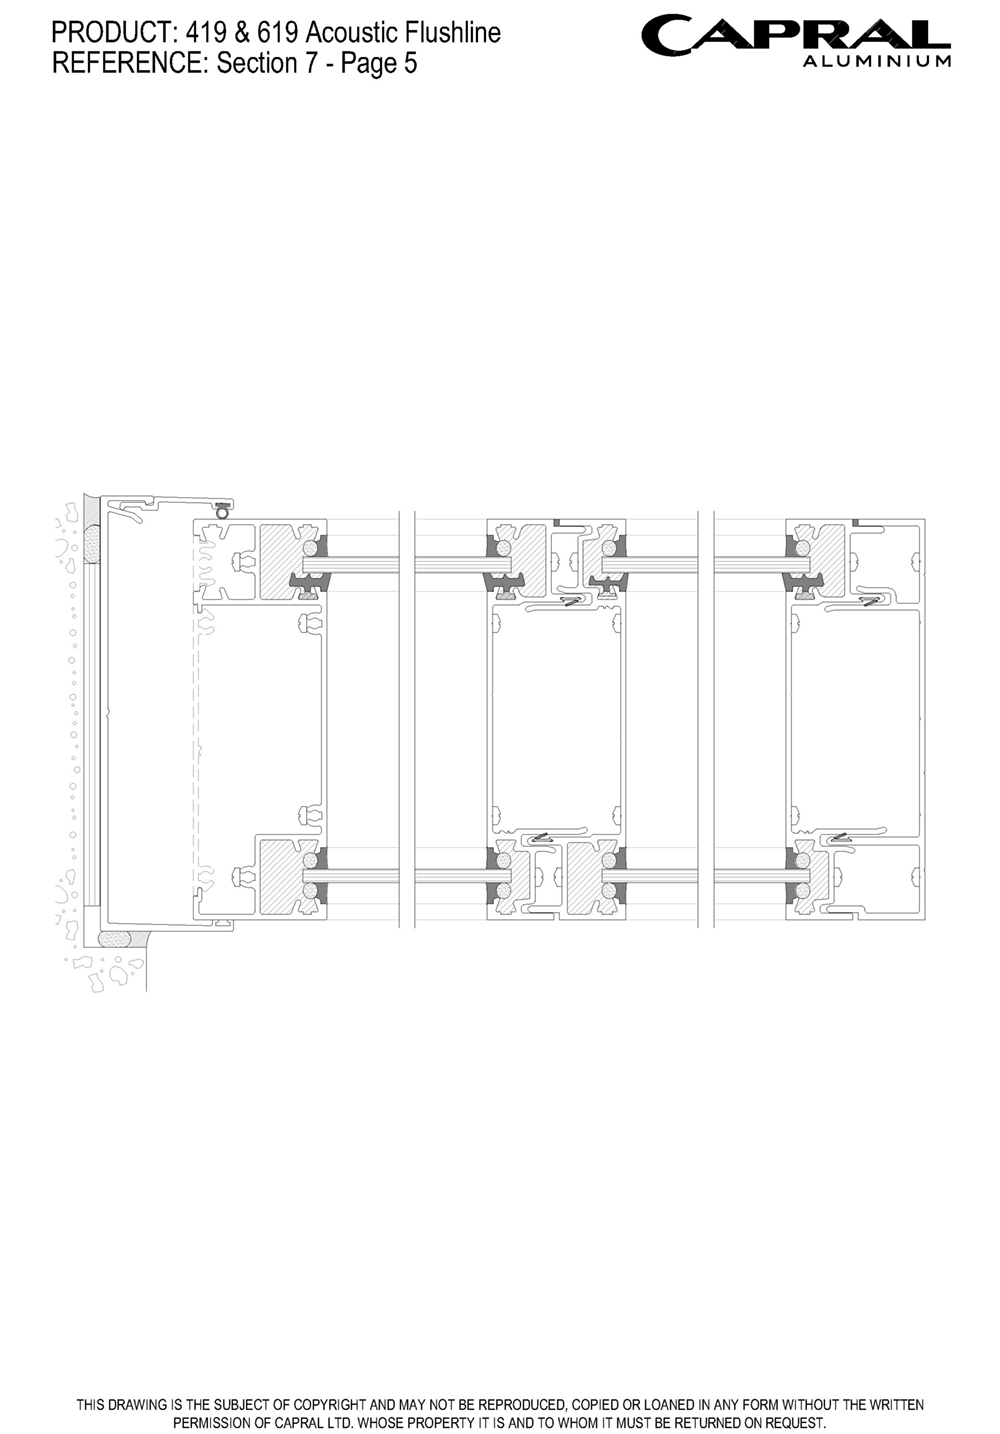
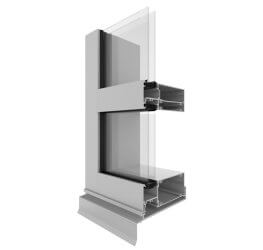
The AGS 419 & 619 Flushline Acoustic framing systems have been developed to provide a product where acoustic performance is paramount.

Rated


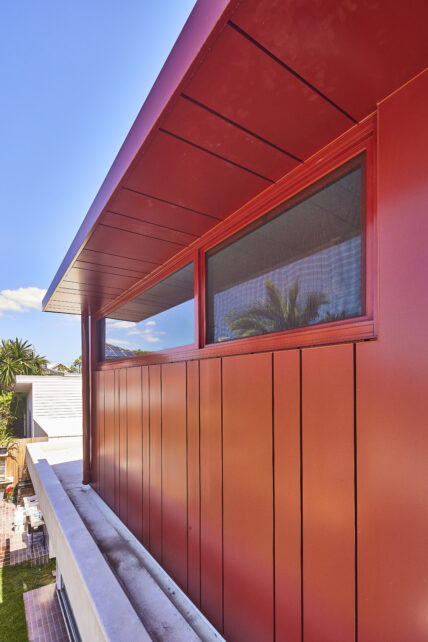




Key features
- 100mm x 50mm or 150mm x 50mm frame
- Dual glazing pockets allow 60mm or 100mm of air space to maximise noise reduction
- Captive glazing wedge options for easier on-site glazing
- A wide range of compatible AGS window and door suites are available
- Sub frame option available for both 100mm and 150mm frame
The AGS 419 & 619 Flushline Acoustic framing systems have been developed to provide a product where acoustic performance is paramount. Accommodating two panes of glass separated by an acoustic gap of approximately 60mm and 100mm respectively, it is ideal for use where there are nearby airports, train stations, busy roads, or other noisy areas.
With a frame depth of 100mm or 150mm, this acoustic framing system can be used with the Single & Double Glazed 419 Flushline systems for a consistent external appearance.
Download BrochureDetails
Product Specs
Configurations
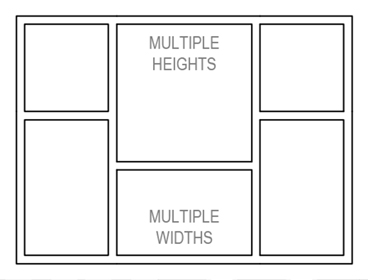
Arrangements
Maximum Product Sizes
Panel Height (mm)
4400
Panel Width (mm)
2400
Sizes for 150mm 619 shown
Frame Dimensions (mm)
419 Acoustic
100
619 Acoustic
150
Acoustic Rating
Rw (C;Ctr)
50 (-3;-8)
Maximum Product Performance
SLS (Pa)
4500
ULS (Pa)
11500
WATER (Pa)
900
Glazing Details
Single Glazed
5 - 12
Dual glass panes with approx. 60mm or 100mm of air space
Energy Performance
Uw Range
2.3 - 2.8
SHGC Range
0.18 - 0.64
Tvw Range
0.07 - 0.75
Air infiltration
0.03 - 0.03
Downloads
Technical Documents, CAD & Revit
Other
Technical Manuals
Technical Manual AGS 419/619 Flushline Acoustic Framing System
Technical Manual AGS Sub Frames
Wall Charts
Extrusion Wall Chart AGS 100mm & 250mm Flushline Framing Systems
Extrusion Wall Chart AGS 150mm Flushline Framing Systems
Extrusion Wall Chart AGS Speciality Sub Frames
Extrusion Wall Chart AGS Sub Framing
 Revit AGS Flushline Framing
CAD Files
CAD Files AGS 419 & 619 Flushline Acoustic
CAD Files AGS Sub Frames
CAD Wall Chart AGS Flushline Framing
CAD Wall Chart AGS Sub Framing
Bulletins
PB385 - AGS 419 Flushline Acoustic Framing System Release
Other
Compatible Products
 AGS Commercial 419 Flushline Single Glazed (100mm)
The AGS 419 Flushline is a 100mm, single glazed, flush-glazed framing system offering a clean and modern external appearance.
 AGS Commercial 619 Single Glazed (150mm)
Flushline AGS619 is the new name for the product formerly known as Flushline 419SG 150mm x 50mm. The AGS 619 Flushline offers a clean and modern external appearance.
More products from this range
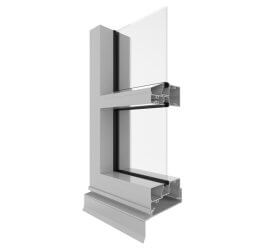 AGS Commercial 400 Narrowline Single Glazed (101.6mm)
The AGS 400 Narrowline framing system has set the standard for centre-glazed framing for over two decades.
 AGS Commercial 429 Flushline Double Glazed (100mm)
Flushline AGS429 is the new name for the product formerly known as Flushline 419DG 100mm x 55mm. This commercial framing system has been developed to accommodate internal and external glazing techniques.
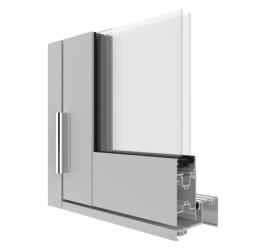 AGS Commercial 225 Hinged Door
The AGS 225 Hinged Door is a 46mm pocket glazed commercial door panel capable of delivering flexibility, performance and ease of assembly in mind.
AGS Commercial 619 Single Glazed (150mm)Flushline AGS619 is the new name for the product formerly known as Flushline 419SG 150mm x 50mm. The AGS 619 Flushline offers a clean and modern external appearance.
 AGS Commercial 450 Narrowline Wide Pocket (101.6mm)
The AGS 450 Narrowline has been designed with extra wide glazing pockets to accept double-glazed units with internal Venetian blinds
 AGS Commercial 488 Tilt-and-Turn Window
The AGS Tilt & Turn window is flexible in form and function and compatible with our AGS Narrowline range of commercial framing products.
 AGS Commercial Louvre Adaptor
The AGS Commercial Louvre Adaptor gives you the flexibility you need to create a high-performance louvre window with a clean architectural finish.
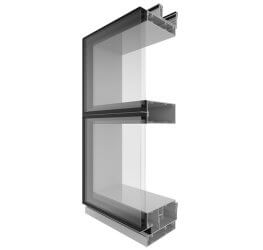 AGS Commercial CW175 175mm Curtain Wall
The CW175 is targeted at projects where large expanses of glass or high wind loads are demanded
Not quite what you’re looking for? Consider...
AGS Commercial 619 Single Glazed (150mm)Flushline AGS619 is the new name for the product formerly known as Flushline 419SG 150mm x 50mm. The AGS 619 Flushline offers a clean and modern external appearance.
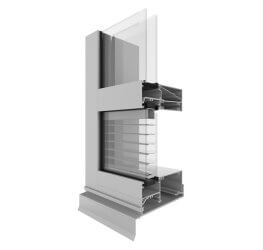 AGS Commercial 659 Flushline Wide Pocket (150mm)
The AGS 659 150mm wide glazed commercial Flushline framing system has been developed to accommodate both internal and external glazing techniques.
 AGS Commercial 1029 Flushline Double Glazed (250mm)
Flushline AGS1029 is the new name for the product formerly known as Flushline419DG 250mm * 55mm
 AGS Commercial 629 Flushline Double Glazed (150mm)
Flushline AGS629 is the new name for the product formerly known as Flushline 419DG 150mm x 55mm. This system was developed to accommodate both internal and external glazing.
AGS Commercial 429 Flushline Double Glazed (100mm)Flushline AGS429 is the new name for the product formerly known as Flushline 419DG 100mm x 55mm. This commercial framing system has been developed to accommodate internal and external glazing techniques.
AGS Commercial 419 Flushline Single Glazed (100mm)The AGS 419 Flushline is a 100mm, single glazed, flush-glazed framing system offering a clean and modern external appearance.
Projects that use this system
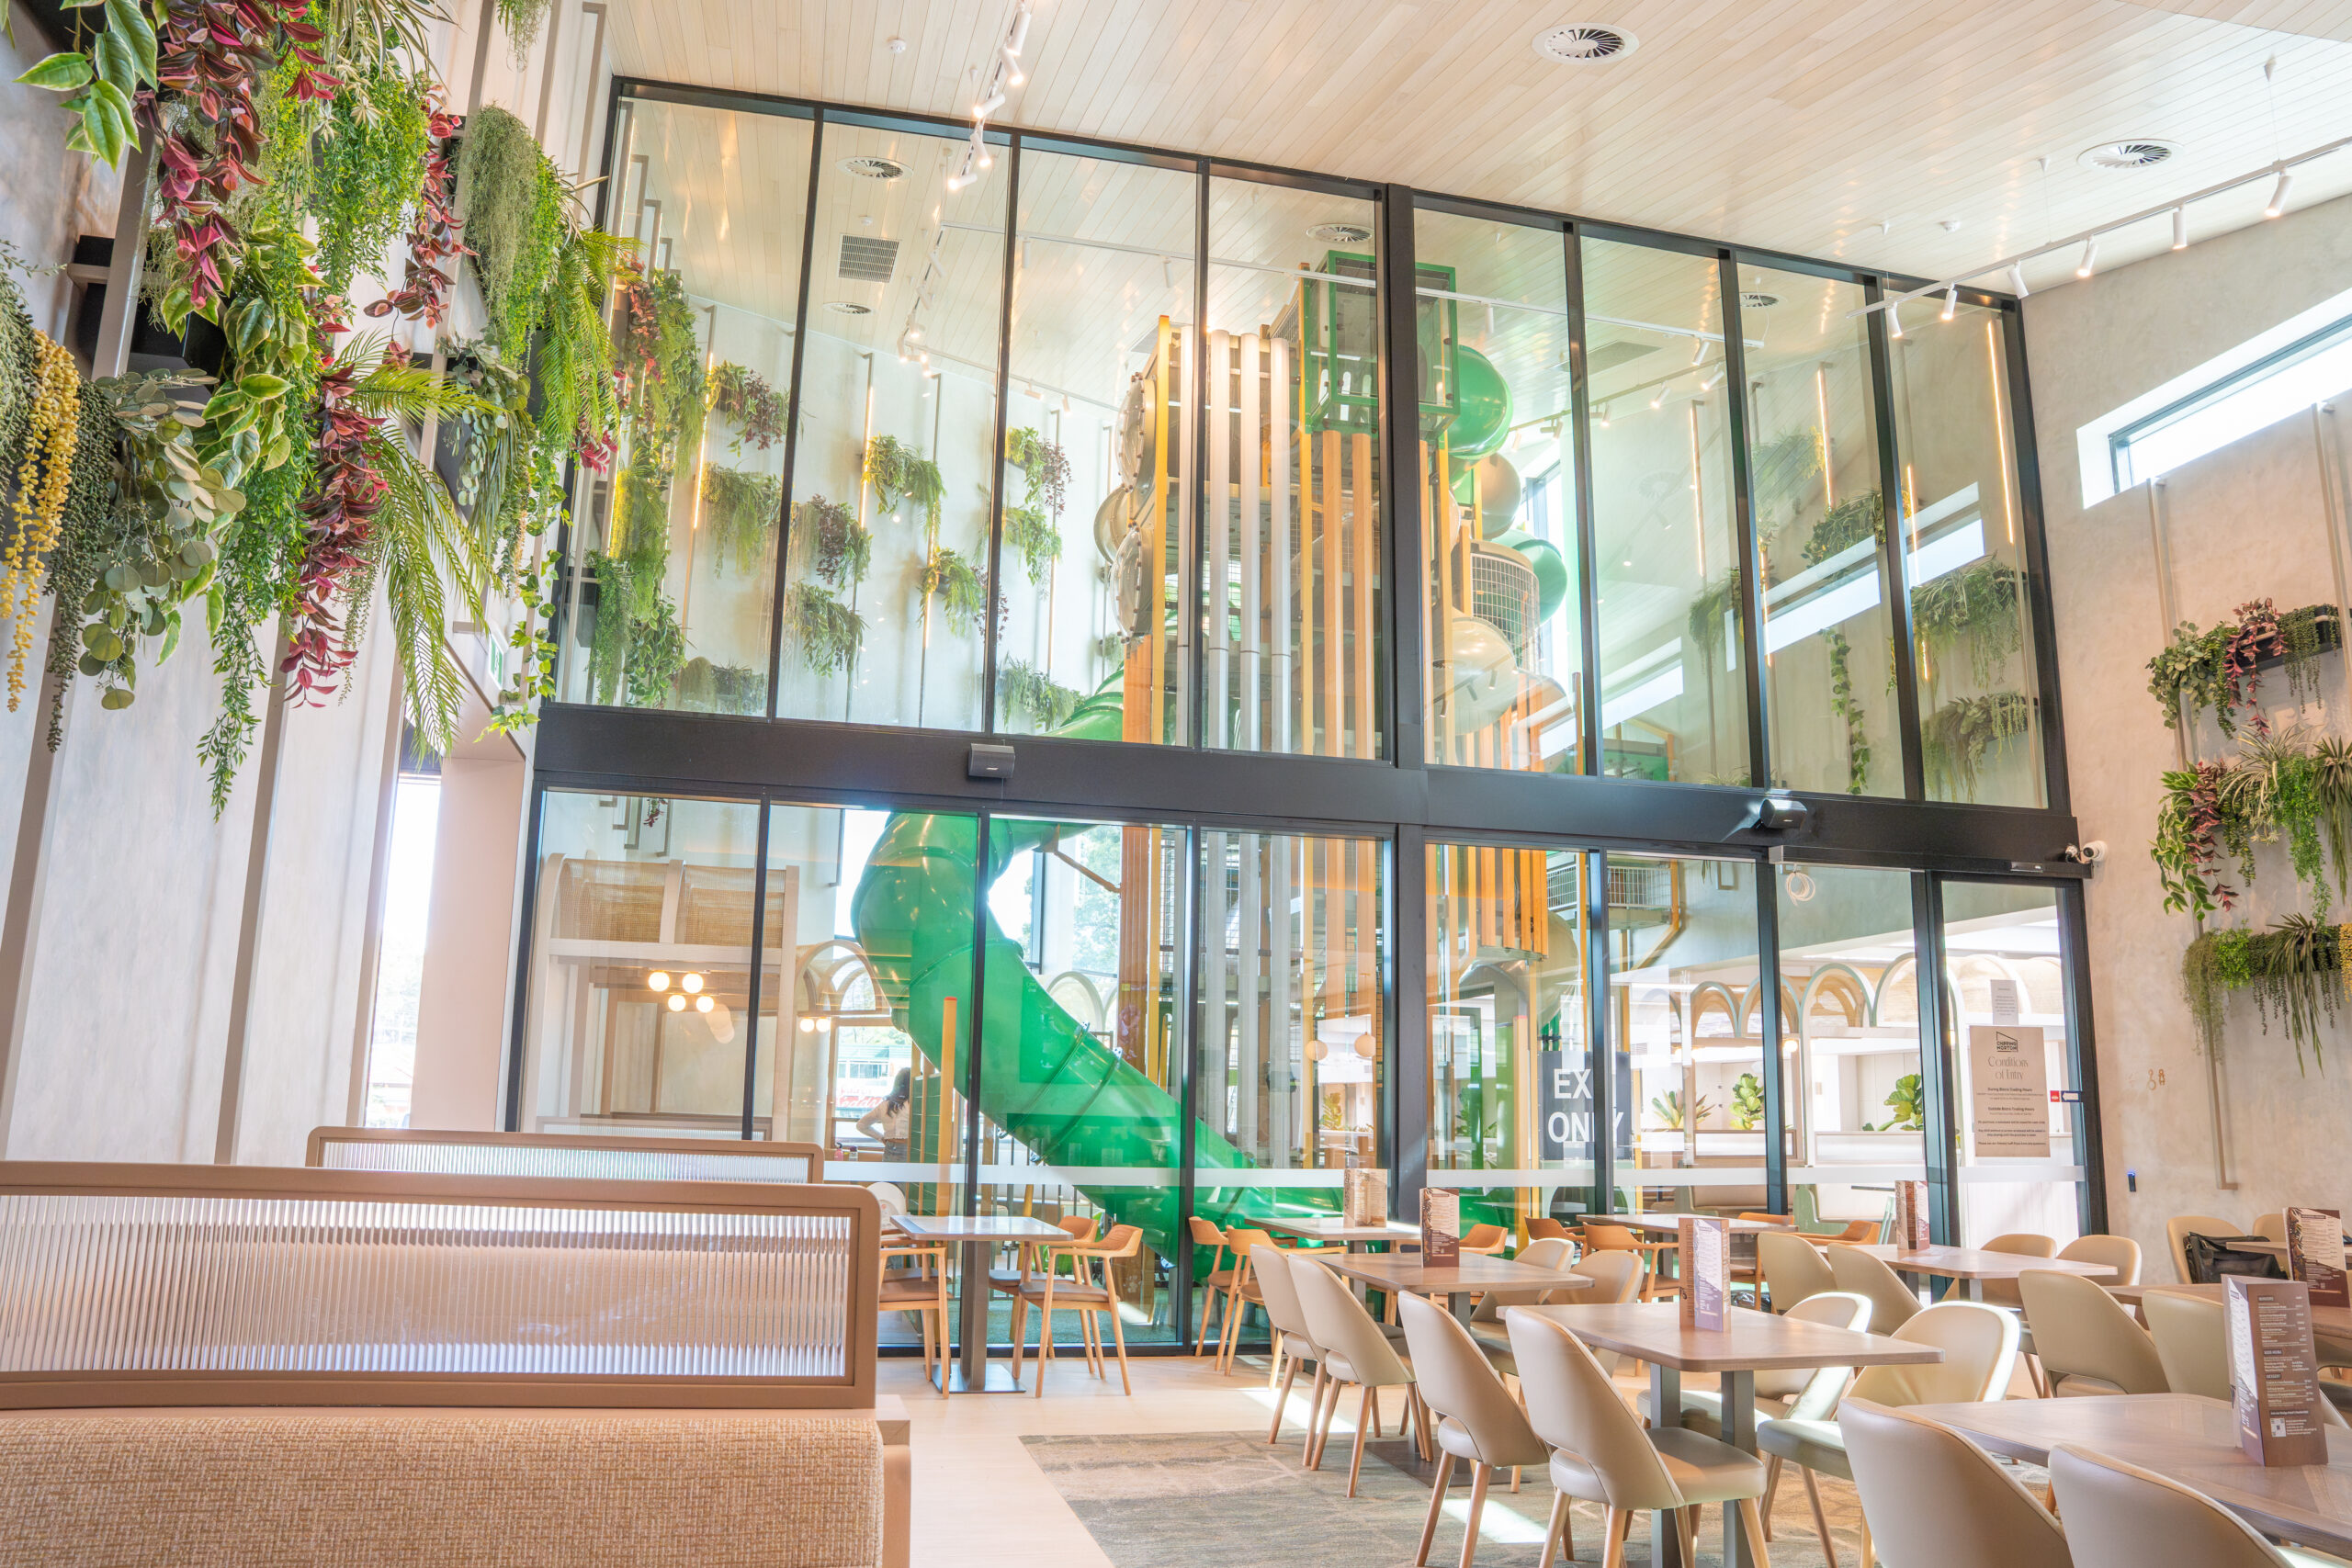
Chipping Norton Hotel: Family-Focused Hospitality with High-Performance Glazing
The Chipping Norton Hotel showcases contemporary hospitality design, featuring open, family-friendly spaces enhanced by high-performance Capral aluminium systems that deliver durability, visibility and seamless functionality in a busy commercial environment.
Commercial

Catherine McAuley Catholic College
PCW Commercial Windows was proud to be the selected supplier of commercial glazing solutions for the entire project, demonstrating its expertise in managing the complexities of modern educational architecture.
Education