

 Revit/BIM Content


 Buy Aluminium online

Stocked Offer Catalogue
Download































Education
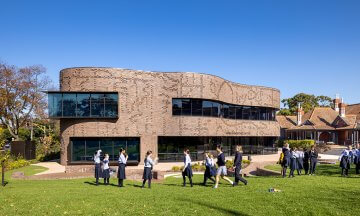
Annie Hughston Centre, Fintona Girls’ School
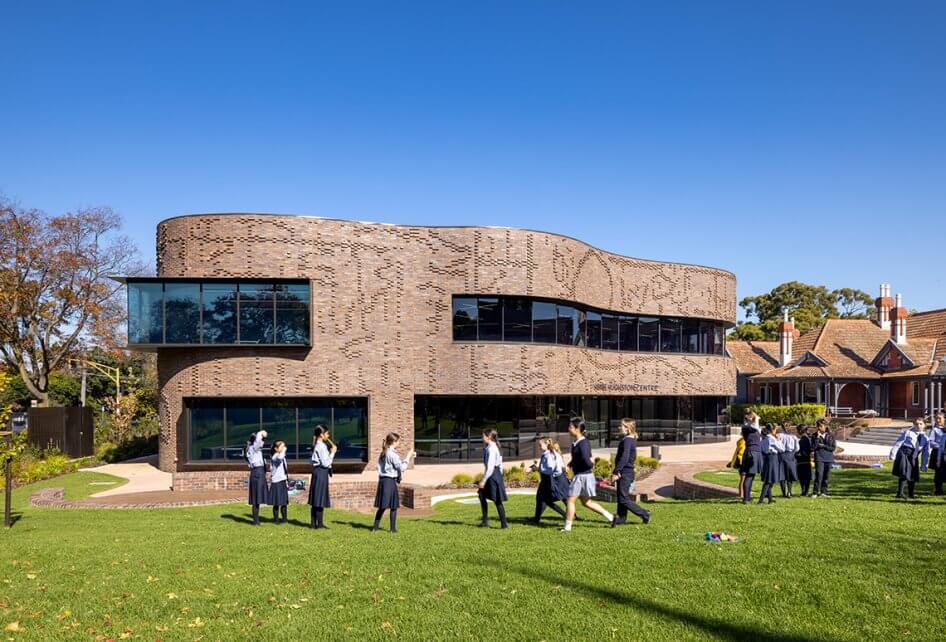
The Annie Hughston Centre responds to the learning challenges of today and tomorrow with Capral's AGS Commercial 300 Narrowline framing system.Fintona Girls’ School is confidently preparing its students for a rapidly changing future. This commitment is defined by the Annie Hughston Centre, the school’s expansive new hub for STEM (science, technology, engineering, and mathematics).
Lyons were tasked with creating a building which ably responds to the learning challenges of today, while anticipating those of tomorrow. The Centre’s fluid form acknowledges the emerging challenges students will face after graduation, entering a workforce that would be virtually unrecognisable to previous generations.
“This was a fabulously collaborative project from day one. A stakeholder user group led by the School Principal involving staff, students, and Board members. The result is a testament to their engagement and commitment to delivering an outstanding project,” noted Corbett Lyon, Director of Lyons.
So, how can a building productively anticipate the forces which are shaping today’s students? The Annie Hughston Centre shows the way. With its sinuous exterior and interior lines, flexible learning spaces, adventurous approach to materials, and remarkably low environmental footprint, the Centre embodies the core values Fintona students will take with them on their journey to adulthood.
The building is a shrine to the lateral thinking required for a flourishing STEM career. Set across a capacious two-storey floorplan of 2825m², the Centre provides Fintona’s future graduates with a fertile testing ground for continuous discovery. Fitted out with intuitive learning spaces that respond to students’ rapidly evolving needs, the Centre facilitates collaborative, multi-faceted learning.
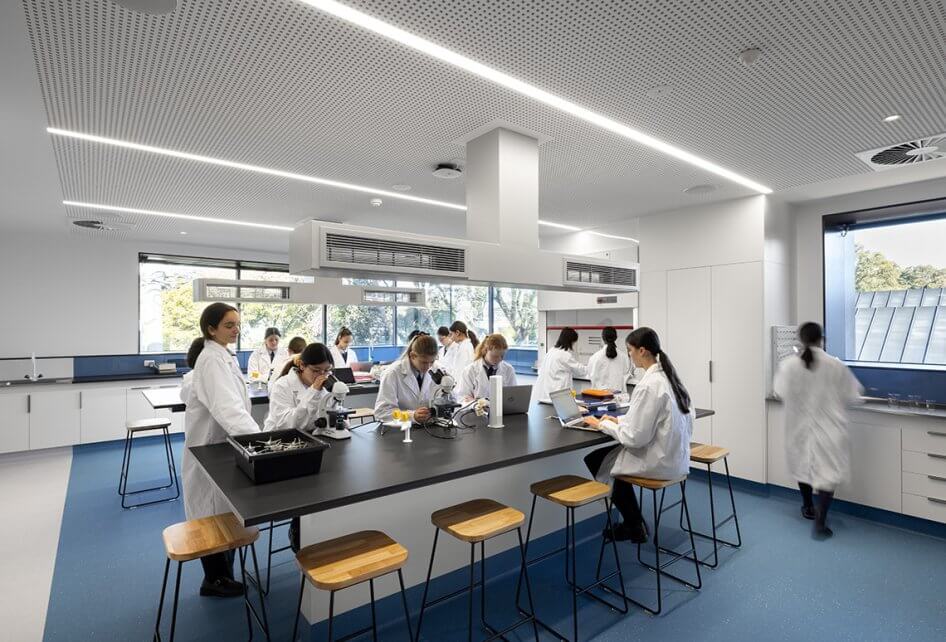
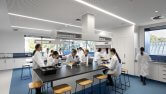
In creating this malleable learning environment, Lyons have combined a space of intellectual discovery with a welcoming feel. This dual ambition is immediately apparent from the ground floor, where students have the opportunity to collaborate across a diverse collection of spaces including meeting rooms, laboratories, and flexible breakout areas.
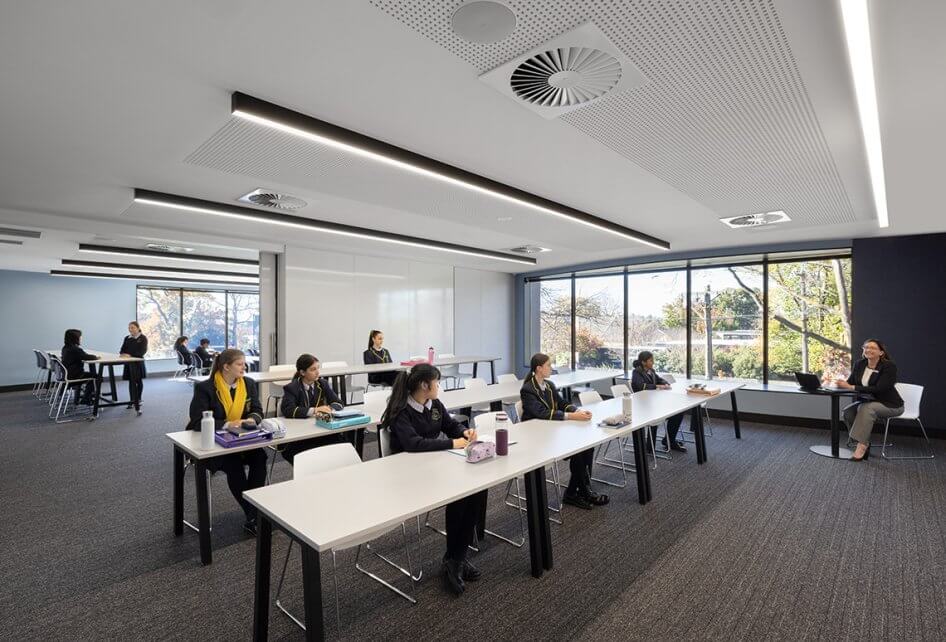
Instead of housing each student within a regimented space, the new Centre embodies science as a primarily collaborative experience. In class, students are encouraged to contribute to each other’s insights while taking an active role in their learning journey.
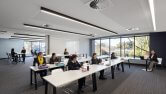
One of the Centre’s highlights is an advanced design studio, supporting a culture of fostering students’ capacity for design-based thinking. Writeable surfaces are distributed throughout the building’s learning spaces, encouraging collective problem-solving.
Cross-fertilisation of ideas is equally important outside the classrooms, with the Centre’s adaptive spaces capable of responding to students’ specific learning needs. Social interaction is encouraged through well considered and peaceful communal spaces, while more individually focused sessions are facilitated by a series of private ‘study nooks’.
A building of this stature requires materials capable of delivering. The Capral 300 Narrowline framing suites installed throughout are key to maximising the facility’s abundant natural light and picturesque campus views while minimising energy consumption. Working in tandem with the performance glazing systems, the Narrowline suites encasing the façade maximise energy performance of the building.
In addition, the Centre’s celebration of natural light also has measurable benefits for students’ wellbeing and concentration levels. The Capral Narrowline suites frame multiple sightlines between spaces, ensuring visual communication is a paramount feature.
This Centre’s resultant sense of openness keeps wellbeing front of mind. A notable feature is the emphasis on productive ‘incidental’ interactions between students as they traverse the Centre between classes. This feeling of shared endeavour carries through to the open-plan staff spaces, forming a community hub centred on conversation and connectedness.
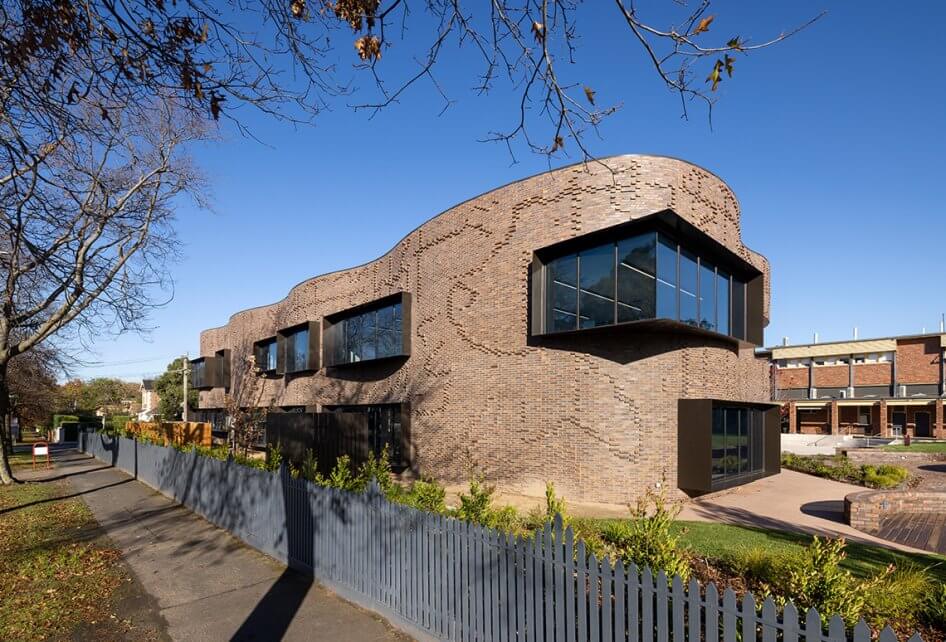
Externally, the building – dominated by those sinuous window suites – mirrors that of the innovative interior, with a bespoke curved brick facade and steel plate window shrouds. The hand-crafted clay brick façade is patterned with a detailed algorithm.
With its inventive and ambitious use of materials, the Annie Hughston Centre provides a unique window into the dynamic possibilities of 21st century learning.


Latest projects
Home Fire Studios: ASA Windows Delivers Award-Winning Glazing with Capral Aluminium Systems
At Perth’s landmark Home Fire Studios, ASA Windows delivered a complex commercial glazing package using Capral Aluminium systems, navigating oversized elements, restricted site access and specialist glazing requirements to achieve an AGWA Award-winning result.
Screen Production Facility
Buddina House
Just 100 metres from the beach, Buddina House uses Capral aluminium windows and doors to create a light-filled coastal home connected to its outdoor spaces.
Architectural Homes