
 Revit/BIM Content


 Buy Aluminium online

Stocked Offer Catalogue
Download
























Commercial
Cape Schanck Resort
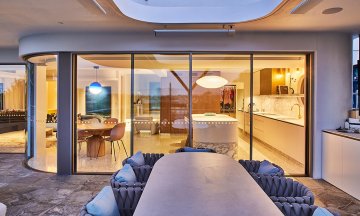
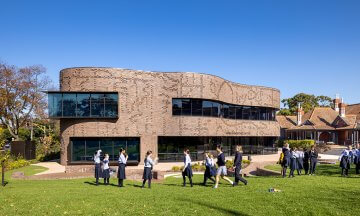
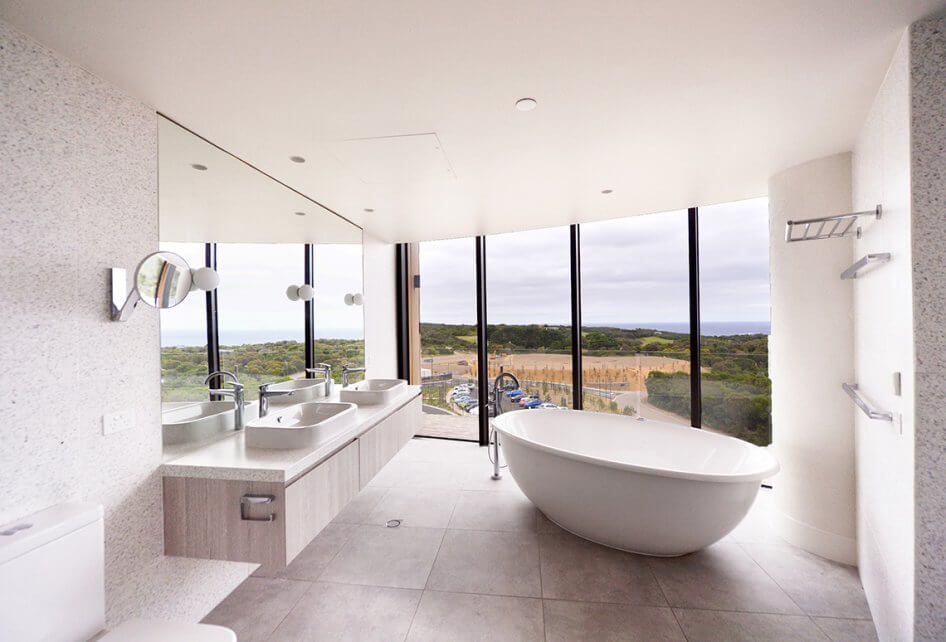
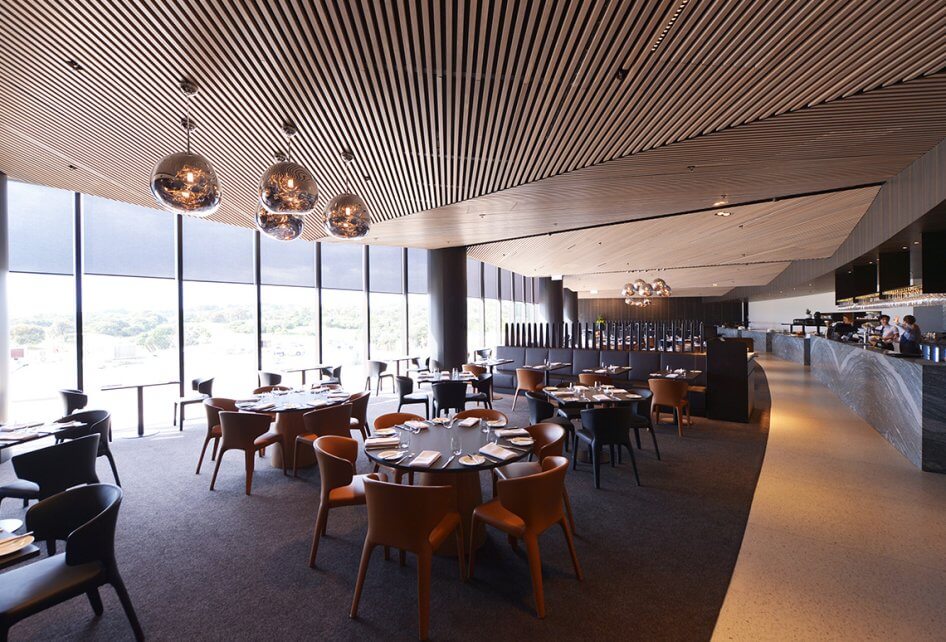
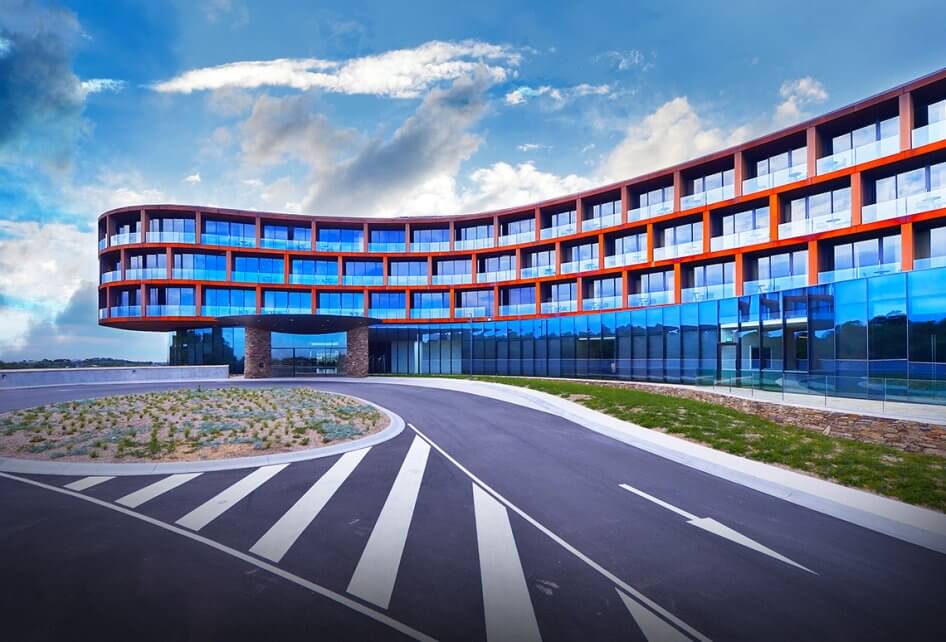
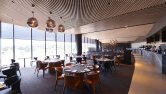
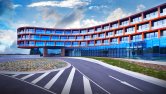
The architecture of the Cape Schanck Resort redevelopment embraces the raw landscape at the southern edge of the Mornington Peninsula, and the warmth of the copper toned facade is reflected within the luxurious accommodation.The client’s requirements for the glazing were such that each sliding door would open with ease and that the view would be elegantly framed in bronze. By hiding the 900 series door head within the ceiling cavity and introducing consistent sill levels, the frames virtually disappear.
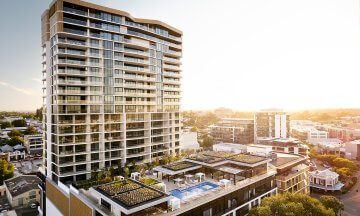
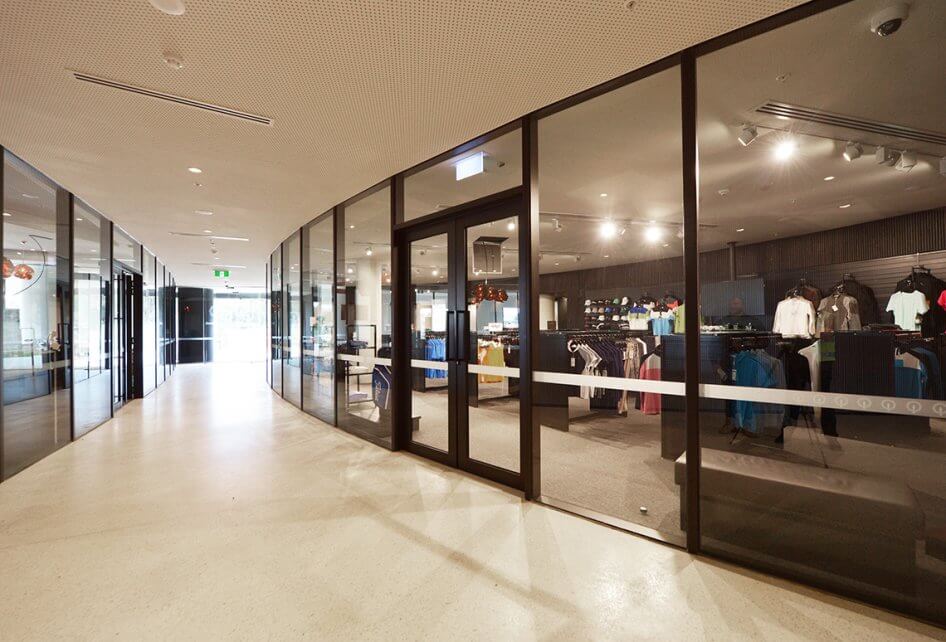
The structurally glazed podium reflects the colors of the landscape to perfection and forms a slender transparent support for the structure above.
“The design for the Cape Schanck Resort redevelopment has been directly affected by the extraordinary coastal context in which it is sited and specifically the land on which it is built. The soft, rolling dune-like quality of the topography calls for an architecture that is fluid and sculptural.” – Roger Wood, Director, Wood Marsh Architecture.
Without sufficient local window fabrication expertise on a project of this magnitude, the fabricators were entrusted by Kane Constructions to undertake the project. This project has strengthen relationships between the various companies working on this project, and has resulted in further substantial projects.


Latest projects
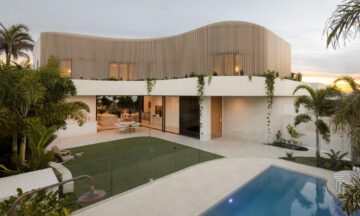
Buddina House
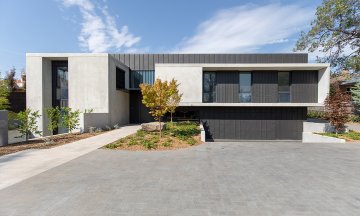
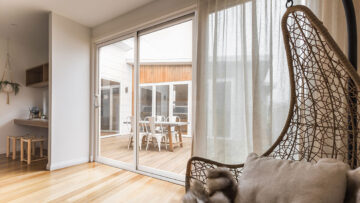
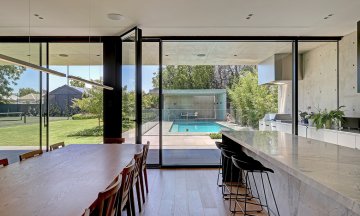
Just 100 metres from the beach, Buddina House uses Capral aluminium windows and doors to create a light-filled coastal home connected to its outdoor spaces.
Architectural Homes
Seamless Security Screens for Perth’s METRONET Nicholson Road Station
Central Screens manufactured and installed 252 Amplimesh® SupaScreen® security screens at Nicholson Road Station, delivering protection while maintaining the station’s open design, visibility and airflow.
Transport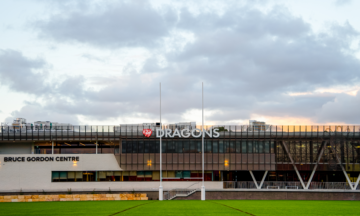
The Bruce Gordon Centre
The Bruce Gordon Centre brings together elite training, administration and community facilities in a purpose-built high-performance centre featuring Capral Aluminium’s AGS Commercial systems.
Training Facility