

 Revit/BIM Content


 Buy Aluminium online

Stocked Offer Catalogue
Download






















Commercial
Education
ECU Science Building
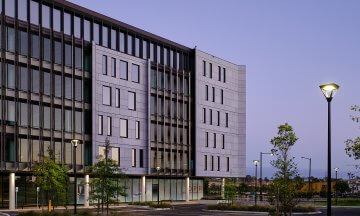
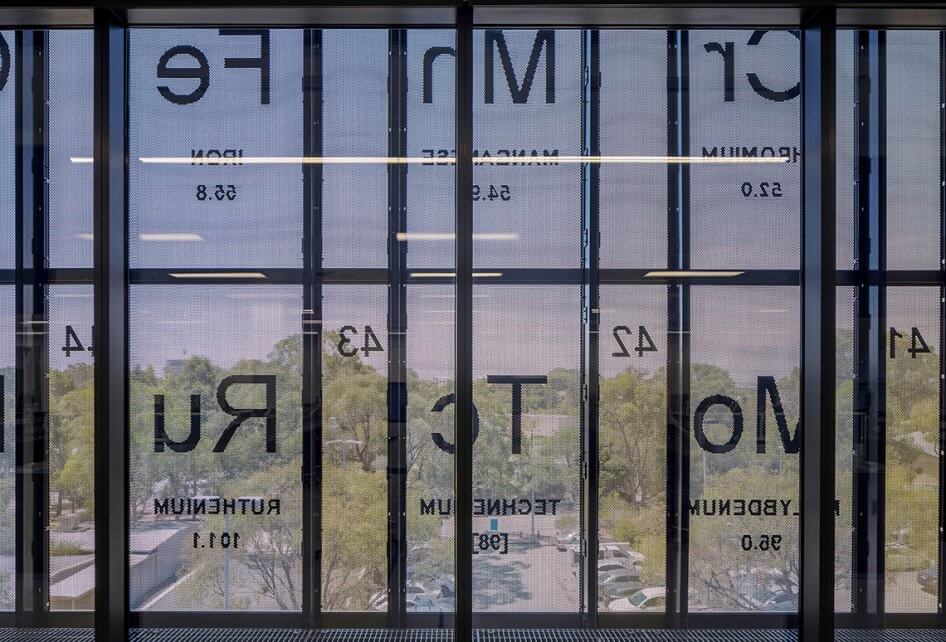
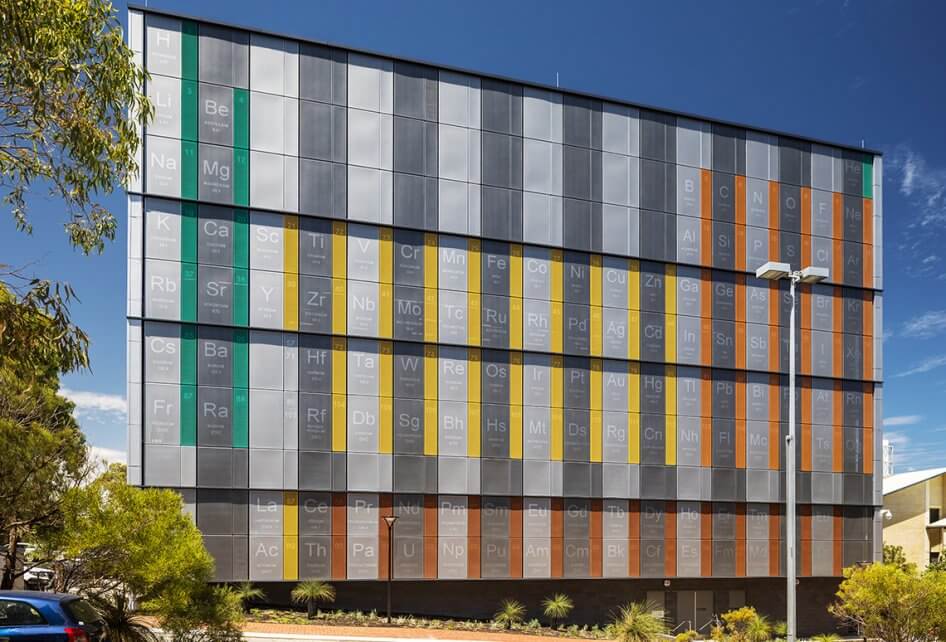
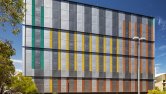
Housing innovative learning spaces within an unforgettable exterior, the ECU science building exemplifies the architect’s efforts to meld form and function at the highest technological level.The Edith Cowan University science building is an ideal example of innovation in action. While there are many notable features of the building, the obvious standout is the building’s thought-provoking façade, which immortalises the periodic table in aluminium sheet from Capral.
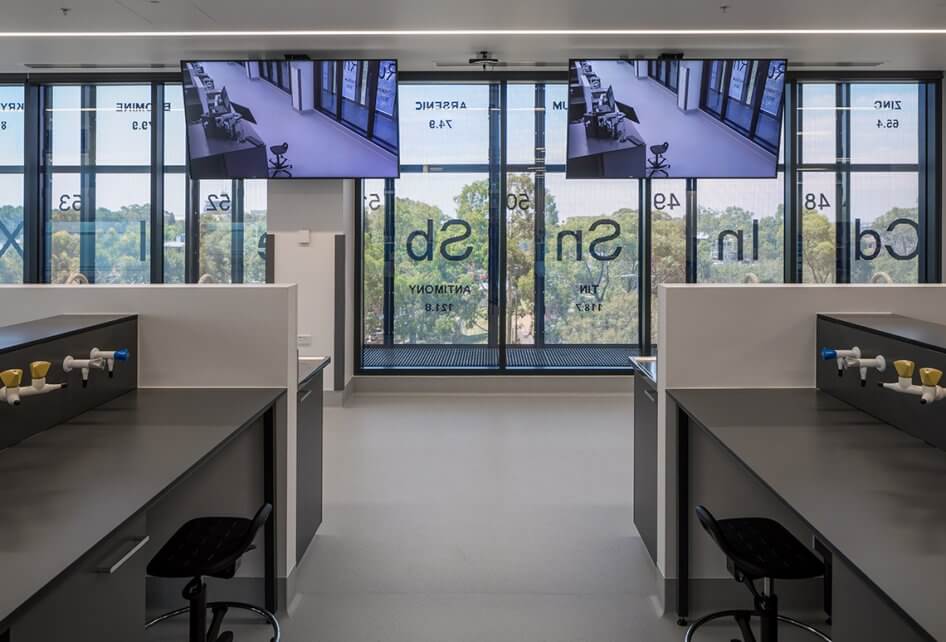
The expansive five-floor building houses the university’s science faculty, with highlights including several ‘Superlabs’, housing state-of-the-art audio-visual equipment. A notable addition to the physics, chemistry and biology departments is an extensive cybersecurity section, which includes the WA Cyber Crimes Unit, covering two dedicated floors – one of only two Centres of Cybersecurity Excellence in Australia.
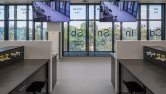
In the airy interior, student and staff wellbeing has been prioritised. Most importantly, the wraparound windows bathe flexible learning spaces with natural light, supplemented with sensitively designed intelligent interior lighting. The ability to offer high levels of natural light is crucial to the ECU science building’s creation of a multi-functional workplace ideal for a huge variety of learning configurations.
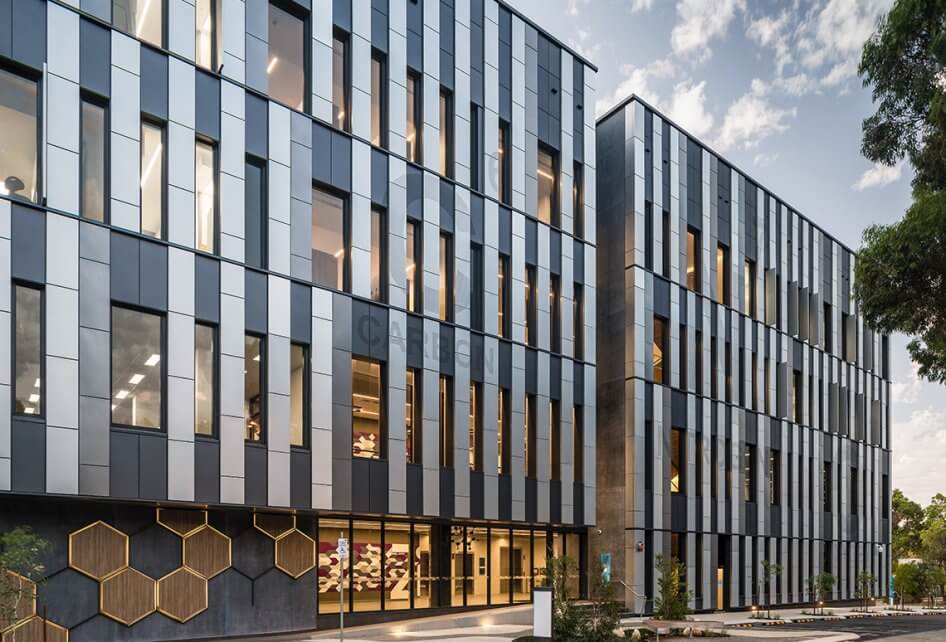
Housing these large expanses of glazing required a window suite system that was durable, slim and aesthetically pleasing – the ideal application for Capral’s framing system, which minimises the support structure’s visual profile while maximising strength and durability.
The façade is a combination of AGS Commercial CW150 curtain walls, providing a robust and flexible solution for small to mid-sized curtain wall projects; and AGS Commercial 629 Flushline Double Glazed, a framing system developed to accommodate both internal and external glazing techniques.
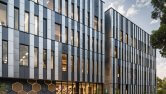
When viewed from the exterior the printed grid of the period table dominates. But binding everything together is those seamless Capral window suites, which minimise the metal profile while maximising the glazing area. Due to those window suites’ deceptively slim cross-section, the glazing seems to enfold the entire façade in each direction.
As well as shading the glazing from the harsh sun and weather conditions, the vast expanse of perforated Capral aluminium sheet enwrapping the entire ECU science building clues the visitor in to the essential work taking place within. The building’s exterior, emblazoned with the world’s largest periodic table façade, is built for permanence. As well as being ultra-resistant to corrosion, the skin’s unique design will retain its visual clarity and impact over many years.
The AGS Commercial 225 Series doors open the science building’s ground floor right up to the landscaped garden and walkways, all while retaining optimal light levels. These glazed commercial
door panels have been designed for flexibility, performance and ease of assembly, providing a visually congenial environment to those studying within the building.
The seamless integration of Capral products within the ECU science building plays an integral role in presenting an educational facility capable of meeting the challenges of Australia’s future of scientific research and innovation.


Latest projects
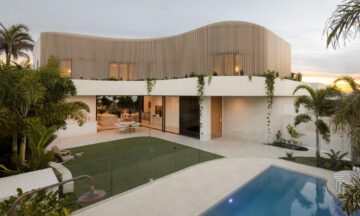
Buddina House
Just 100 metres from the beach, Buddina House uses Capral aluminium windows and doors to create a light-filled coastal home connected to its outdoor spaces.
Architectural Homes
Seamless Security Screens for Perth’s METRONET Nicholson Road Station
Central Screens manufactured and installed 252 Amplimesh® SupaScreen® security screens at Nicholson Road Station, delivering protection while maintaining the station’s open design, visibility and airflow.
Transport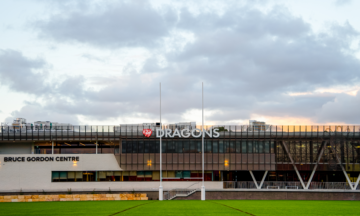
The Bruce Gordon Centre
The Bruce Gordon Centre brings together elite training, administration and community facilities in a purpose-built high-performance centre featuring Capral Aluminium’s AGS Commercial systems.
Training Facility