

 Revit/BIM Content


 Buy Aluminium online

Stocked Offer Catalogue
Download






























Residential
Glen Iris Residence
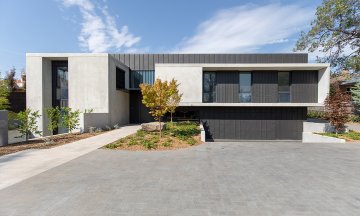
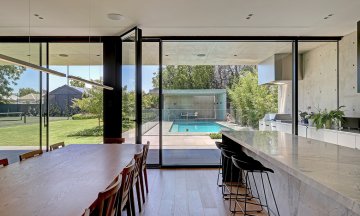
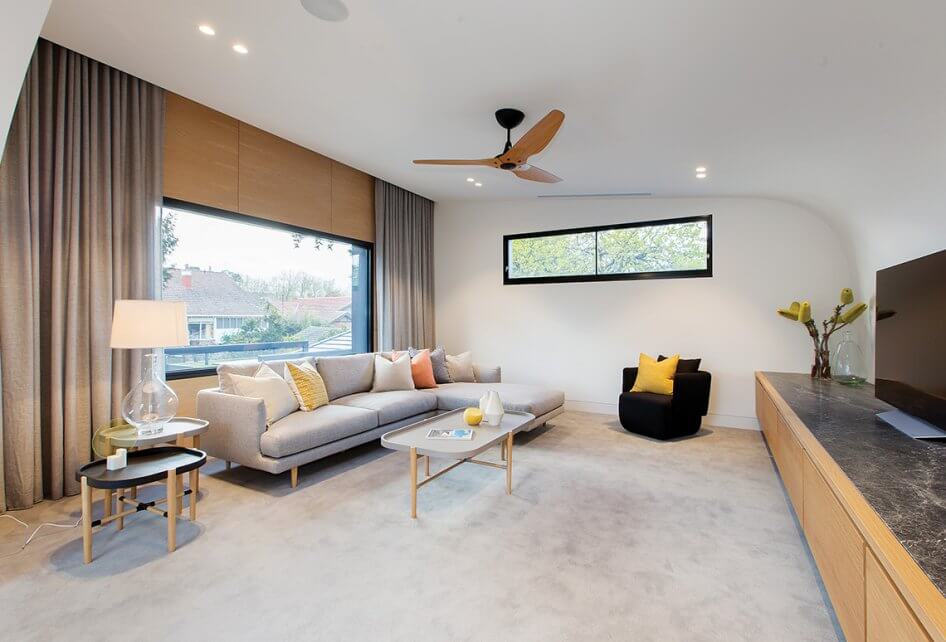
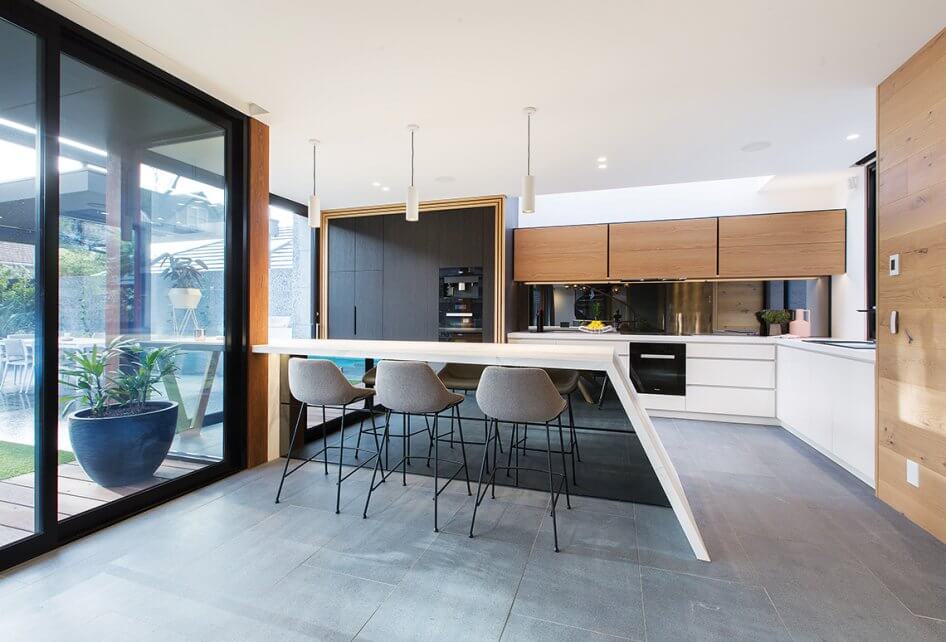
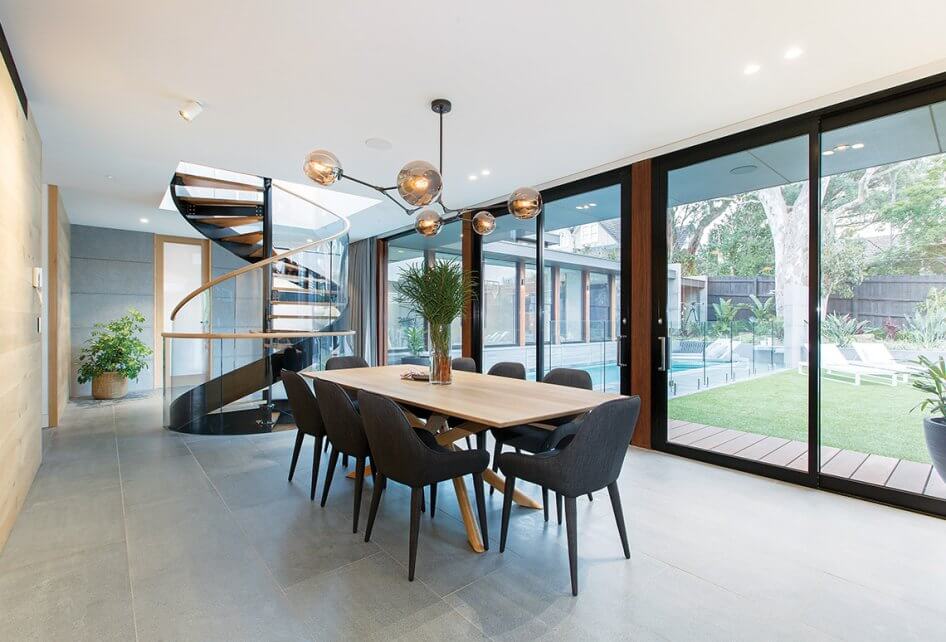
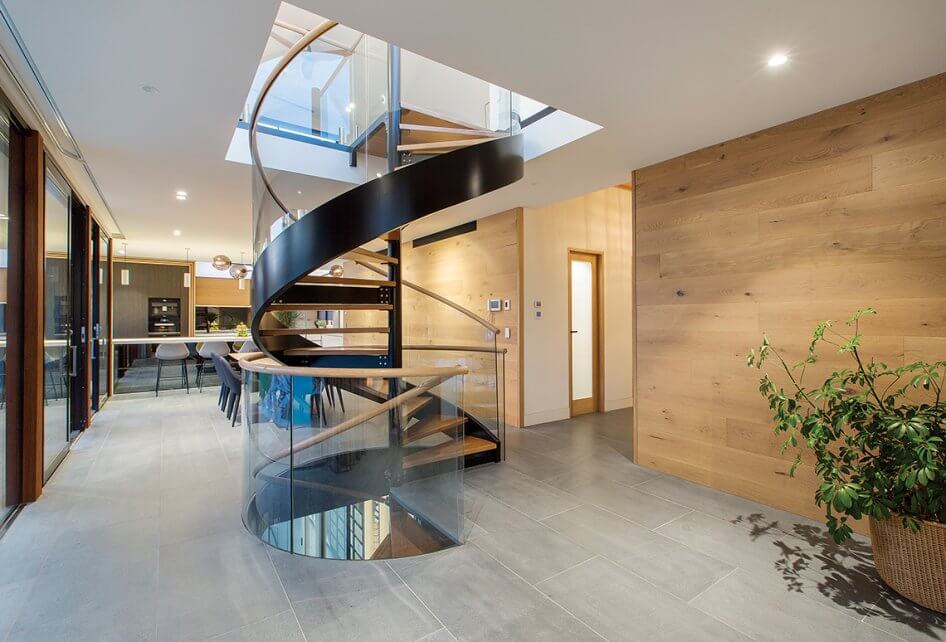
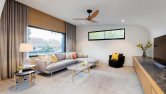
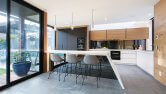
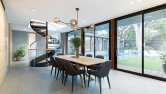
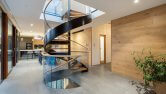
A remarkable architectural achievement. The spectacular transformation of this charming period residence has resulted in breathtaking luxury, where cutting edge design meets exceptional family functionality. Nestled within a stunning northwest landscaped garden and pool surrounds, it sets a new benchmark for architectural style and luxury.Set well back behind a picturesque garden setting, traditional high ceilings and period charm are teamed with wide oak floors through the central hall leading to a beautiful sitting room with open fireplace. Making an emphatic contemporary statement, granite floors, basalt and textured granite walls and a seductively curved spiral staircase define the sun-drenched dining room and lavishly appointed Miele kitchen complete with striking stone bench, walk-in pantry, coffee maker and integrated fridge/freezer.
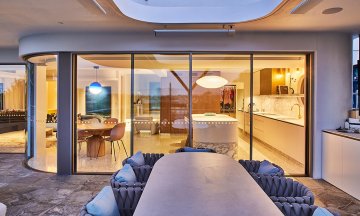
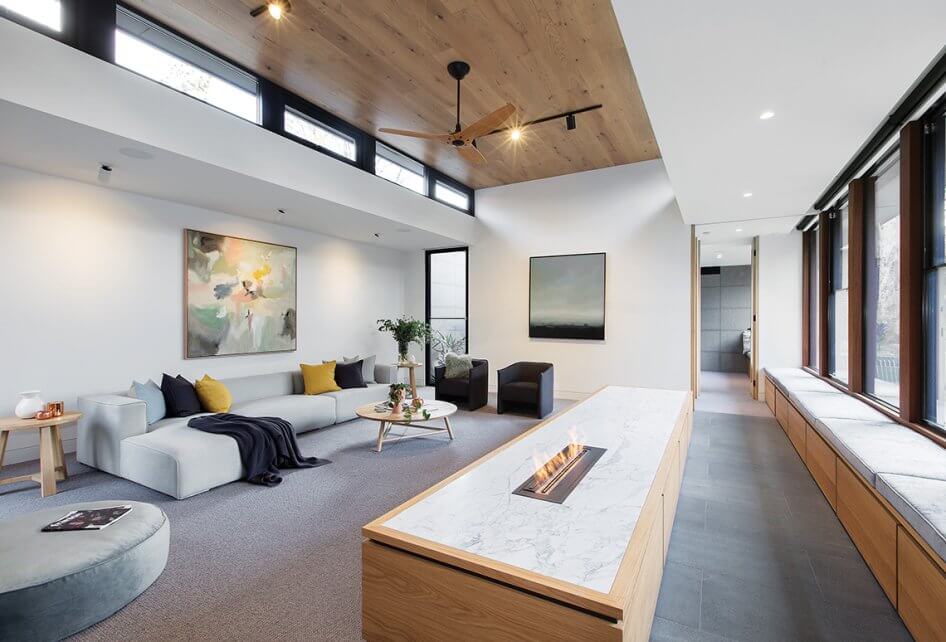
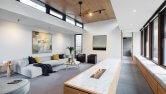
An expansive living room beneath soaring timber lined ceilings with clerestory windows, from Capral Aluminium, features a pop up television and gas fire. The dining area opens through full width glass sliders to the magnificent private northwest-facing landscaped garden with large covered BBQ terrace and gorgeous heated pool with waterfall. Superbly zoned accommodation features the opulent master bedroom in its own wing with a lavish dressing room/walk-in robe and luxurious en-suite with freestanding bath.
Three additional bedrooms with customized built in robes share a designer bathroom. Upstairs opens out into a large family retreat or media room. On the basement level there is an evocative temperature controlled cellar/wine room, gym and 5 car garage.
Comprehensively appointed with alarm, video intercom, hydronic floor heating throughout, air-conditioning, powder-room, laundry, store-room, auto blinds, irrigation, outdoor shower, granite set driveway with auto gates.


Latest projects
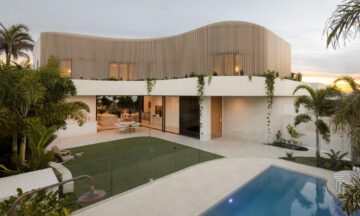
Buddina House
Just 100 metres from the beach, Buddina House uses Capral aluminium windows and doors to create a light-filled coastal home connected to its outdoor spaces.
Architectural Homes
Seamless Security Screens for Perth’s METRONET Nicholson Road Station
Central Screens manufactured and installed 252 Amplimesh® SupaScreen® security screens at Nicholson Road Station, delivering protection while maintaining the station’s open design, visibility and airflow.
Transport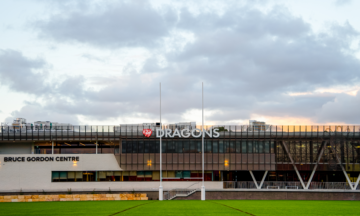
The Bruce Gordon Centre
The Bruce Gordon Centre brings together elite training, administration and community facilities in a purpose-built high-performance centre featuring Capral Aluminium’s AGS Commercial systems.
Training Facility