

 Revit/BIM Content


 Buy Aluminium online

Stocked Offer Catalogue
Download

































Commercial
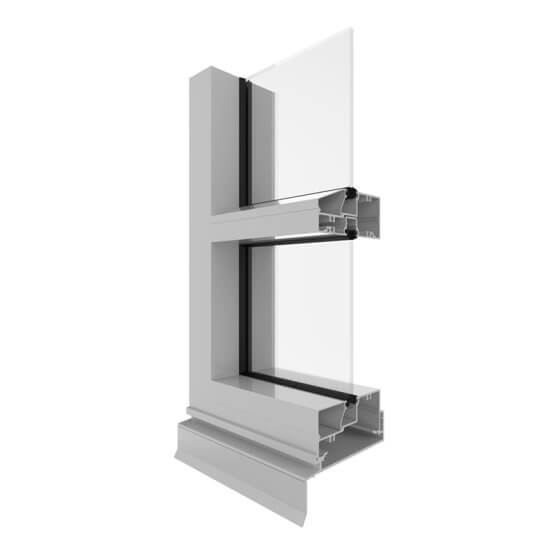
AGS Commercial 400 Narrowline Single Glazed (101.6mm)
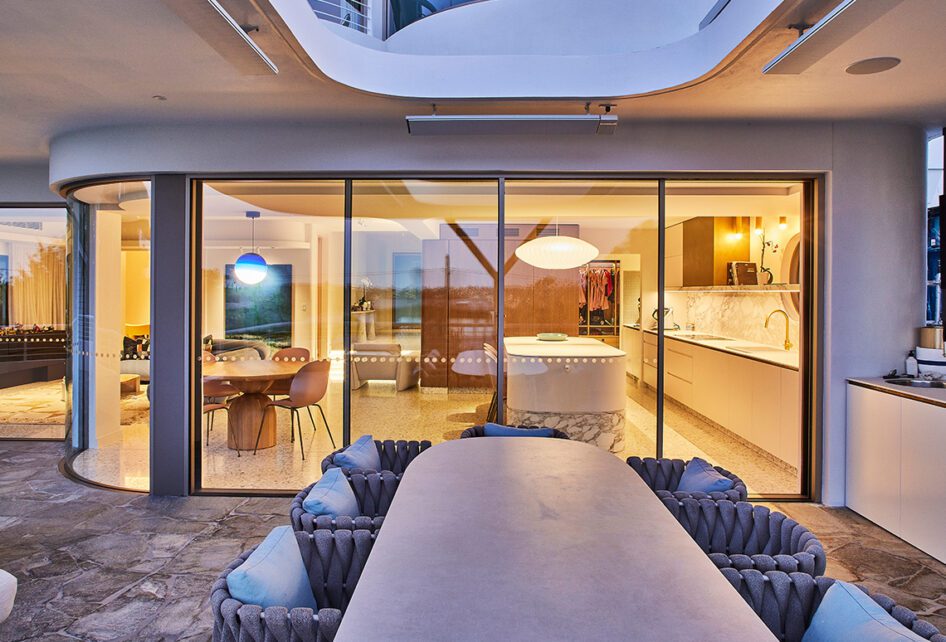
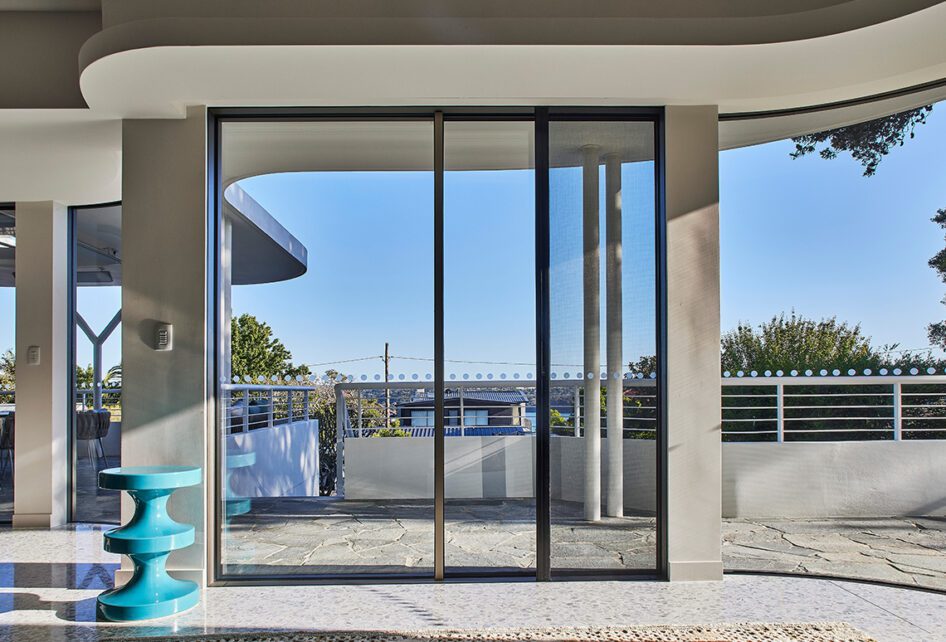
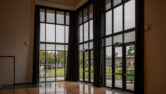
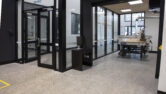
The AGS 400 Narrowline framing system has set the standard for centre-glazed framing for over two decades.

Certified

Rated

Tested
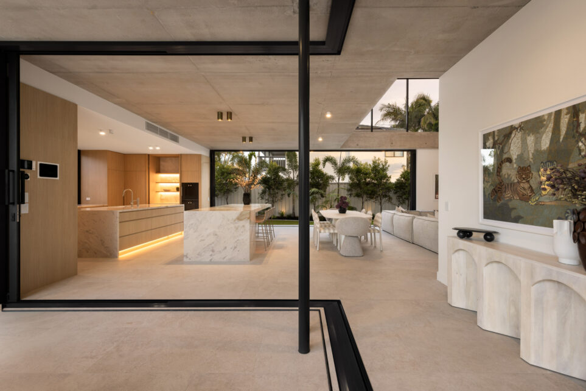
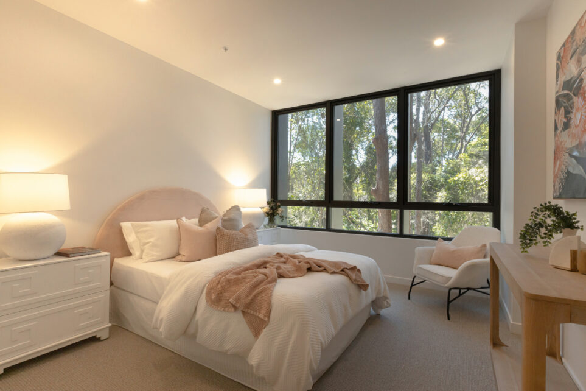
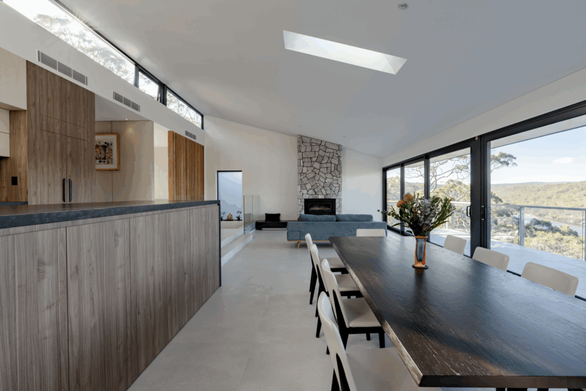

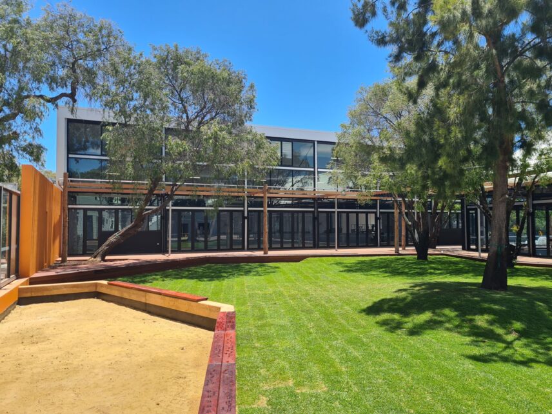
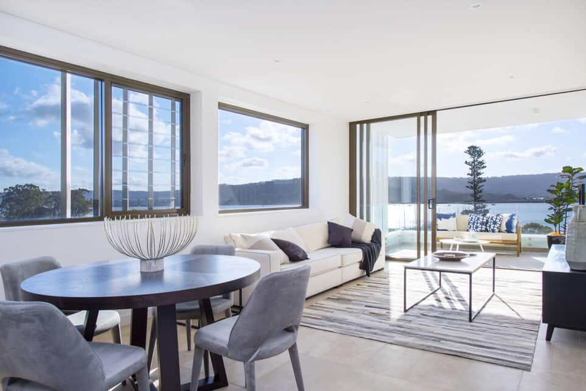
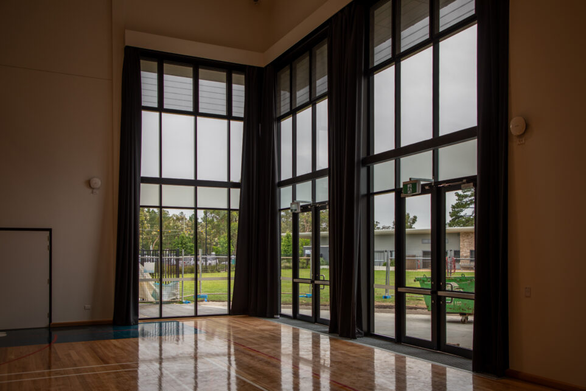
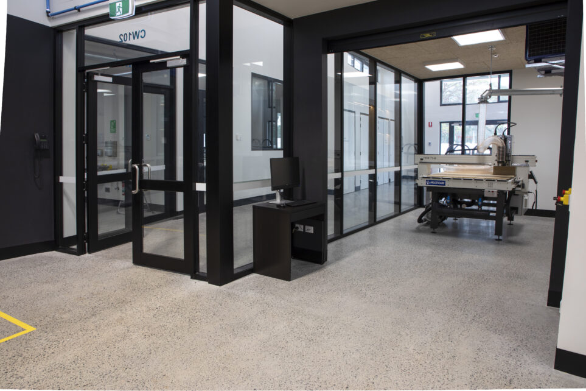
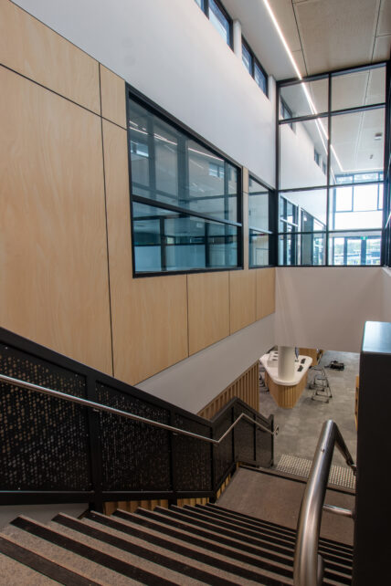
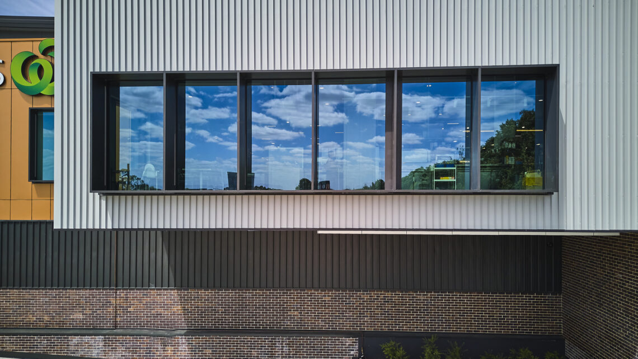
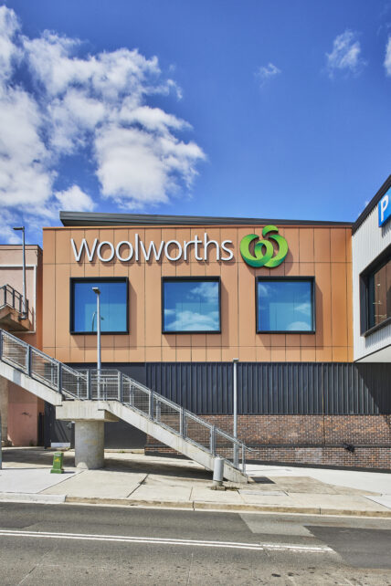
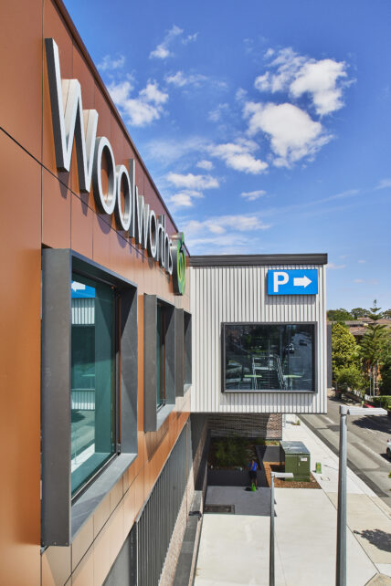
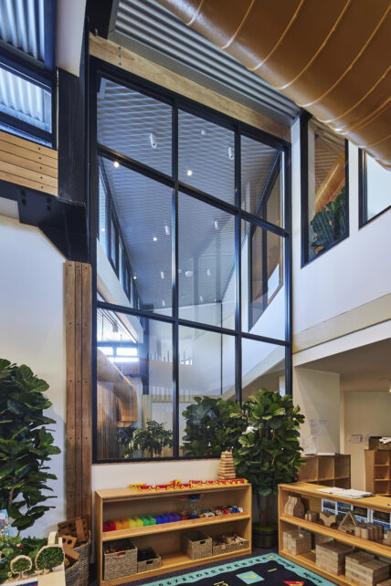
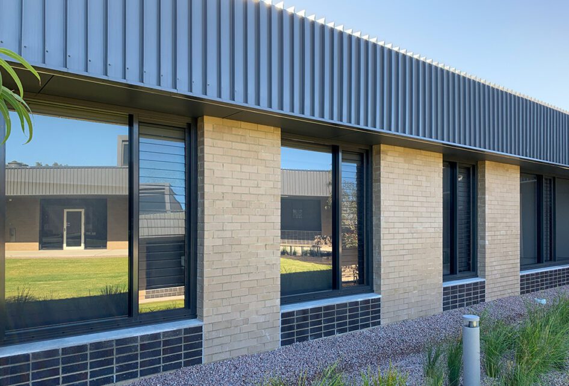
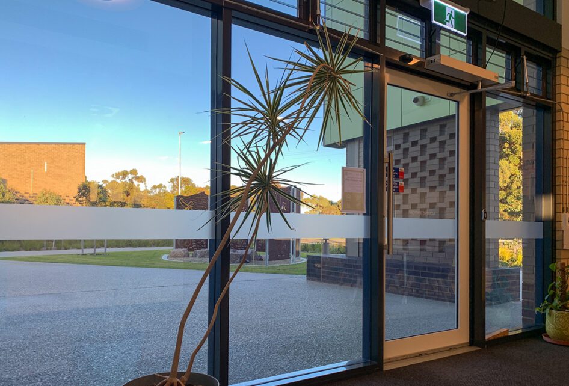

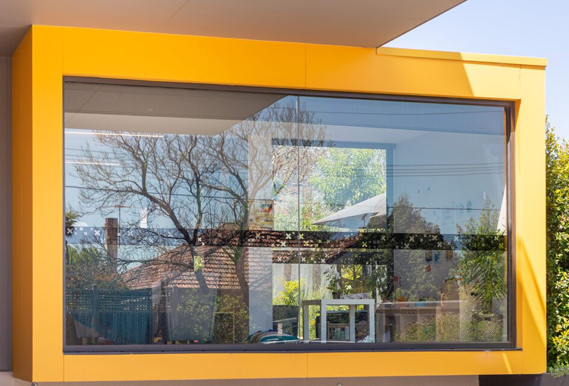
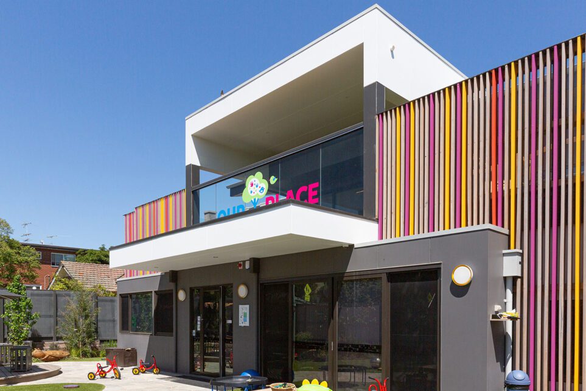



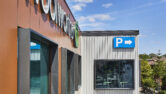
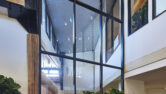
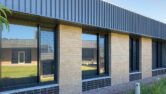
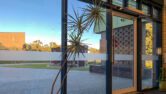







Key features
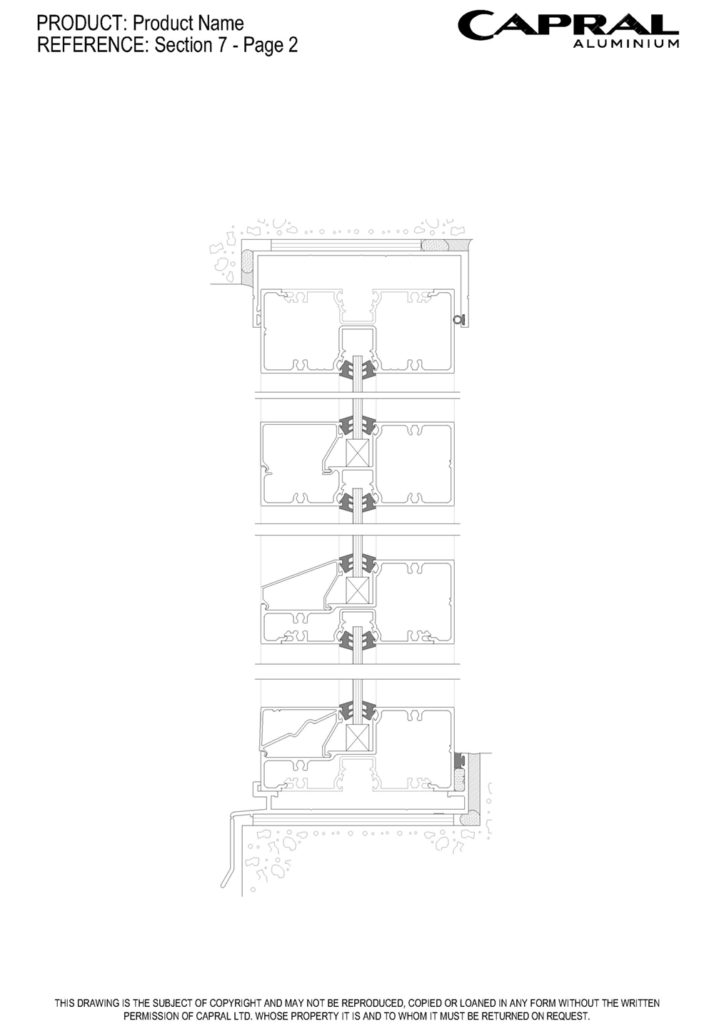
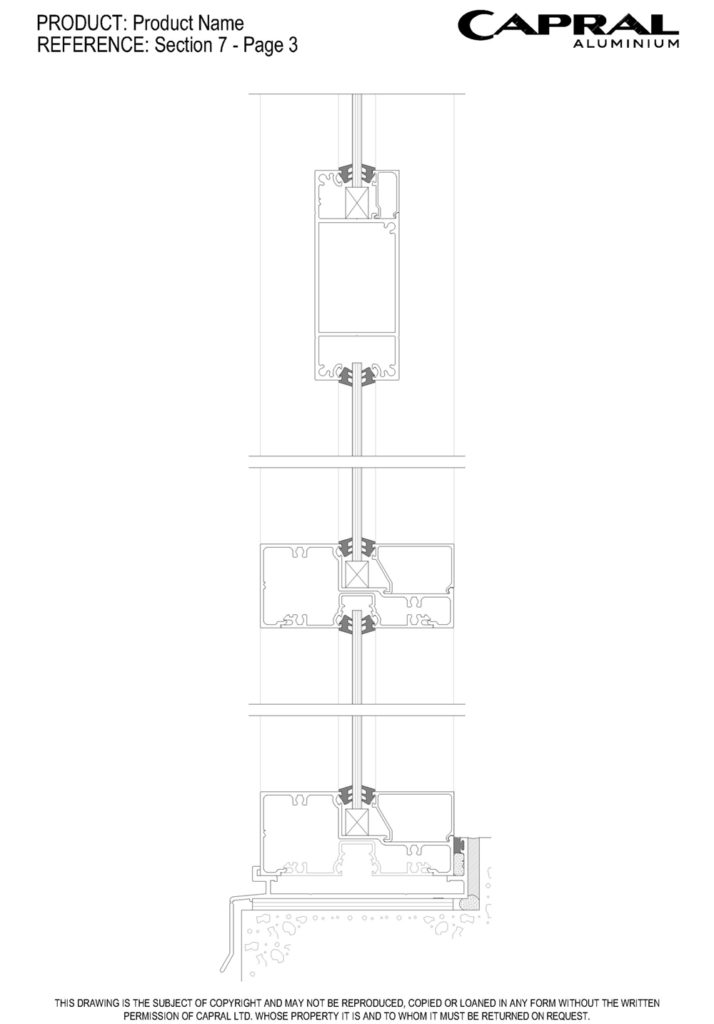
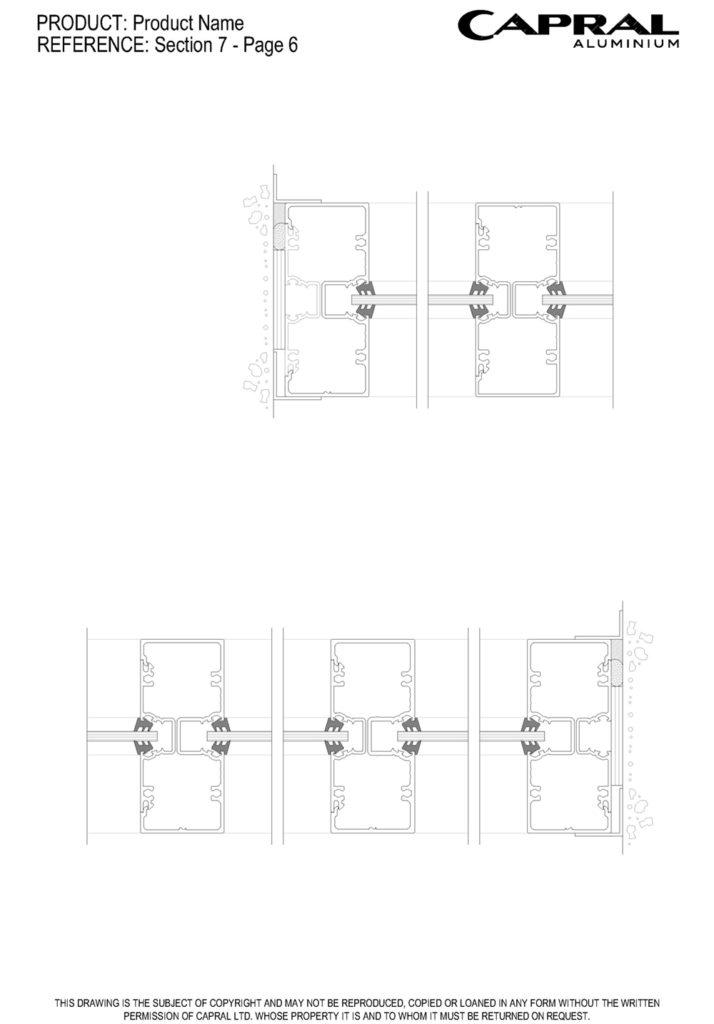
- 101.6mm x 44mm centre glazed framing system
- Supports single glazing
- Captive glazing wedge options for more accessible on-site glazing
- Flexible design with a wide range of mullion and transom options
- Sub-frame options
- Compatible door and window suites are available
- Internal and externally beaded options
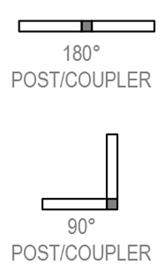
- Dedicated corner posts
- Tested for BAL 40 compliance
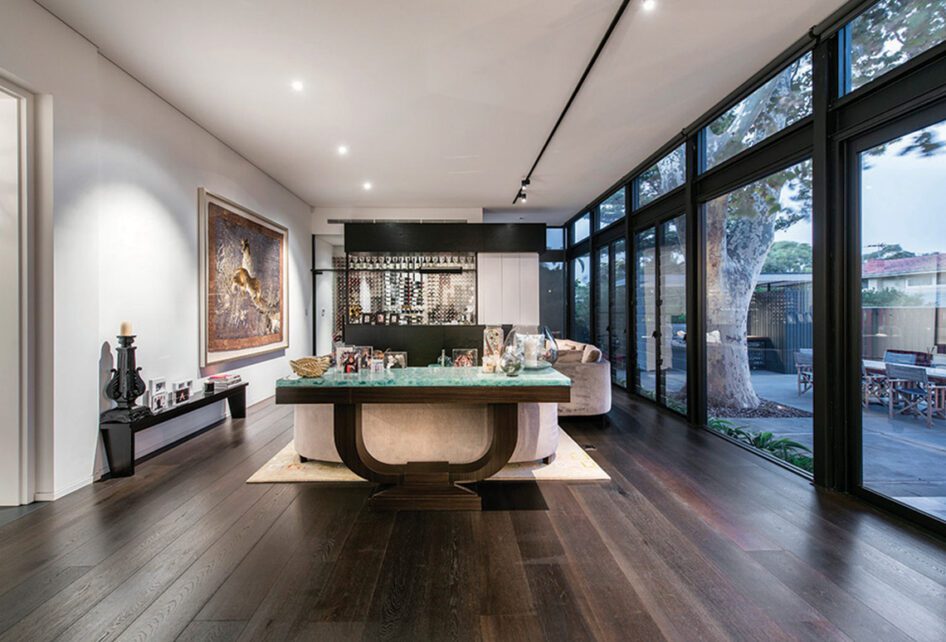
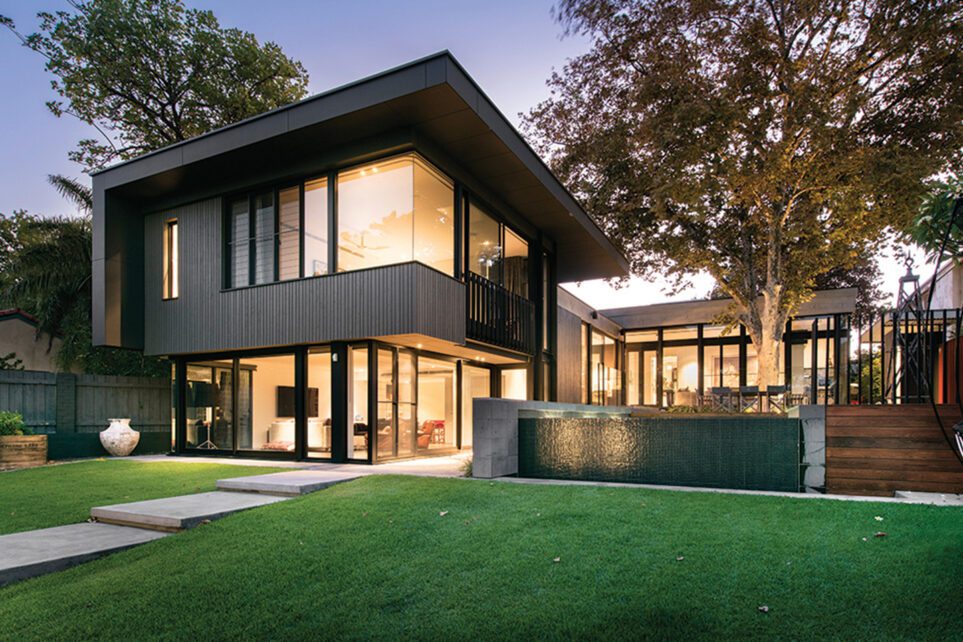
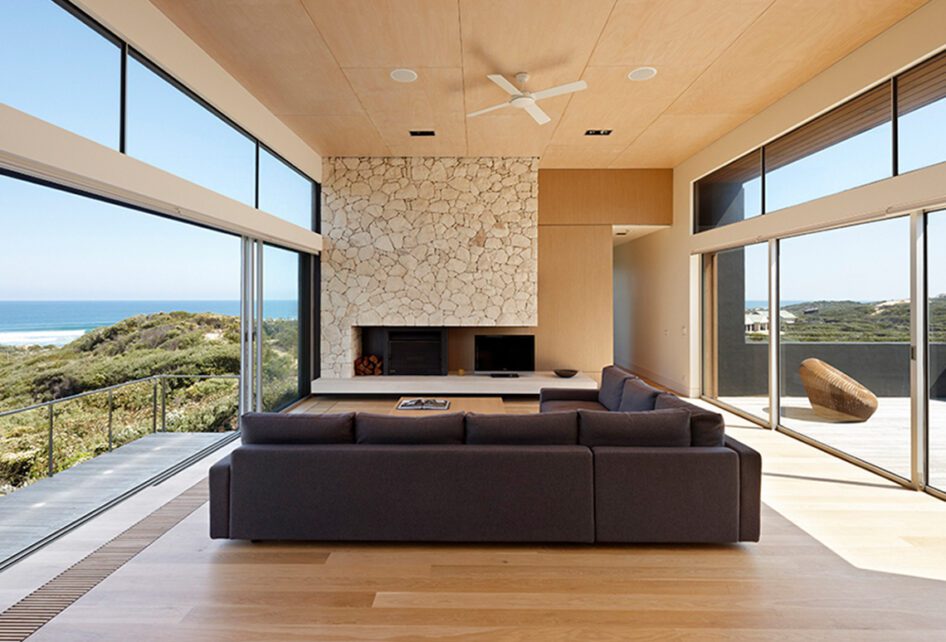
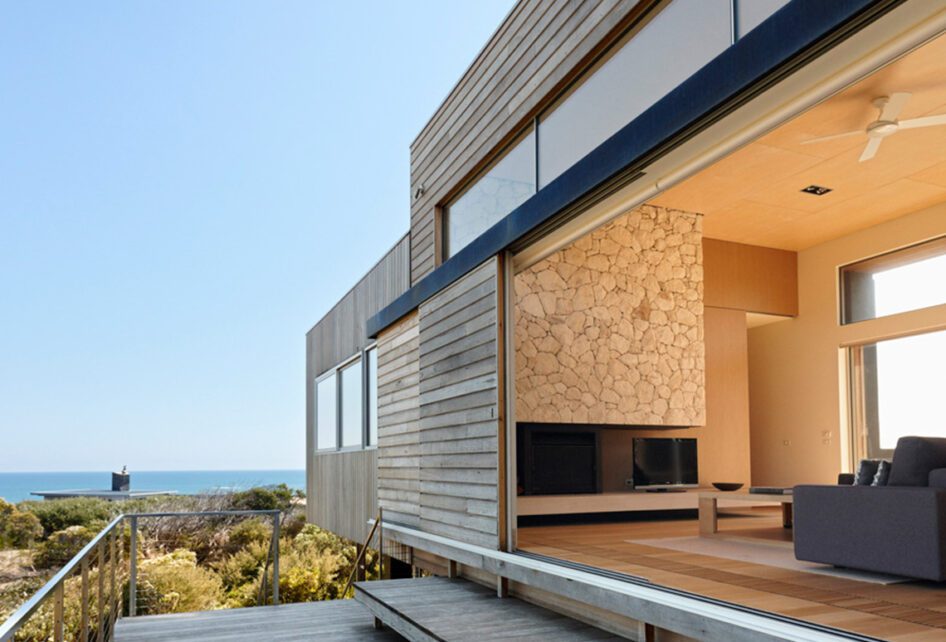
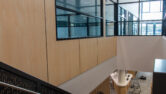
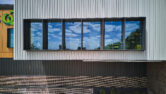
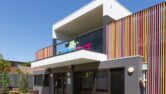
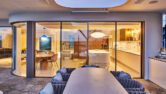
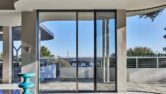
The AGS 400 Narrowline framing system has set the standard for centre-glazed framing for over two decades. With an aesthetically balanced look and the option of bevelled or square finishes, the AGS 400 Narrowline is the most versatile and adaptable framing system in the range.
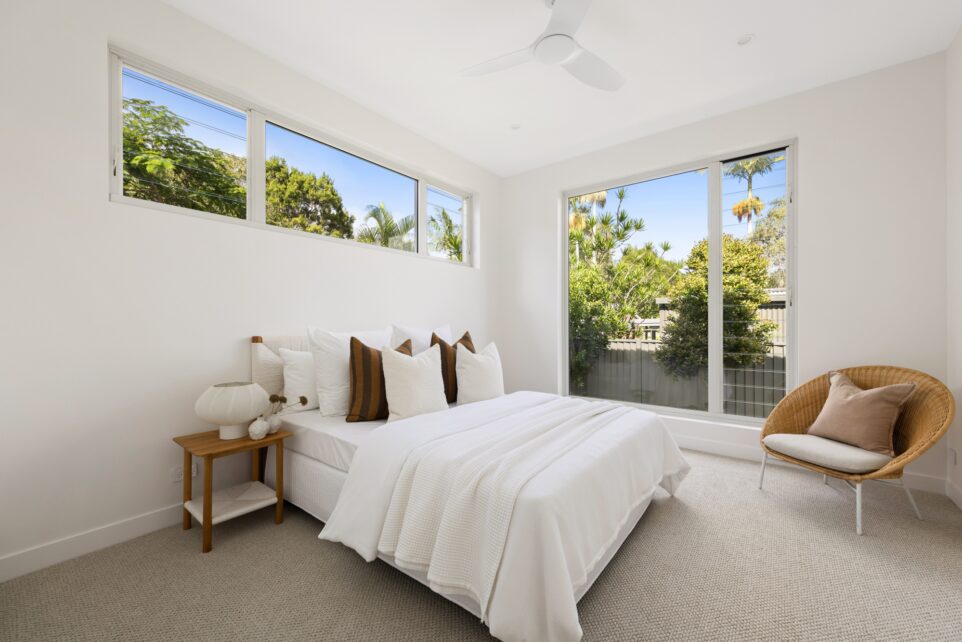
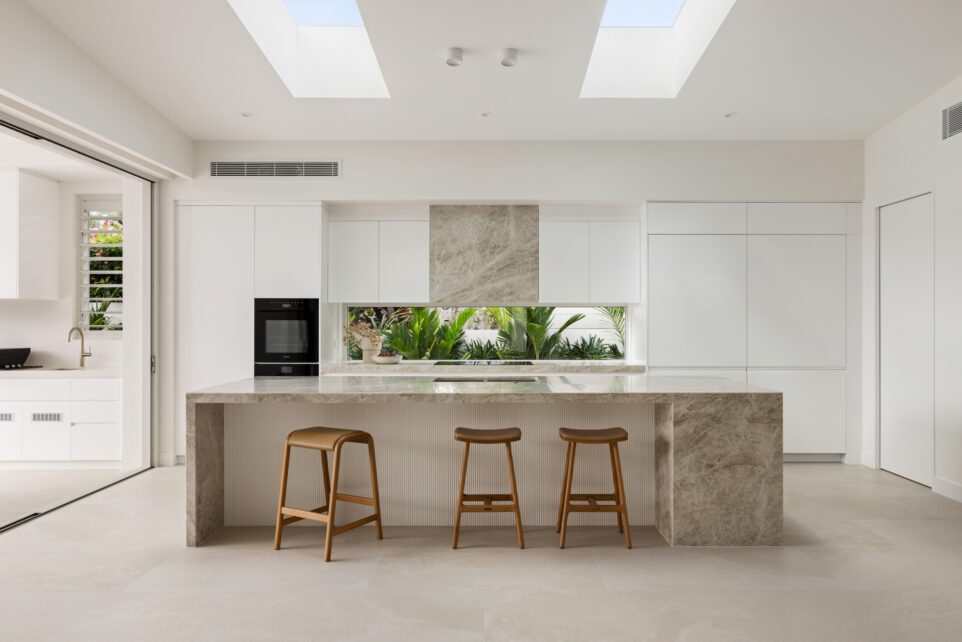
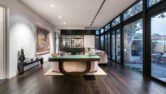
With many compatible window and door suites, the AGS 400 Narrowline offers enormous design flexibility, making this product ideal for commercial or residential projects requiring a bold modern look and high levels of structural performance.
Details
Product Specs
Configurations
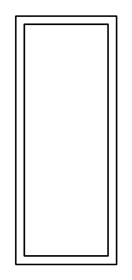
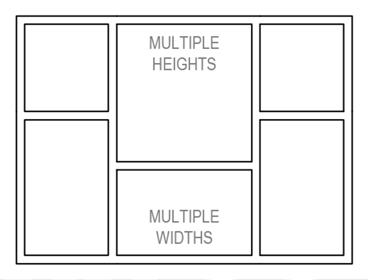
Arrangements
Maximum Product Sizes
Panel Height (mm)
4000
Panel Width (mm)
2400
Frame Dimensions (mm)
Frame depth (mm)
101.6
Face Width (mm)
44
101.6mm x 28mm frame option also available
Acoustic Rating
Rw (C;Ctr)
37 (0;-3)
Bushfire Rating
BAL
40
Maximum Product Performance
SLS (Pa)
5200
ULS (Pa)
10300
WATER (Pa)
1500
Glazing Details
Single Glazed
4 - 10
Energy Performance
Uw Range
4.07 - 6.03
SHGC Range
0.26 - 0.75
Tvw Range
0.08 - 0.81
Air infiltration
0.04 - 0.04
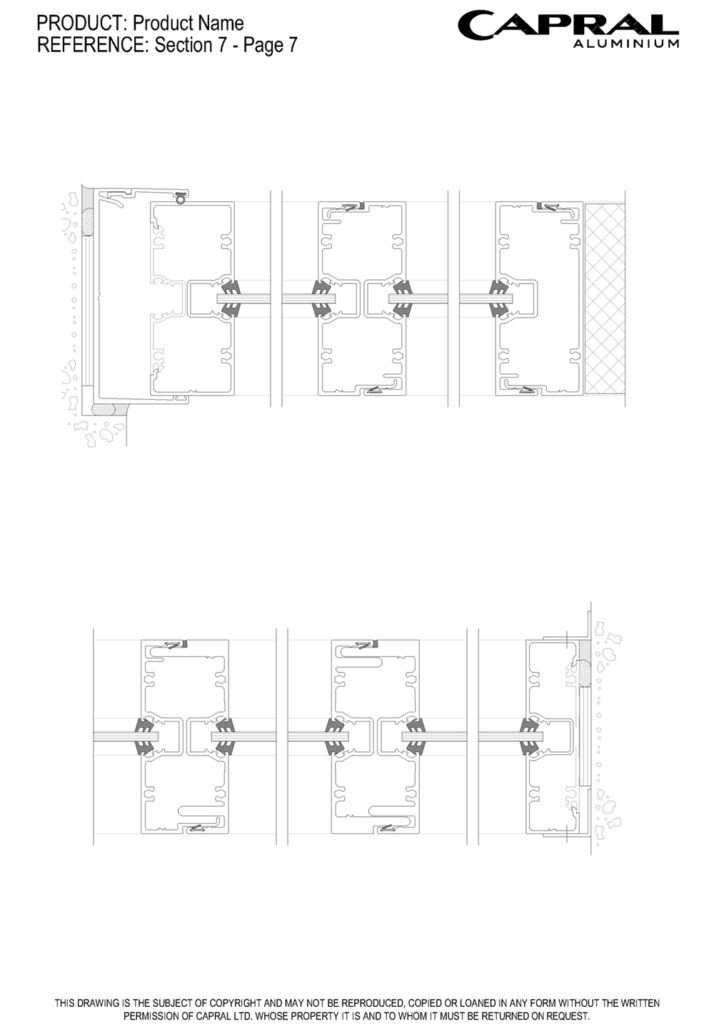
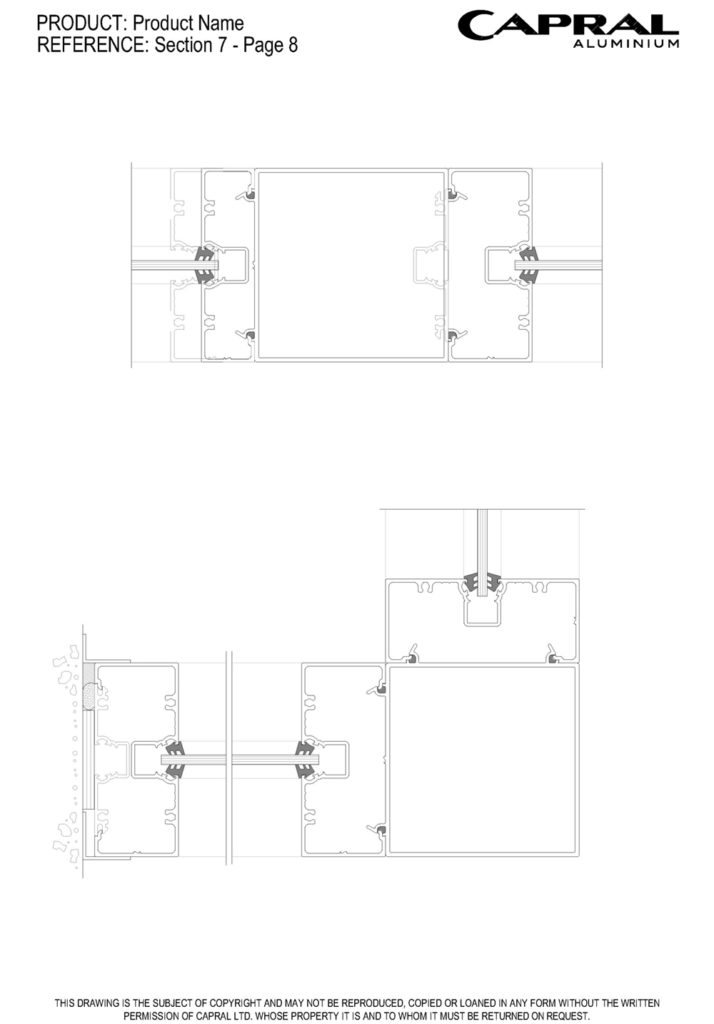
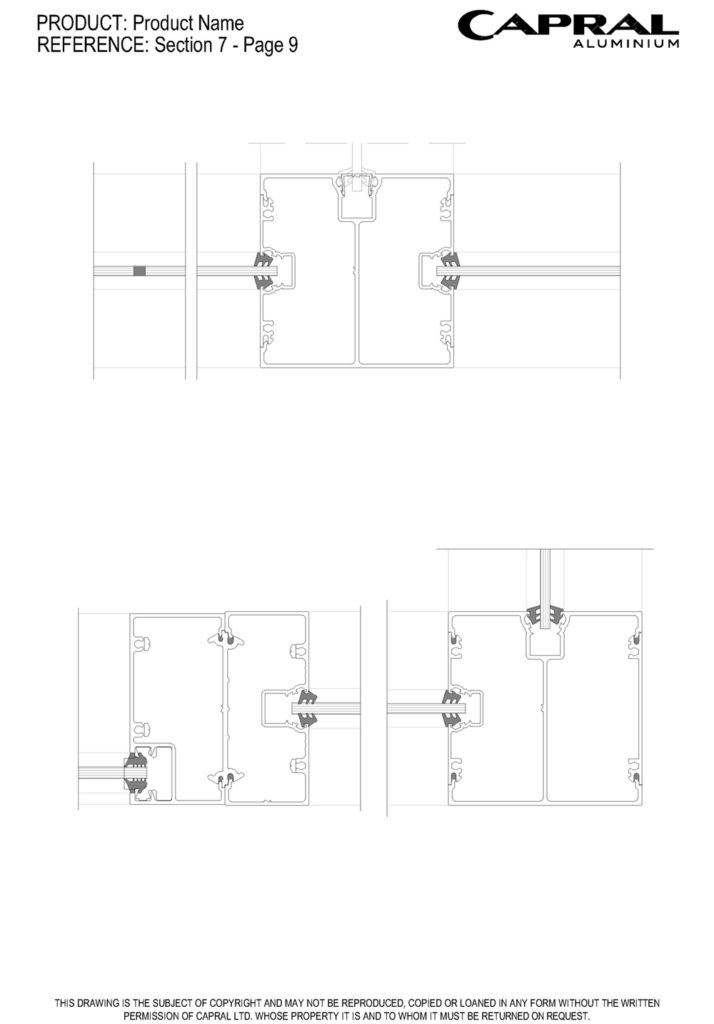
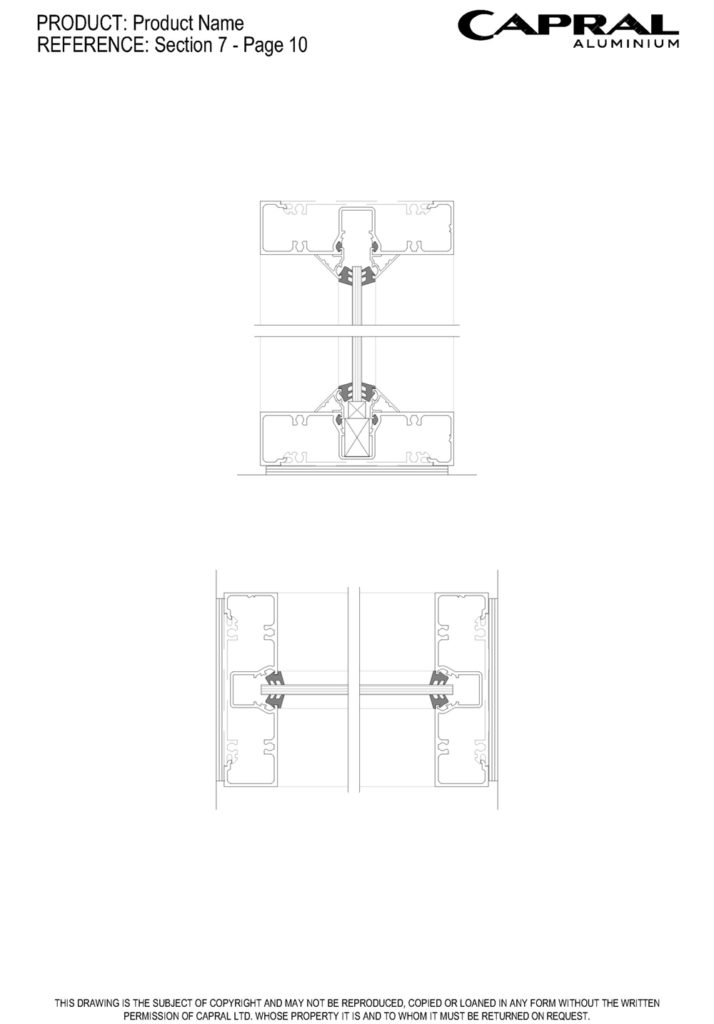
Downloads
Technical Documents, CAD & Revit
Other
Technical Manuals
Technical Manual AGS 400 Narrowline
Technical Manual AGS Sub Frames
Wall Charts
Extrusion Wall Chart AGS Narrowline Framing Systems
Extrusion Wall Chart AGS Speciality Sub Frames
Extrusion Wall Chart AGS Sub Framing
 Revit AGS Narrowline Framing
CAD Files
CAD Files AGS 400 Narrowline
CAD Files AGS Sub Frames
CAD Wall Chart AGS Narrowline Framing
CAD Wall Chart AGS Sub Framing
Bulletins
PBJ1064 - Concealed End Dam for 400/425 Narrowline Sub Sills
PB467 - Head Flashings
PB337 - AGS Narrowline Relaunch
PB305 - Urban Plus to AGS Couplers
Other
Capral_ArchitecturalSeries_Whitepaper
Capral AGS 400 Narrowline Brochure
Specification AGS 400 Narrowline
Capral Installation Details
Environmental Protection Declaration (EPDs)
Compatible Products
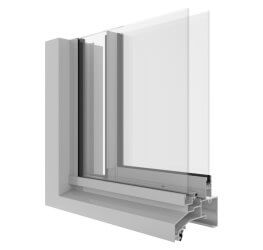 AGS Commercial 480 Sliding Window (101.6mm)
The AGS 480 Sliding Window incorporates the features and flexibility of a residential window system into the commercial grade AGS 400/425 Narrowline framing systems.
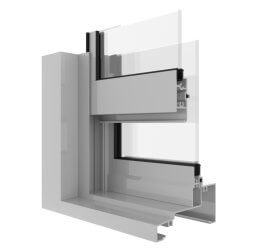 AGS Commercial 481 Double Hung Window
The AGS 481 Double Hung window incorporates the features and flexibility of a residential window system into the commercial grade AGS 400 Narrowline framing system.
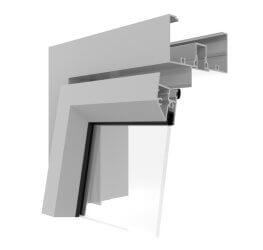 AGS Commercial 482 Awning Window
The 482 Awning Window incorporates the features and flexibility of a residential window system into the commercial grade AGS 400/425 Narrowline framing systems and 100mm Flushline framing systems.
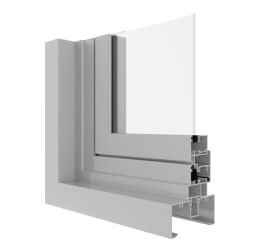 AGS Commercial 488 Tilt-and-Turn Window
The AGS Tilt & Turn window is flexible in form and function and compatible with our AGS Narrowline range of commercial framing products.
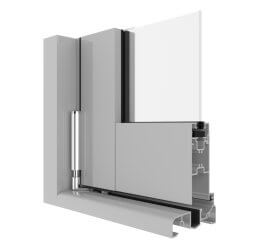 Artisan 996 Folding Door
The Artisan aluminium folding door incorporates a technologically advanced folding door system that surpasses that of ordinary aluminium folding doors.
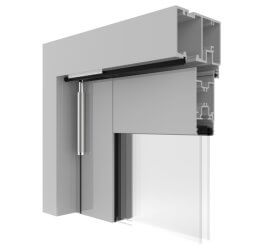 Artisan 996 Quik Folding Door
The Artisan Architectural Quik Folding Door has smooth top rolling panels and allows for convenient use of floor space - open wide for uninhibited access when entertaining and close for protection from the elements.
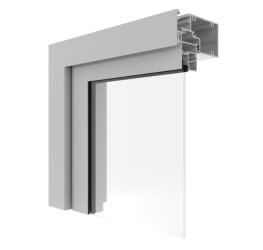 AGS Commercial 35 Hook Hinge Awning Sash
This AGS Commercial Awning Window with Hook Hinge is an operable window sash available for use with AGS commercial framing.
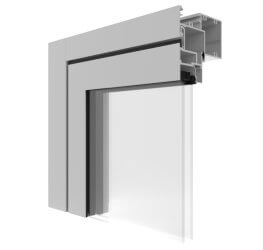 AGS Commercial 50 Awning Sash
The AGS 50 Series window is a high-performance commercial awning window compatible with AGS framing.
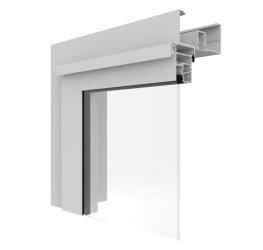 AGS Commercial 35 Awning Sash
This AGS Commercial Awning Window is an operable window sash available for use with AGS commercial framing.
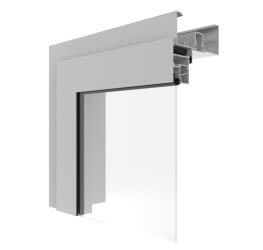 AGS Commercial 35 Casement Sash
This AGS Commercial Casement Window is an operable window sash available for use with AGS commercial framing.
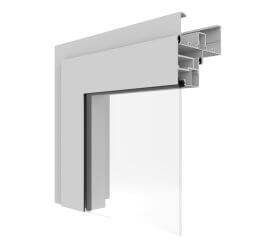 AGS Commercial 50 Casement Sash
The AGS 50 Series window is a high-performance commercial casement window compatible with AGS framing.
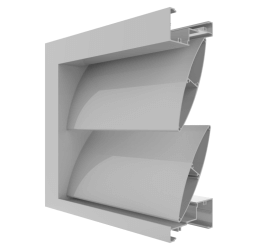 Extruded Louvre
An extensive range of extruded louvre blades are available from Capral to cater for various ventilation, shading and aesthetic requirements
More products from this range
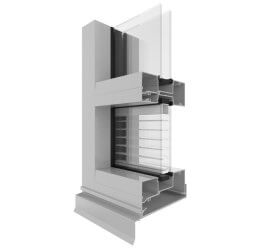 AGS Commercial 650 Narrowline Wide Pocket (150mm)
The AGS 650 Narrowline framing boasts extra-wide glazing pockets, making it ideal for various applications.
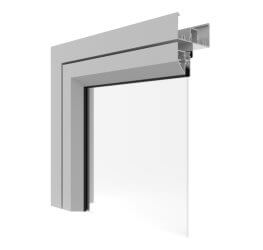 AGS Commercial 382 Awning Window
The 382 Awning Window incorporates the features and flexibility of a residential window system into the commercial grade AGS 300/325 framing systems.
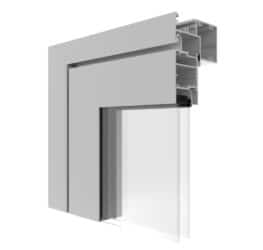 AGS Commercial 50 Multi-point Awning
A high-performance commercial awning window with integrated multi-point locking.
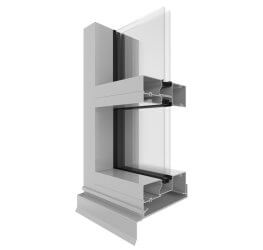 AGS Commercial 625 Narrowline Double Glazed (150mm)
The AGS 625 Narrowline offers an increased level of structural performance than the AGS 425 Narrowline with its bolder 150mm frame depth and increased 50mm face dimension.
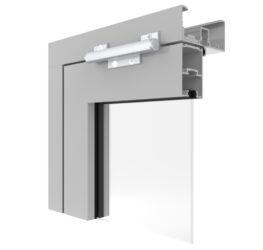 AGS Commercial 499 Strut Window
The AGS 499 Gas Strut Window is ideal in servery applications, designed to maximise functionality, airflow and convenience.
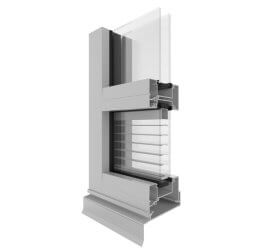 AGS Commercial 450 Narrowline Wide Pocket (101.6mm)
The AGS 450 Narrowline has been designed with extra wide glazing pockets to accept double-glazed units with internal Venetian blinds
 AGS Glazing Adaptors
Capral offers a wide range of adaptors that provide glazing options for existing and new structures.
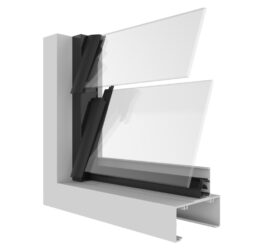 AGS Commercial Louvre Adaptor
The AGS Commercial Louvre Adaptor gives you the flexibility you need to create a high-performance louvre window with a clean architectural finish.
Not quite what you’re looking for? Consider...
AGS Commercial 450 Narrowline Wide Pocket (101.6mm)The AGS 450 Narrowline has been designed with extra wide glazing pockets to accept double-glazed units with internal Venetian blinds
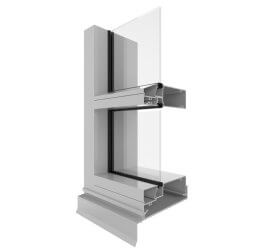 AGS Commercial 601 Narrowline Offset Single Glazed (150mm)
The AGS 601 Narrowline framing system delivers increased structural performance with the 150mm frame depth while maintaining a typical external appearance.
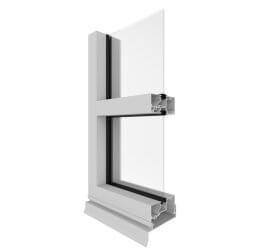 AGS Commercial 300 Narrowline Single Glazed (76mm)
The AGS 300 Narrowline’s slimline frame depth makes it ideal for lowrise commercial applications
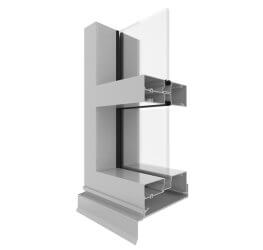 AGS Commercial 600 Narrowline Single Glazed (150mm)
The AGS 600 Narrowline offers an increased level of structural Performance than the AGS 400 Narrowline with its bolder 150mm frame depth and increased 50mm face dimension.
AGS Commercial 625 Narrowline Double Glazed (150mm)The AGS 625 Narrowline offers an increased level of structural performance than the AGS 425 Narrowline with its bolder 150mm frame depth and increased 50mm face dimension.
AGS Commercial 650 Narrowline Wide Pocket (150mm)The AGS 650 Narrowline framing boasts extra-wide glazing pockets, making it ideal for various applications.
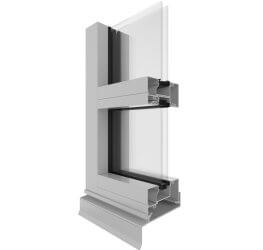 AGS Commercial 425 Narrowline Double Glazed (101.6mm)
The AGS 425 Narrowline framing system was developed specifically to cater for the growing requirement for energy-efficient double glazing.
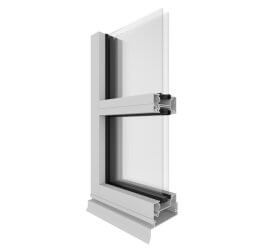 AGS Commercial 325 Narrowline Double Glazed (76mm)
The AGS 325 Narrowline double-glazed aluminium framing system's slimline frame depth and ability to accommodate a captive glazing wedge make it an economical option for architectural projects.
Projects that use this system
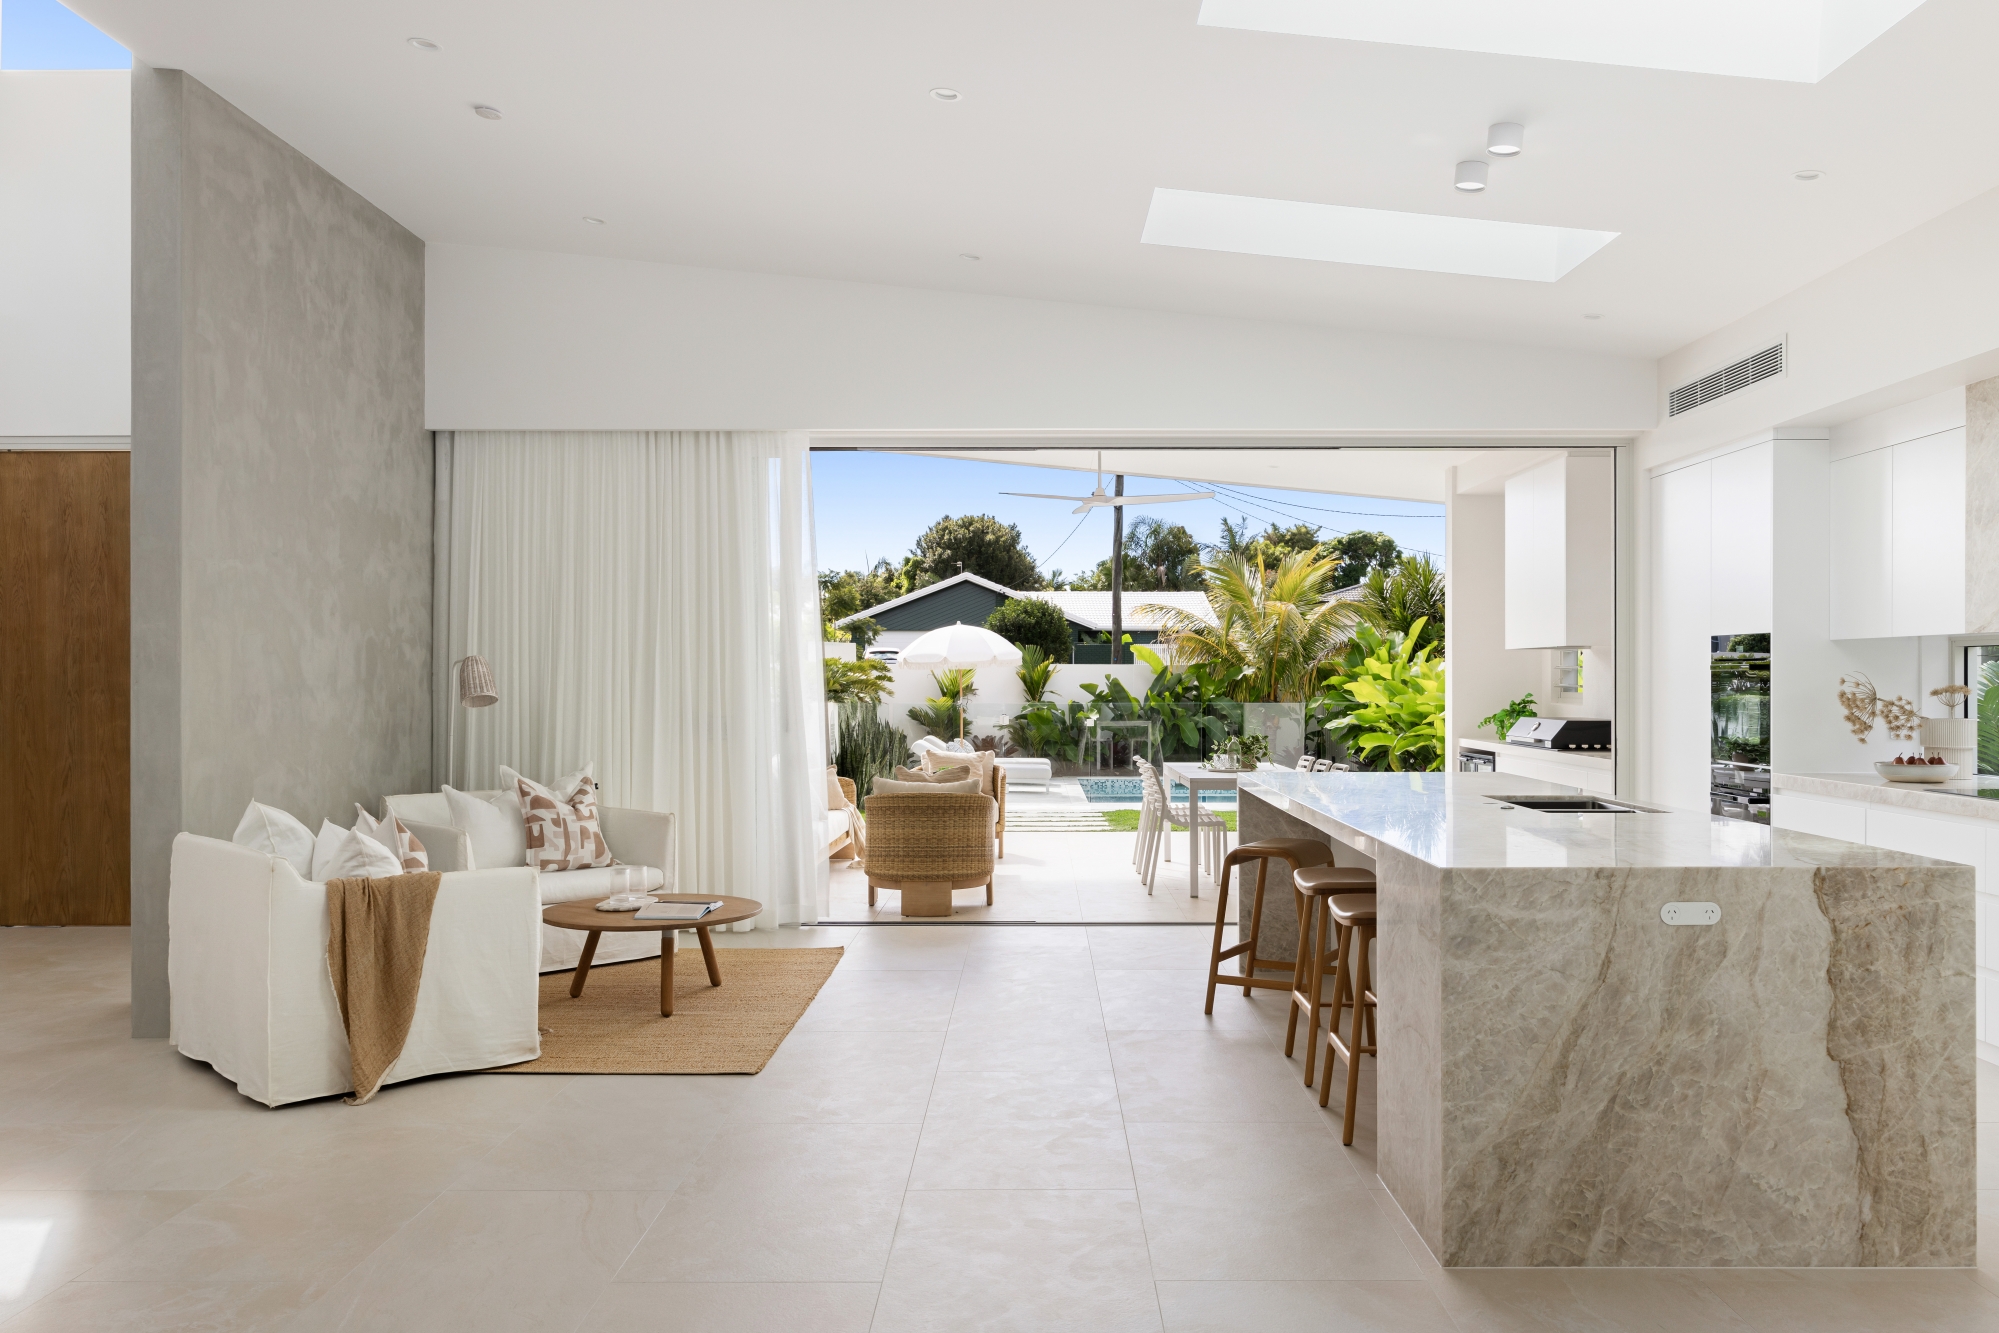
Budermin House: Luxury Buderim Living with Capral Aluminium Window and Door Systems
Buderim House combines expansive glazing, natural ventilation and seamless indoor-outdoor living with a selection of Capral aluminium Window and Door systems.
Architectural Homes
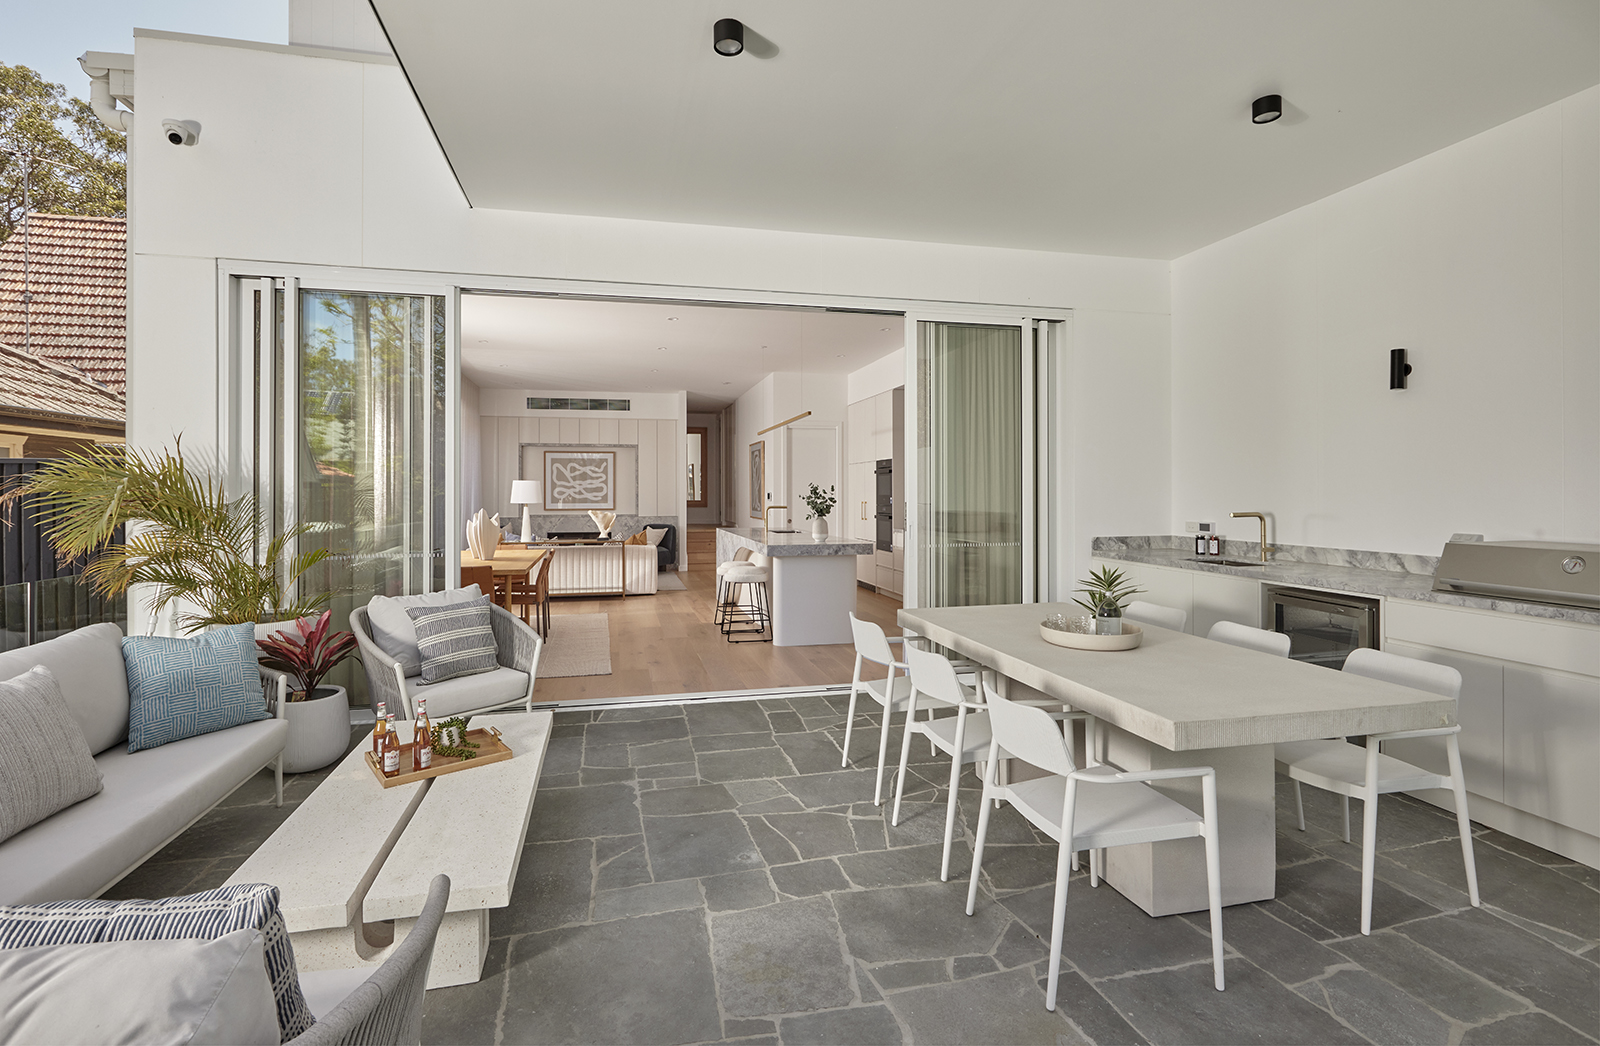
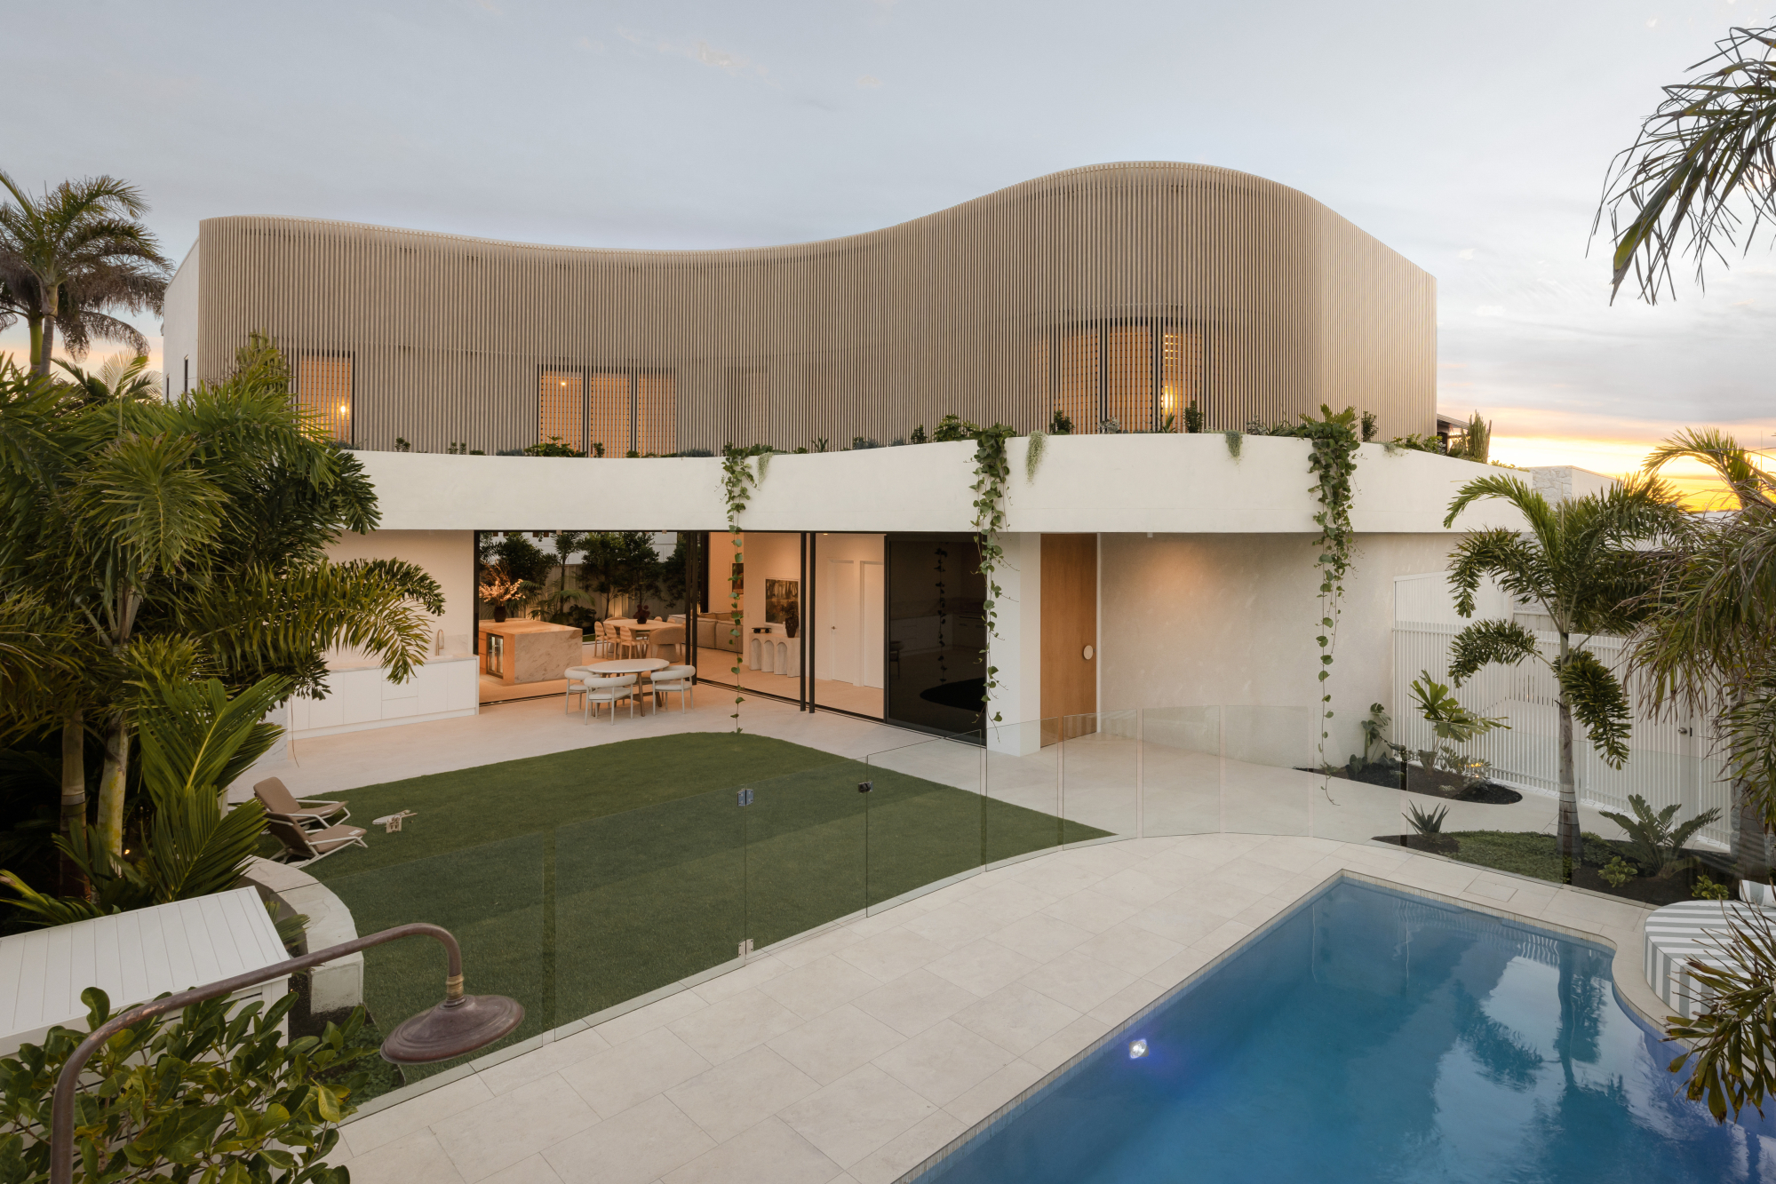
Buddina House
Just 100 metres from the beach, Buddina House uses Capral aluminium windows and doors to create a light-filled coastal home connected to its outdoor spaces.
Architectural Homes