

 Revit/BIM Content


 Buy Aluminium online

Stocked Offer Catalogue
Download



































Commercial
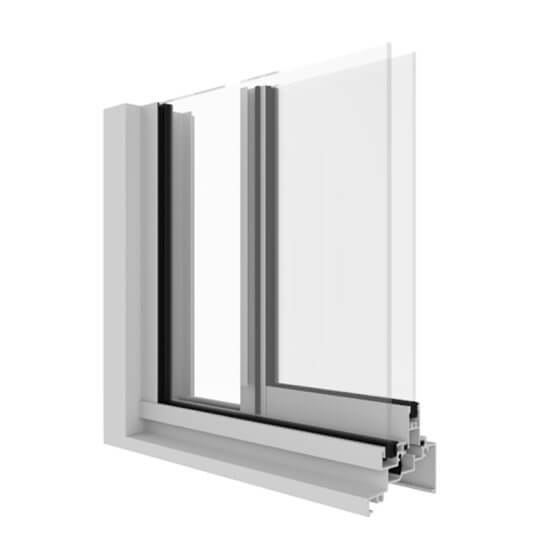
AGS Commercial 380 Sliding Window (76mm)
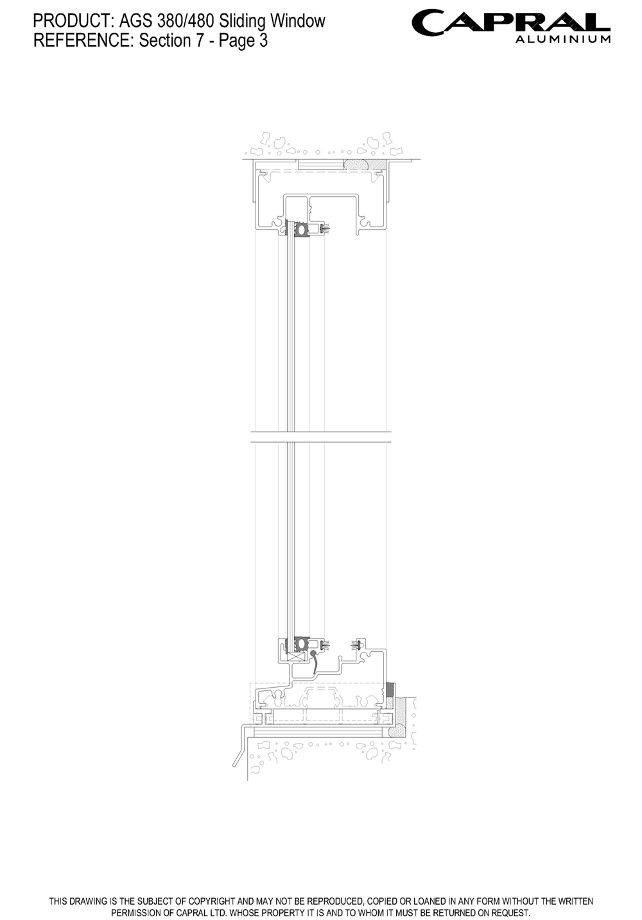
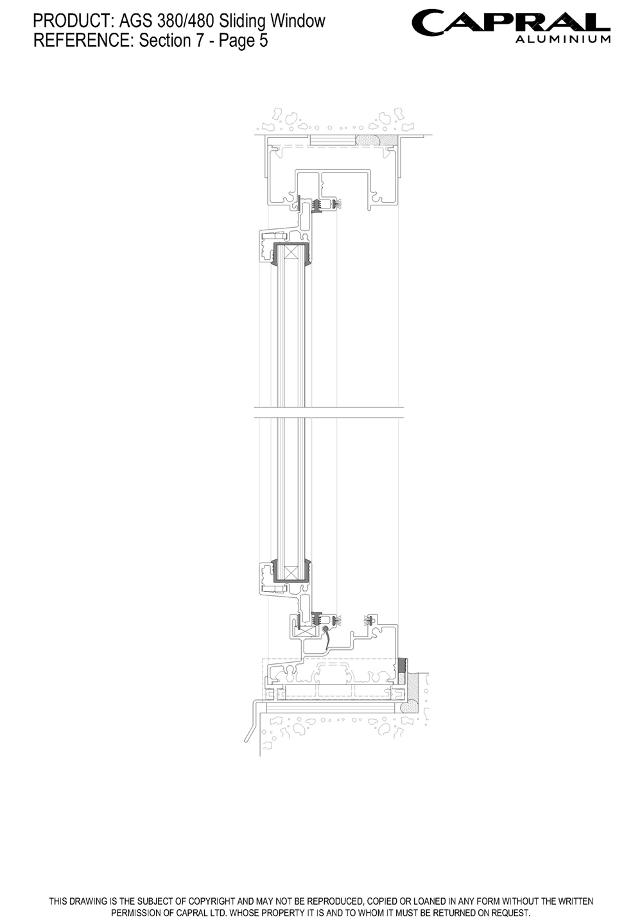
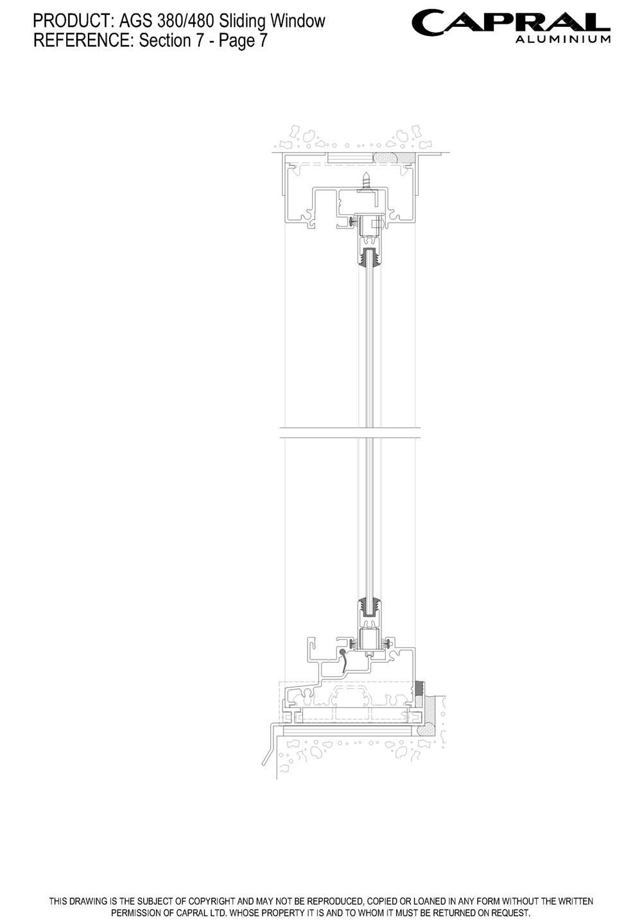
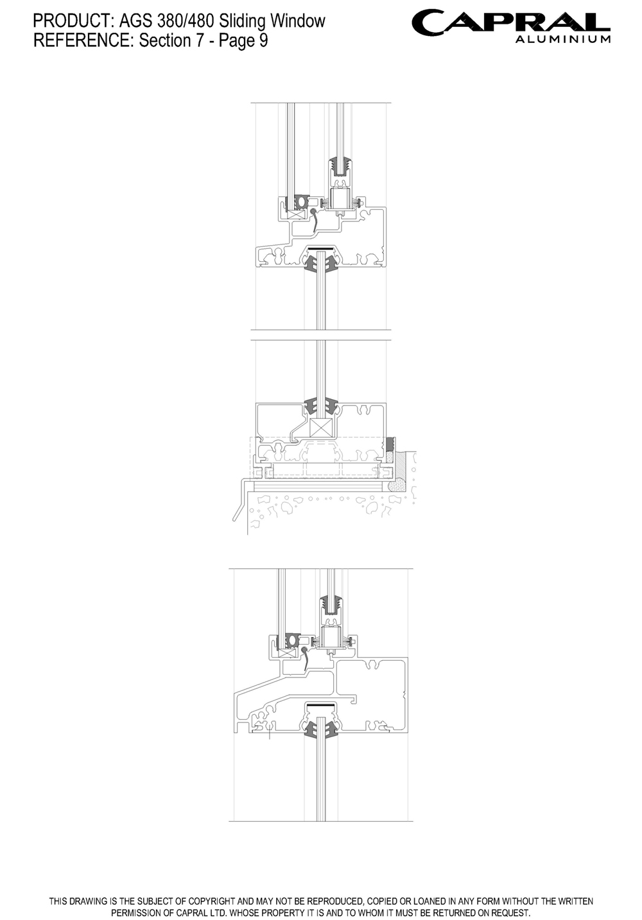
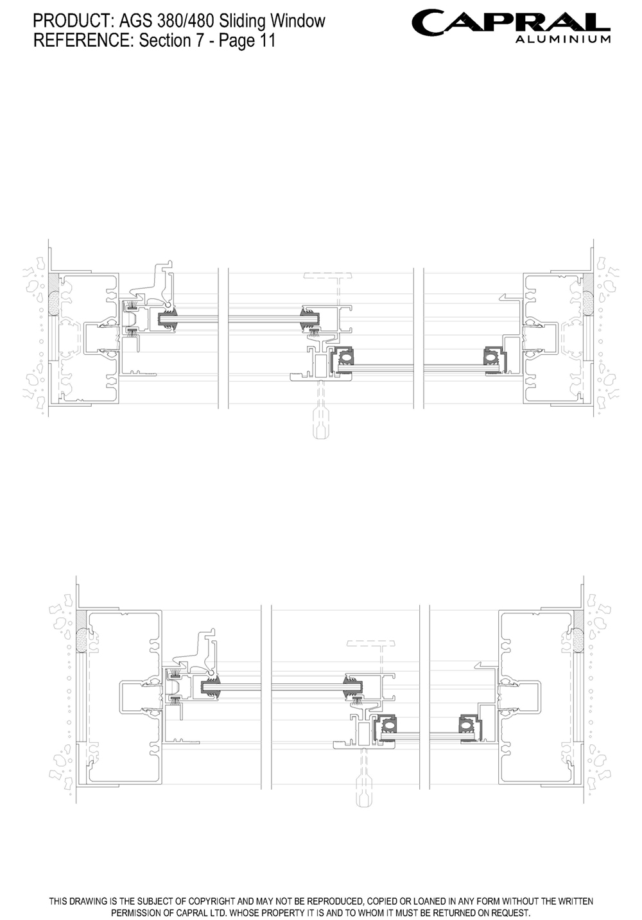
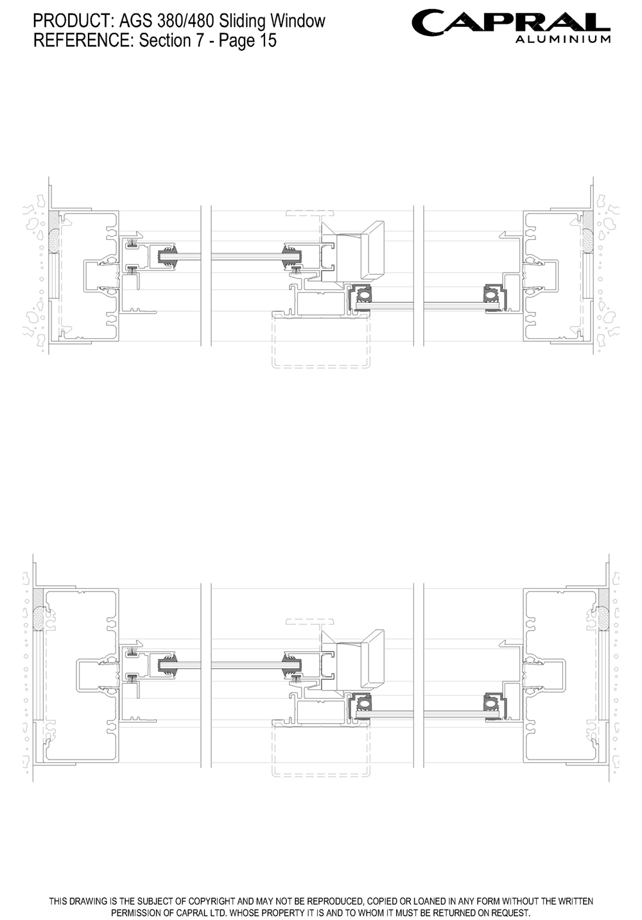
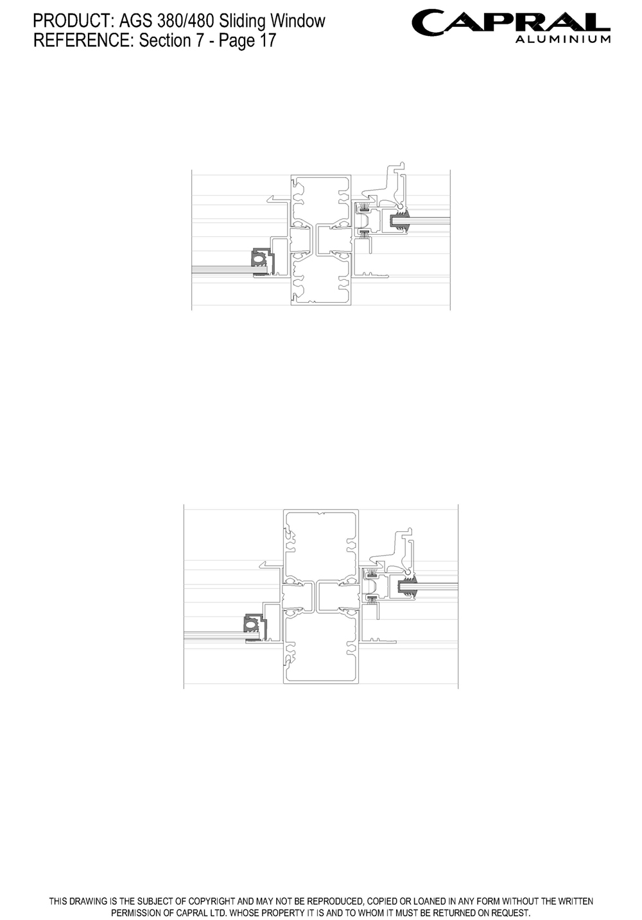
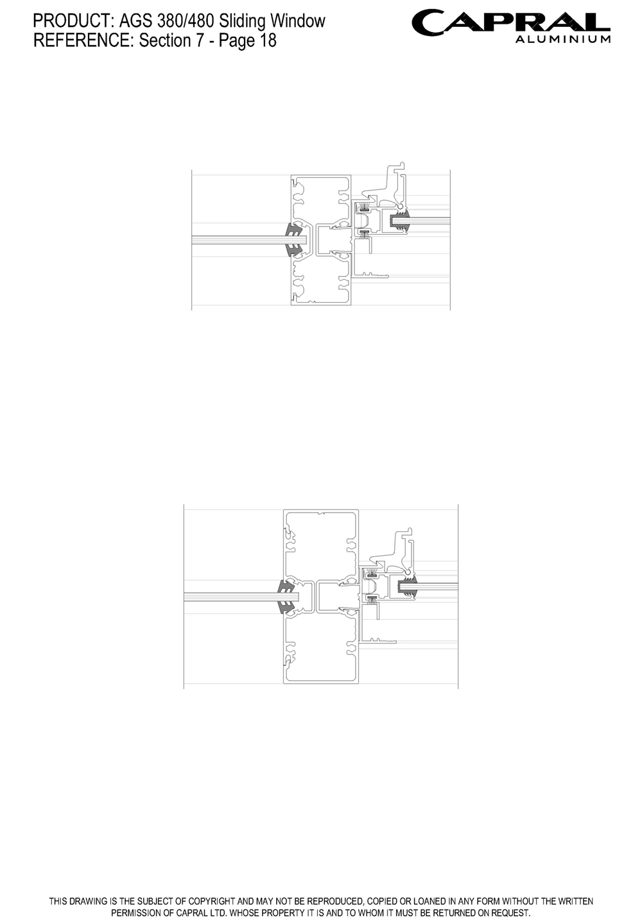
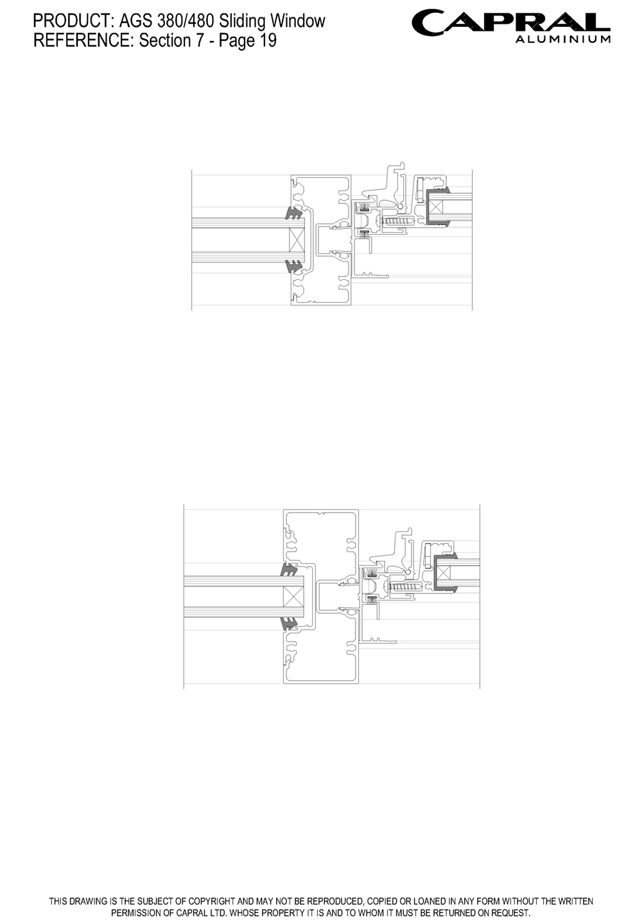
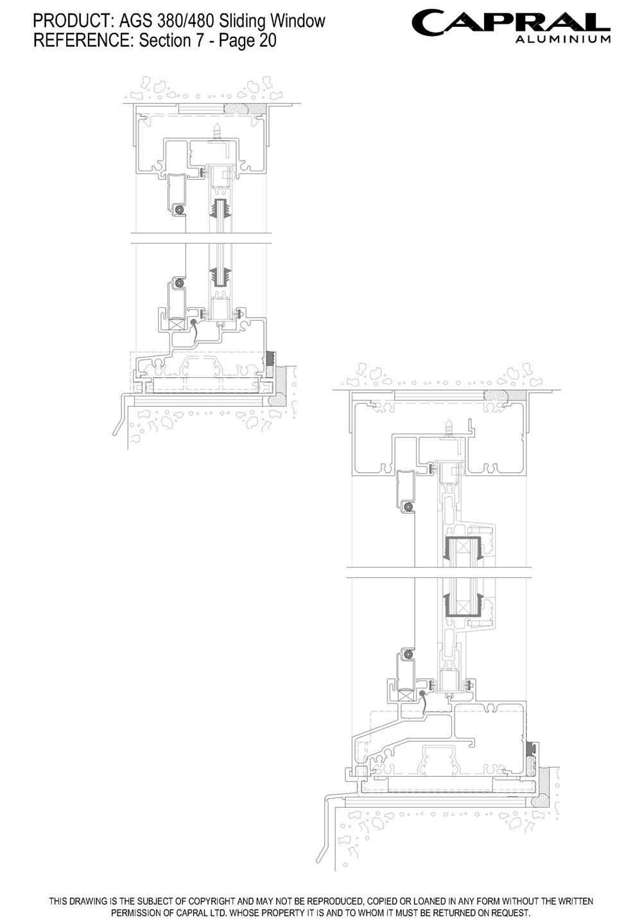
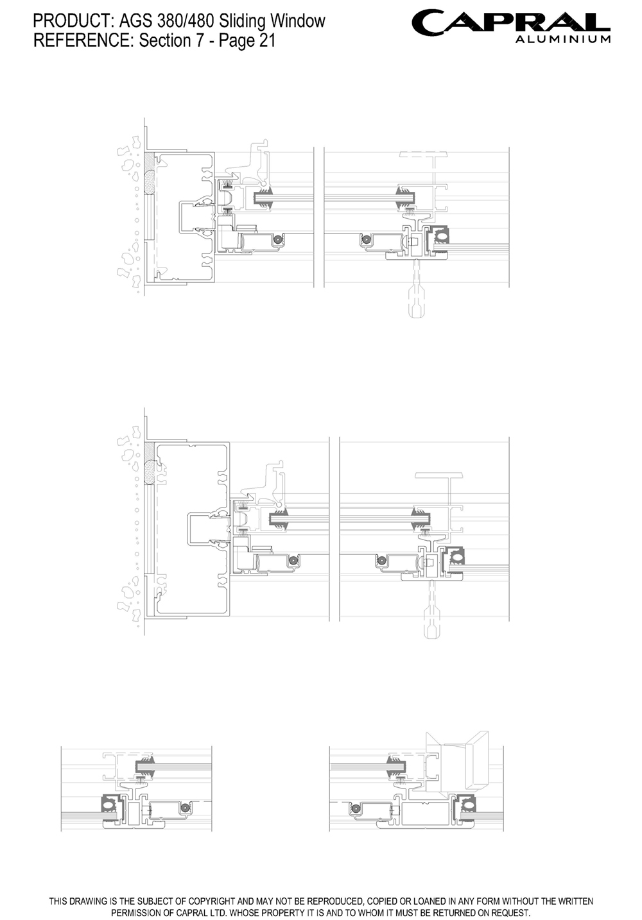
The AGS 380 Sliding Window incorporates the features and flexibility of a residential window system into the commercial grade AGS 300/325 Narrowline framing systems.

Certified
Key features
- 76mm Narrowline outer frames for residential, commercial and
- architectural applications
- Single and double-glazed sash options
- Integrated head and sill design for neat, clean appearance
- Adjustable rollers and height adjustable lockable latching option
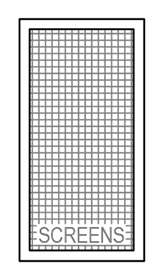
- Integrated insect and security screening options
- Compatible with AGS 300/325 Narrowline suites
- Urban 280 & AGS 480 perimeter frames also available
- Lockable hardware options.
The 380 Sliding Window incorporates the features and flexibility of a residential window system into the commercial grade AGS 300/325 Narrowline framing systems. It is particularly suited to architectural applications where a more substantial, commercial appearance is desired.
The AGS 380 Sliding Window delivers a neat and streamlined appearance with its squared mullions and glazing beads. With adaptors, this sliding window can be double-glazed to offer enhanced thermal comfort and performance.
Details
Product Specs
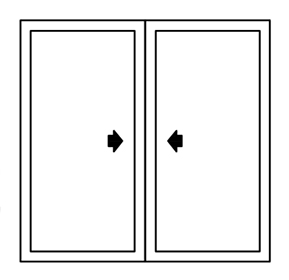
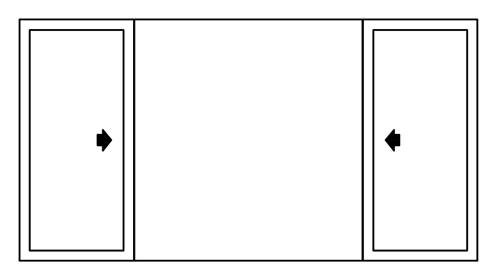
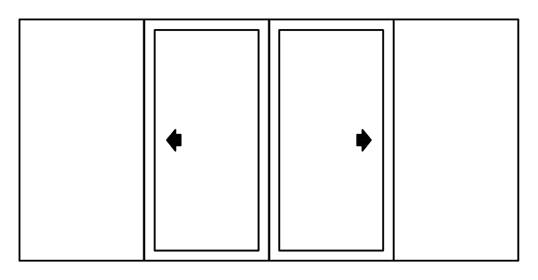
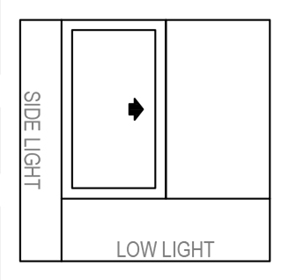
Configurations
Arrangements
Maximum Product Sizes
Panel Height (mm)
1500
Panel Width (mm)
1200
Panel Weight (kg)
42
Frame Dimensions (mm)
Frame depth (mm)
76
Maximum Product Performance
SLS (Pa)
4500
ULS (Pa)
10600
WATER (Pa)
300
Glazing Details
Single Glazed
3 - 6
Double Glazed
10,16 - 18
Sill Options
Option 1
35 Std Sill
Energy Performance
Uw Range
4.77 - 6.45
SHGC Range
0.42 - 0.69
Tvw Range
0.32 - 0.72
Air infiltration
0.75 - 0.75
Downloads
Technical Documents, CAD & Revit
Other
Technical Manuals
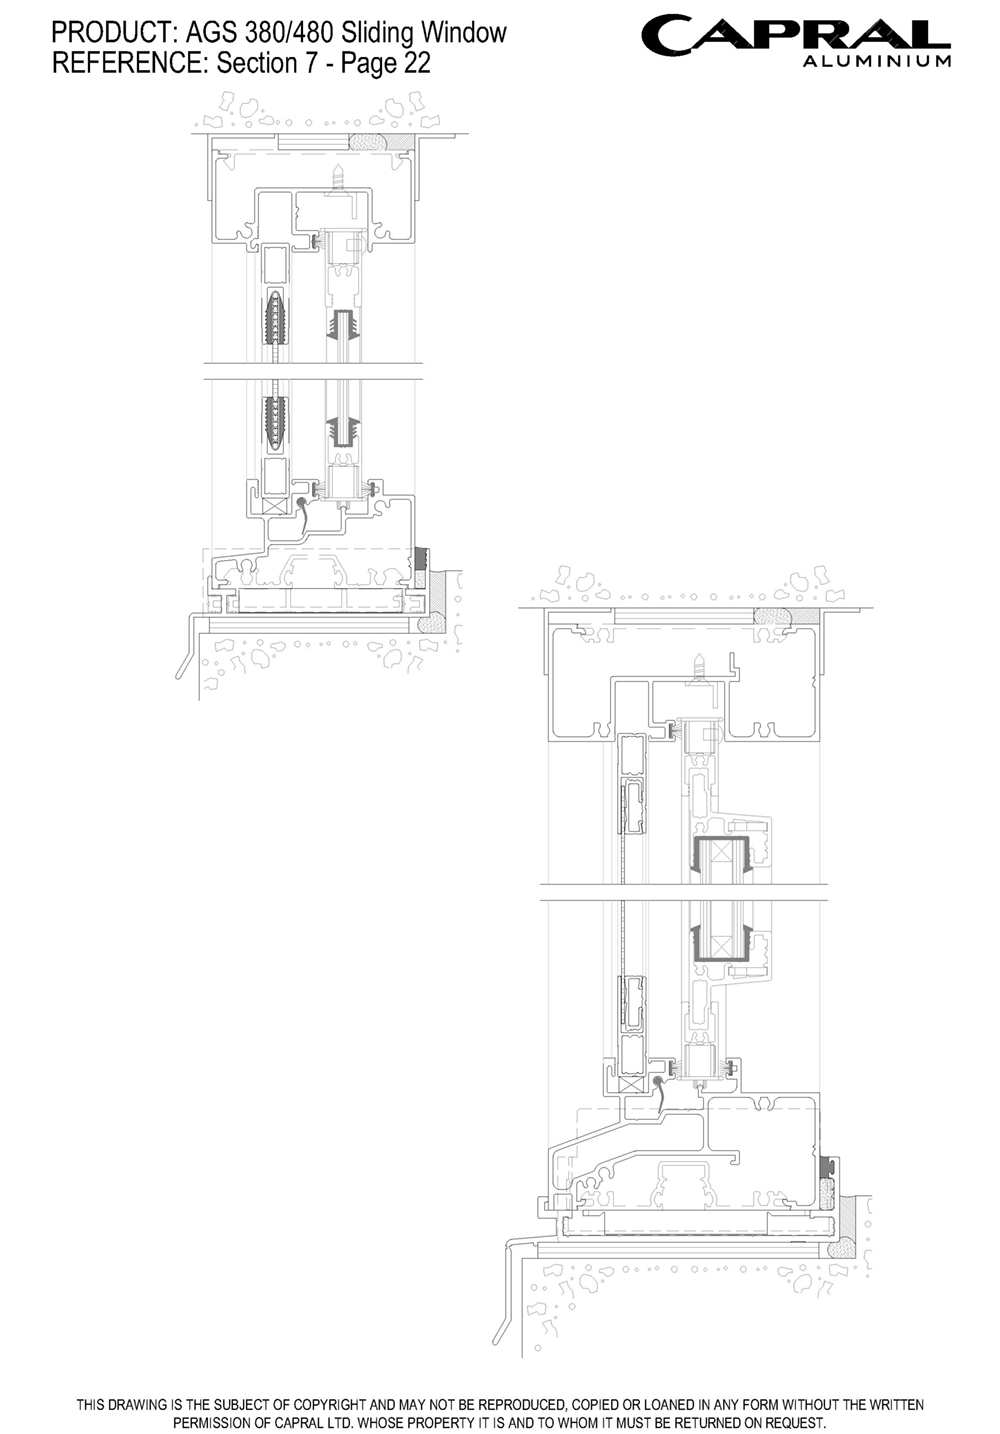
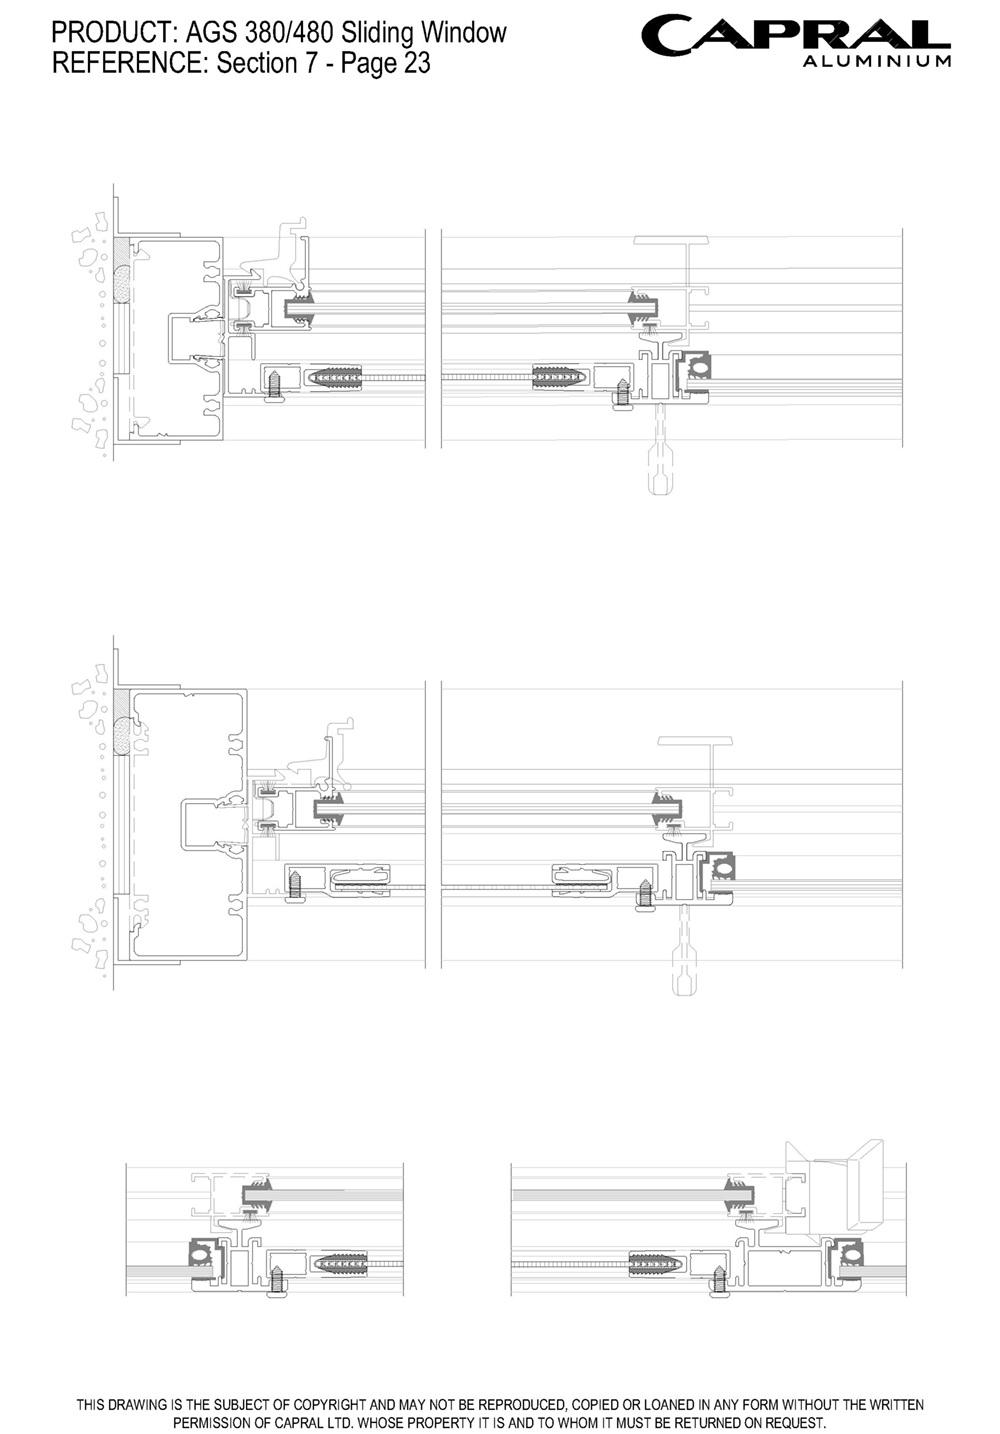
Technical Manual AGS 380/480 Sliding Window
Technical Manual AGS Sub Frames
Wall Charts
Extrusion Wall Chart AGS Glazing Adaptors, Sliding & Double Hung Windows
Extrusion Wall Chart AGS Speciality Sub Frames
Extrusion Wall Chart AGS Sub Framing
Extrusion Wall Chart Capral Screening
 Revit AGS Commercial 380 Sliding Window (76mm)
CAD Files
CAD Files AGS 380/480 Sliding Window
CAD Files AGS Sub Frames
CAD Files Capral Screening
CAD Wall Chart AGS Sub Framing
CAD Wall Chart Capral Screening
Bulletins
PB300 - AGS Hollow Sub Heads
Other
More products from this range
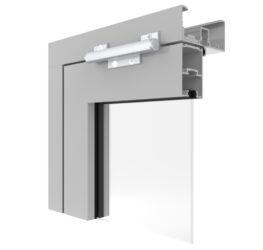 AGS Commercial 499 Strut Window
The AGS 499 Gas Strut Window is ideal in servery applications, designed to maximise functionality, airflow and convenience.
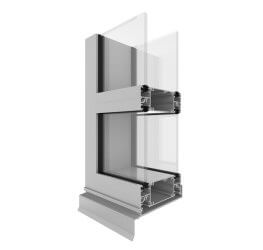 AGS 419 & 619 Flushline Acoustic Framing
The AGS 419 & 619 Flushline Acoustic framing systems have been developed to provide a product where acoustic performance is paramount.
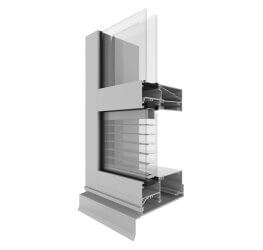 AGS Commercial 659 Flushline Wide Pocket (150mm)
The AGS 659 150mm wide glazed commercial Flushline framing system has been developed to accommodate both internal and external glazing techniques.
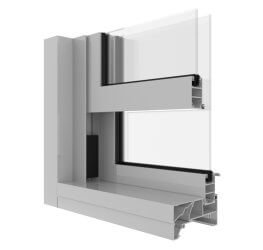 AGS Commercial 491 Double Hung Window
The AGS 491 Double Hung window features a substantial outer frame that provides a modern aesthetic for residential, architectural and commercial applications.
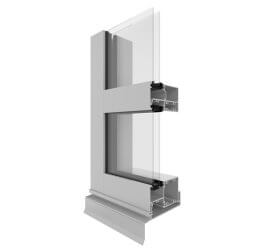 AGS Commercial 429 Flushline Double Glazed (100mm)
Flushline AGS429 is the new name for the product formerly known as Flushline 419DG 100mm x 55mm. This commercial framing system has been developed to accommodate internal and external glazing techniques.
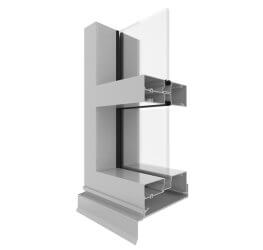 AGS Commercial 600 Narrowline Single Glazed (150mm)
The AGS 600 Narrowline offers an increased level of structural Performance than the AGS 400 Narrowline with its bolder 150mm frame depth and increased 50mm face dimension.
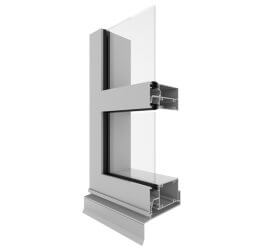 AGS Commercial 419 Flushline Single Glazed (100mm)
The AGS 419 Flushline is a 100mm, single glazed, flush-glazed framing system offering a clean and modern external appearance.
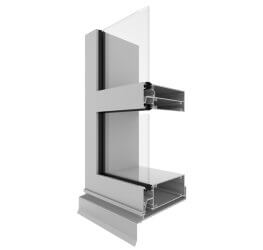 AGS Commercial 619 Single Glazed (150mm)
Flushline AGS619 is the new name for the product formerly known as Flushline 419SG 150mm x 50mm. The AGS 619 Flushline offers a clean and modern external appearance.
Not quite what you’re looking for? Consider...
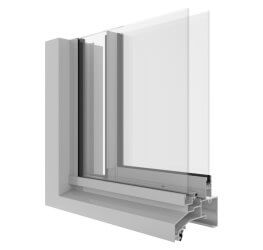 AGS Commercial 480 Sliding Window (101.6mm)
The AGS 480 Sliding Window incorporates the features and flexibility of a residential window system into the commercial grade AGS 400/425 Narrowline framing systems.
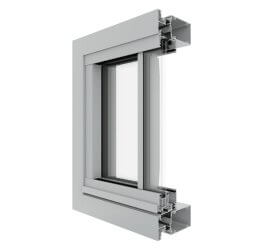 Futureline Horizontal Sashless Window
The Futureline Horizontal Sashless Window is a sleek, modern take on the traditional sliding window.
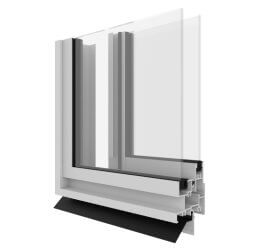 Urban 280 Sliding Window
The Urban Sliding Window suite offers a neat, streamlined appearance with its squared mullions and glazing beads. Ideal for use in residential building projects.
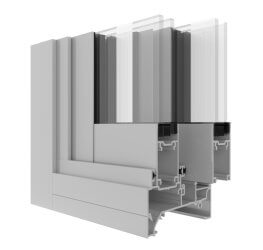 AGS Commercial 950 Sliding Window
The AGS 950 Sliding Window system has been engineered to deliver high strength and performance. It has been tested to cyclonic requirements and can have large sash sizes and numerous configurations.
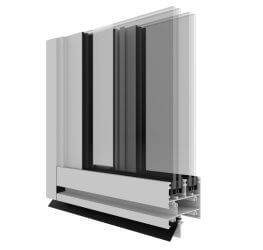 Urban Plus 390 Sliding Window
The Urban Plus Sliding window delivers contemporary styling, strength, and performance, making it an ideal solution for high-end architectural applications.
Projects that use this system
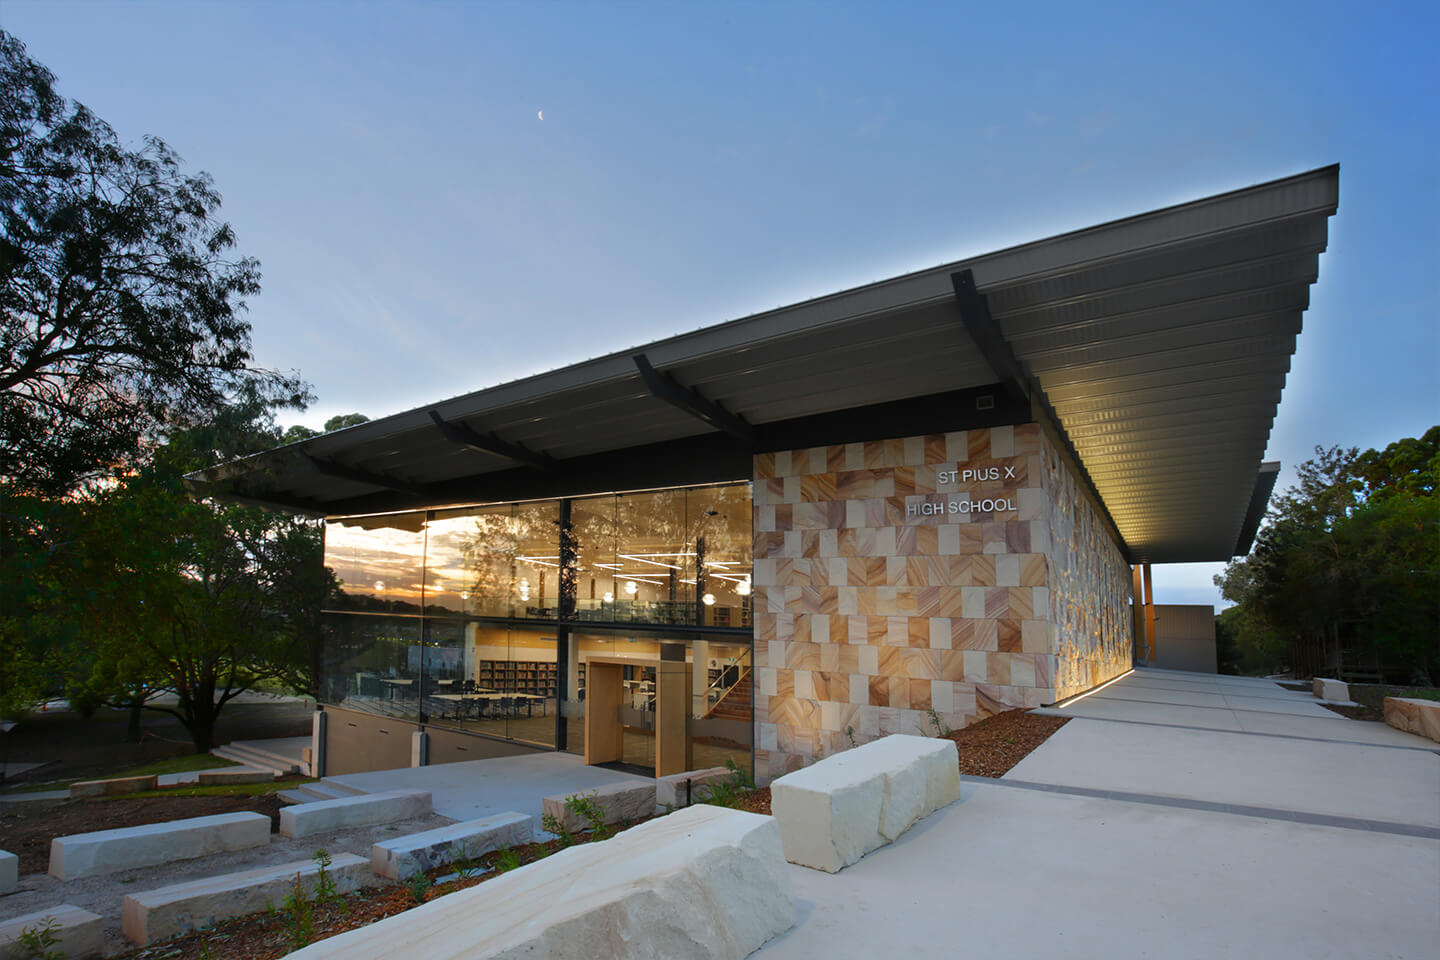
St Pius X High School
When St Pius X High School decided on a new library to reflect their ambitious academic program, PCW Windows were quick to throw their hat in the ring.
Education