

 Revit/BIM Content


 Buy Aluminium online

Stocked Offer Catalogue
Download






























Commercial
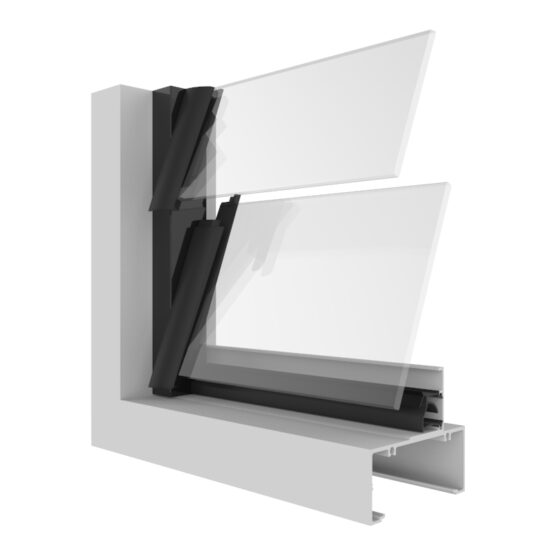
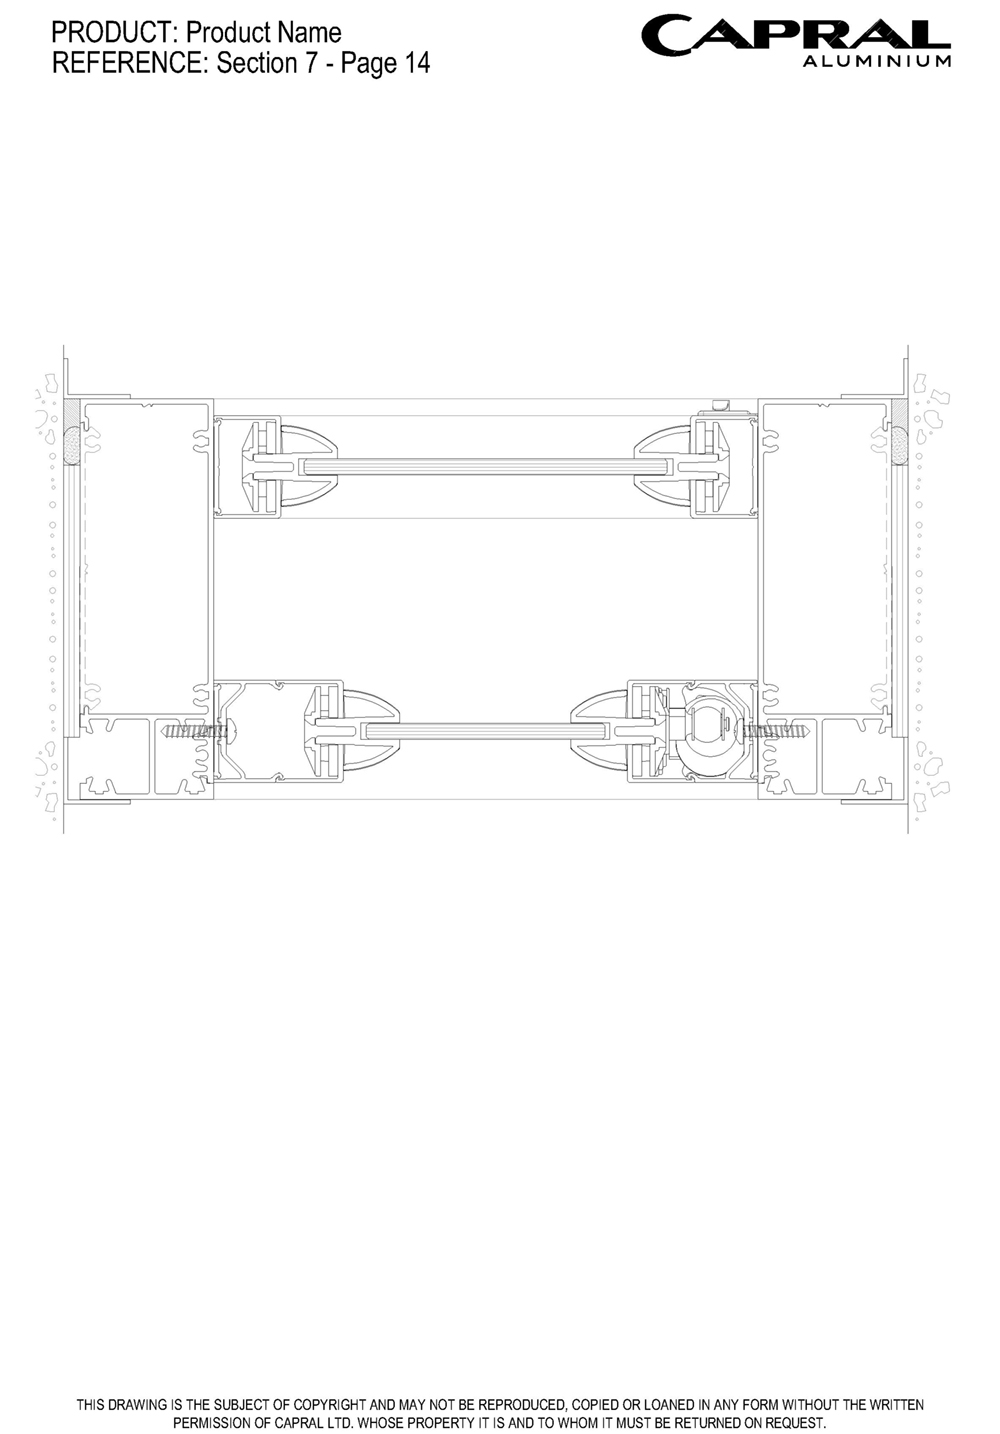
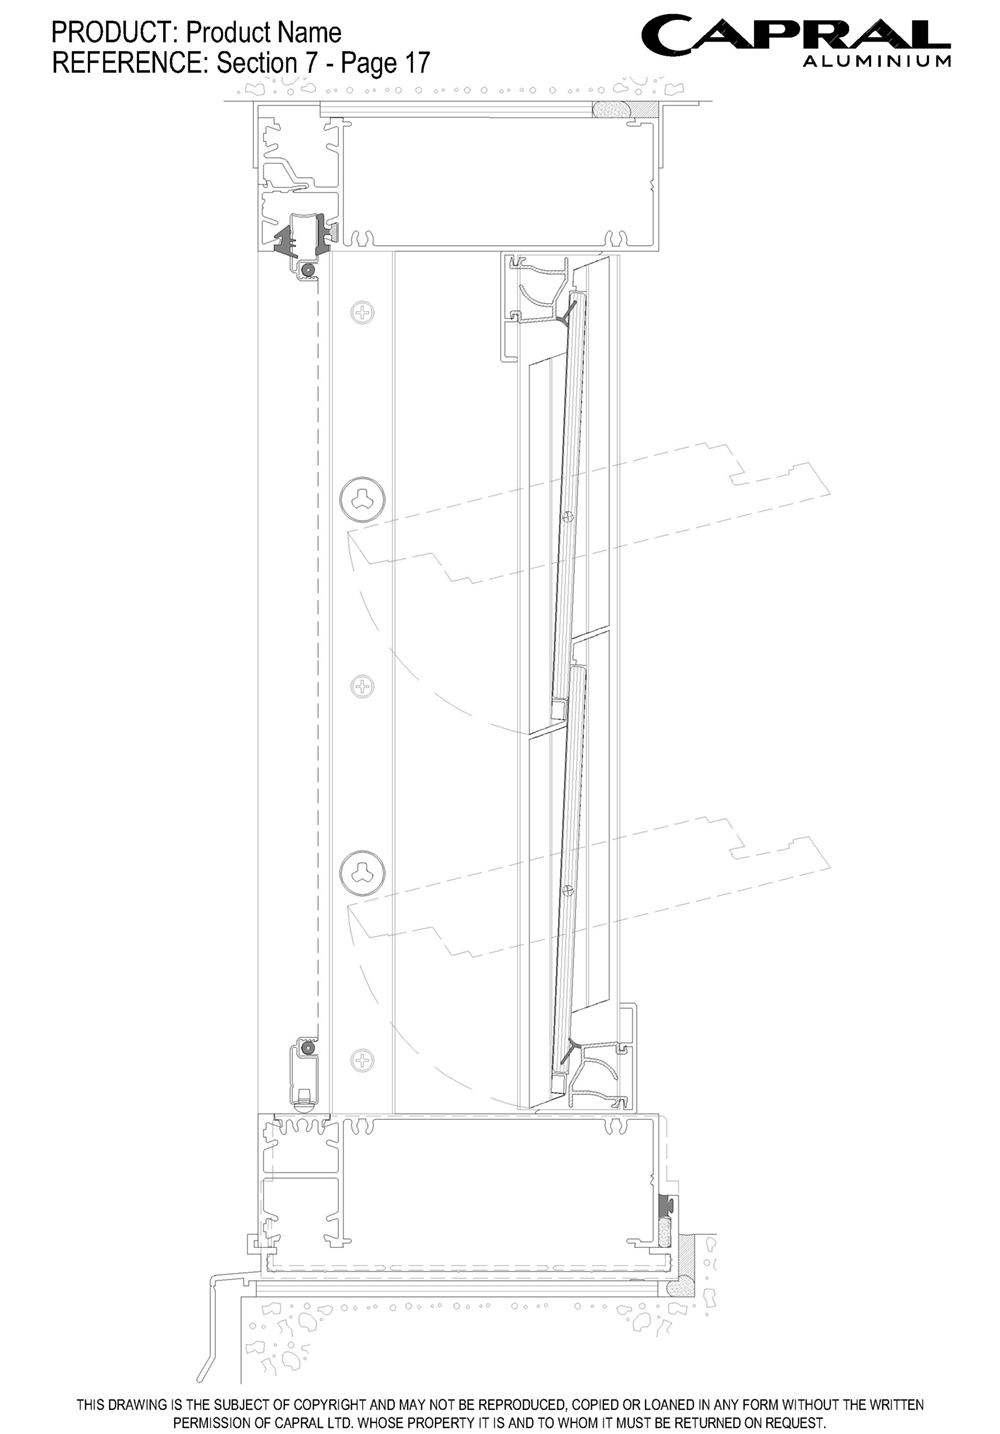
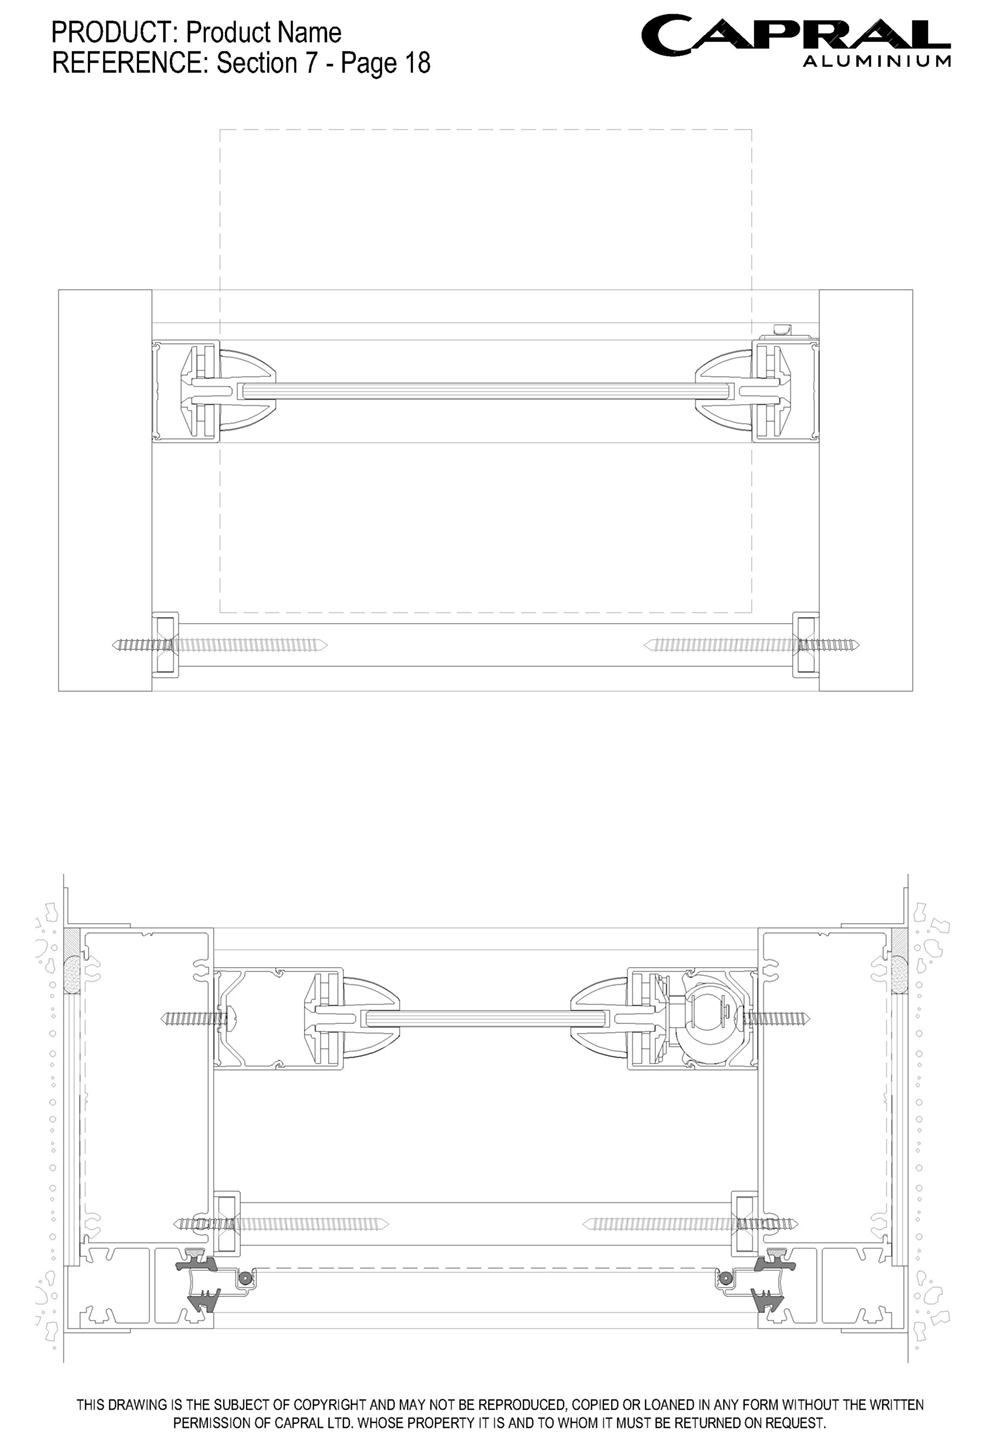
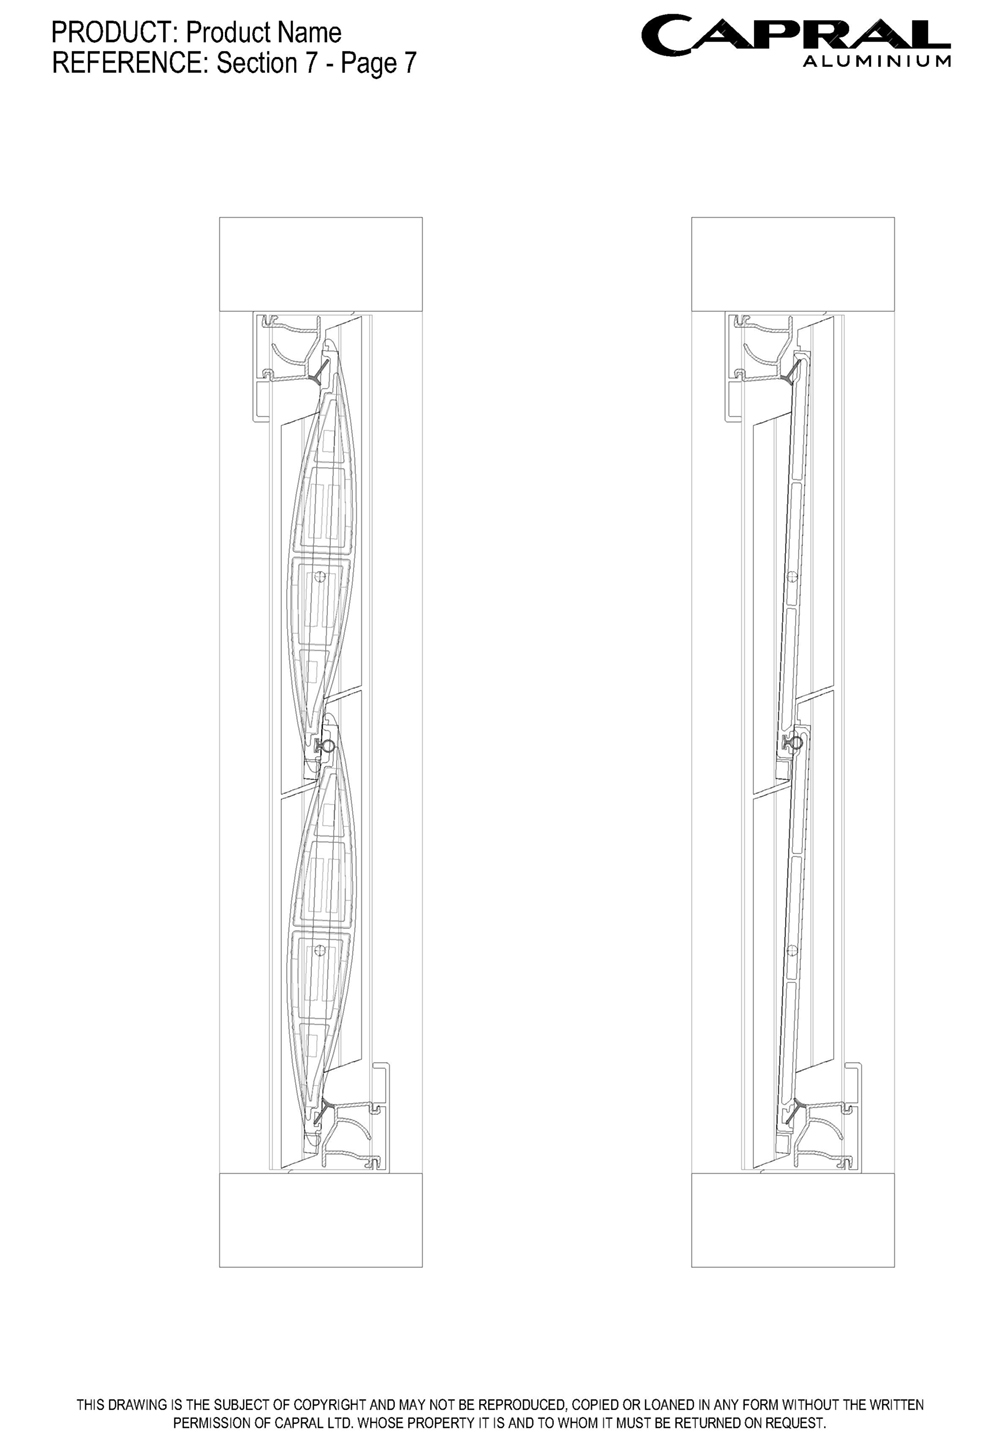
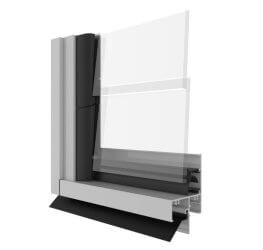
AGS Commercial Louvre Adaptor
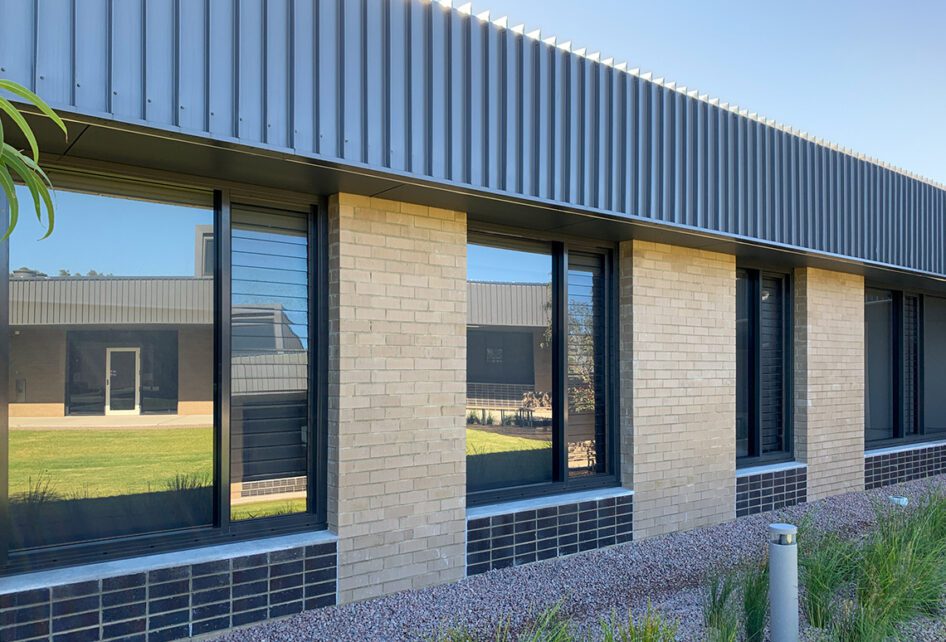
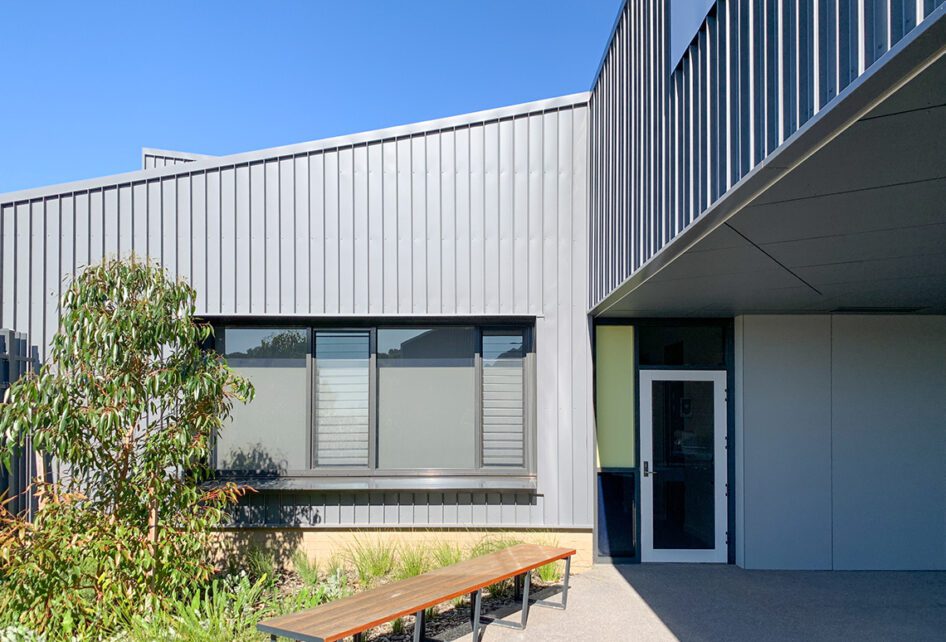
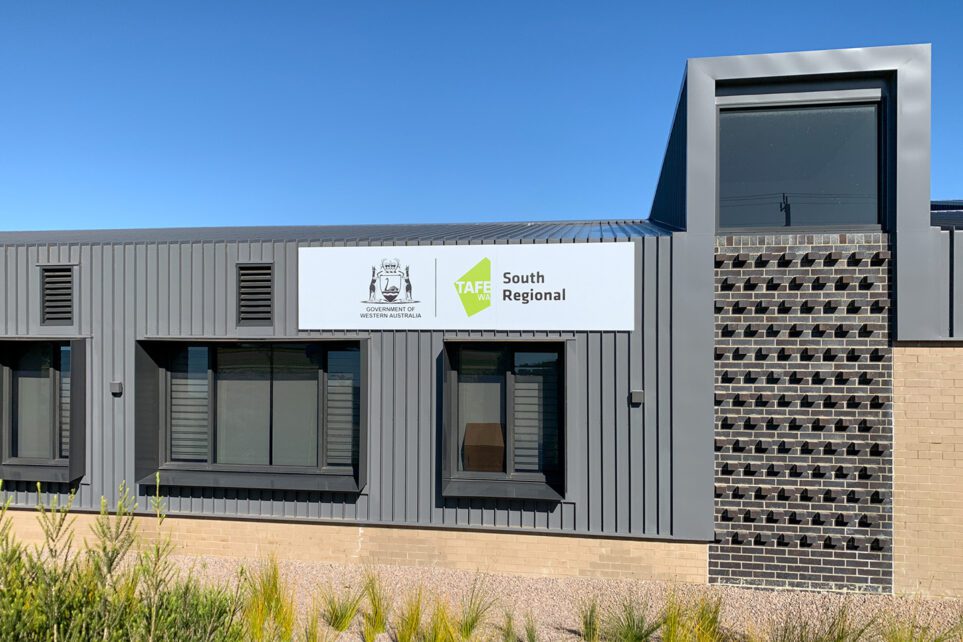
The AGS Commercial Louvre Adaptor gives you the flexibility you need to create a high-performance louvre window with a clean architectural finish.
Key features
- An extremely simple system consisting of two extrusions
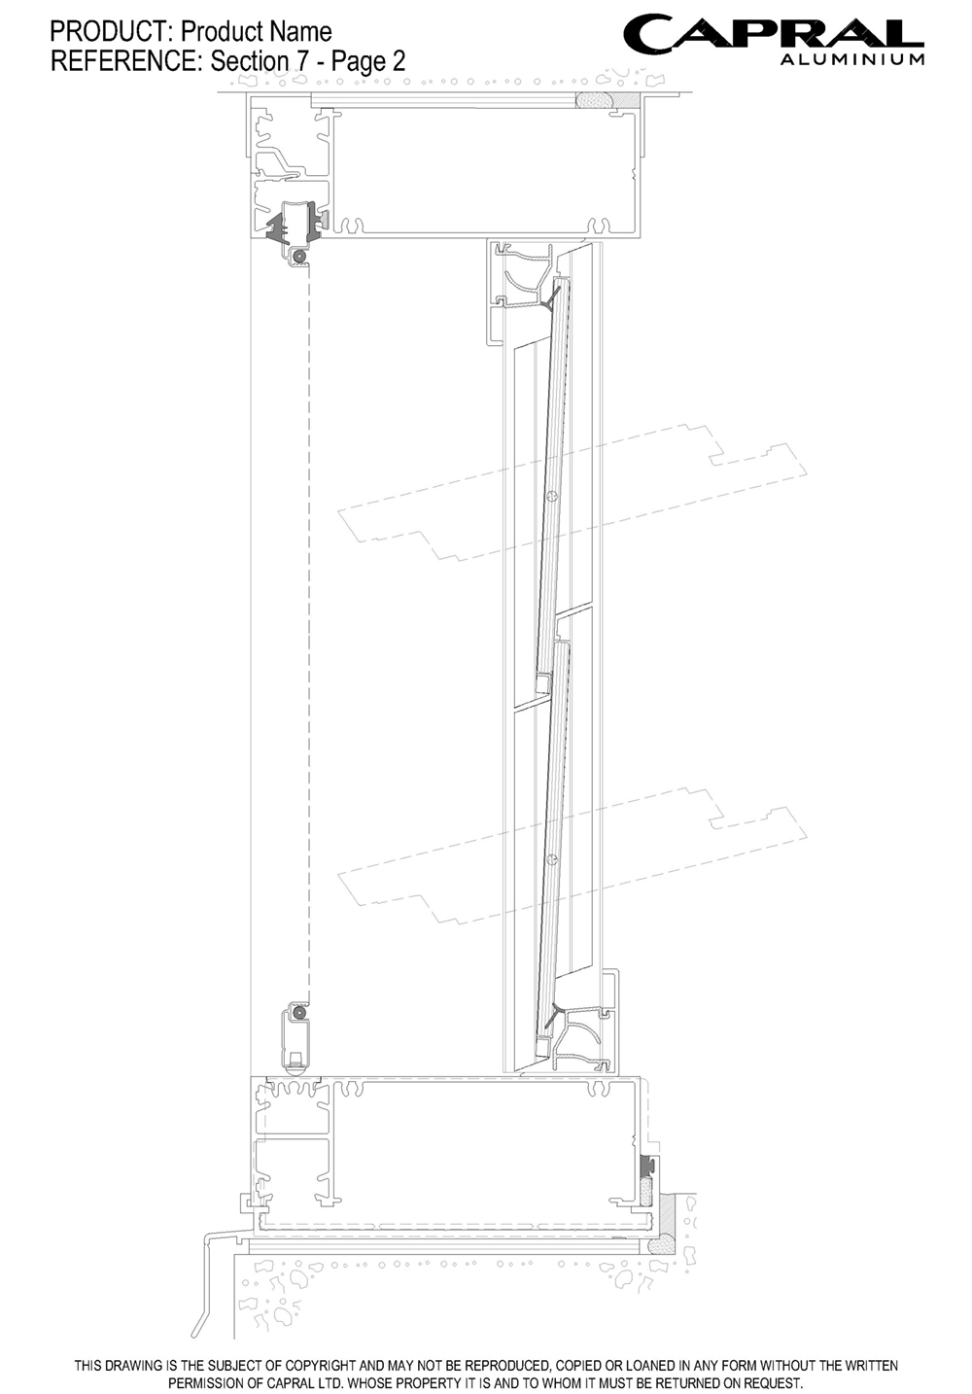
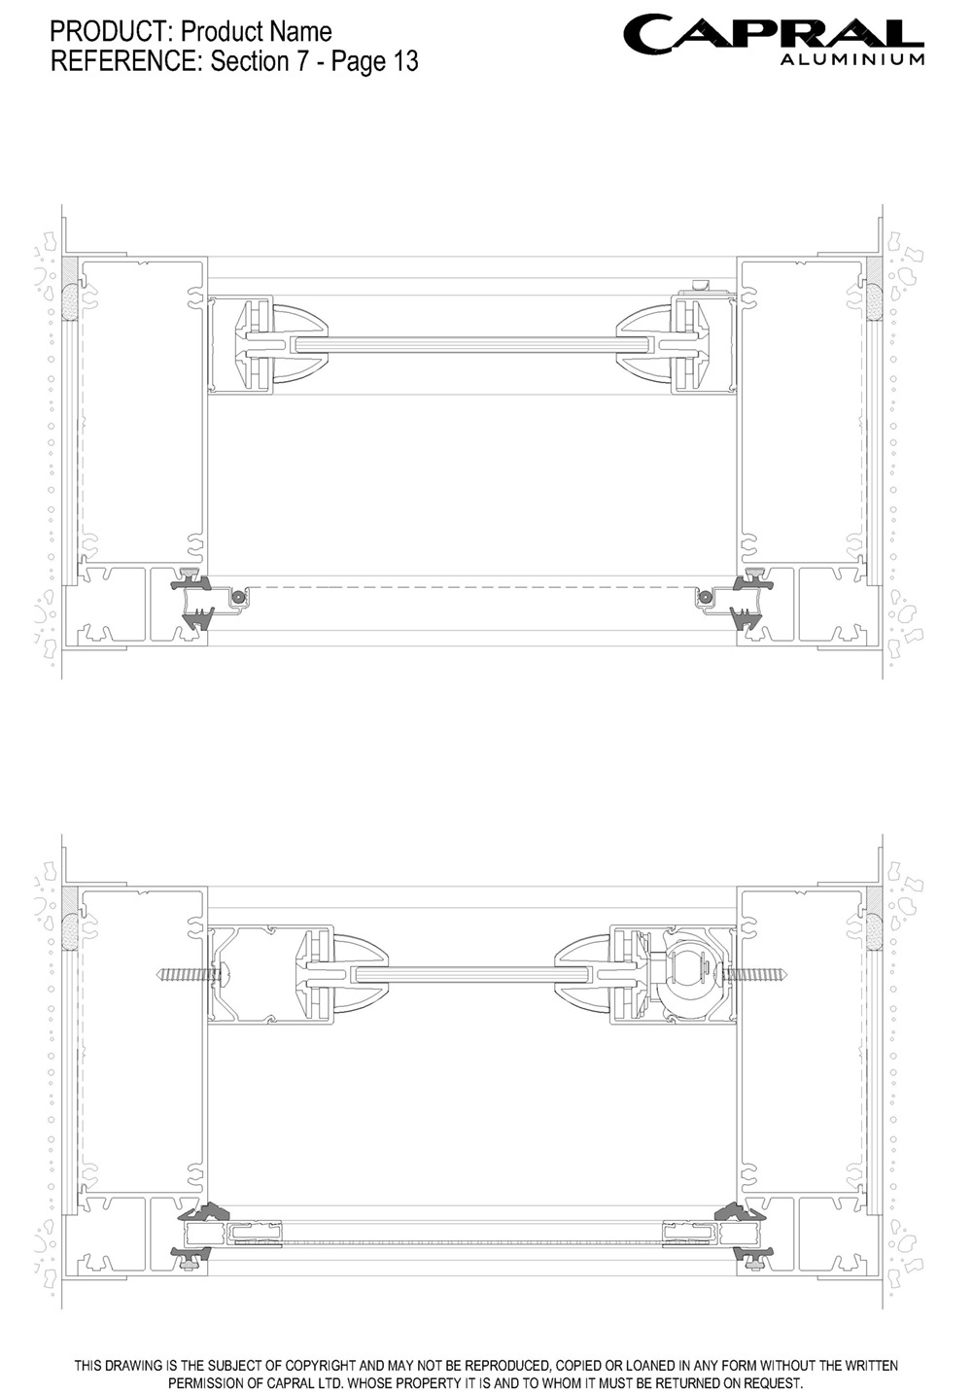
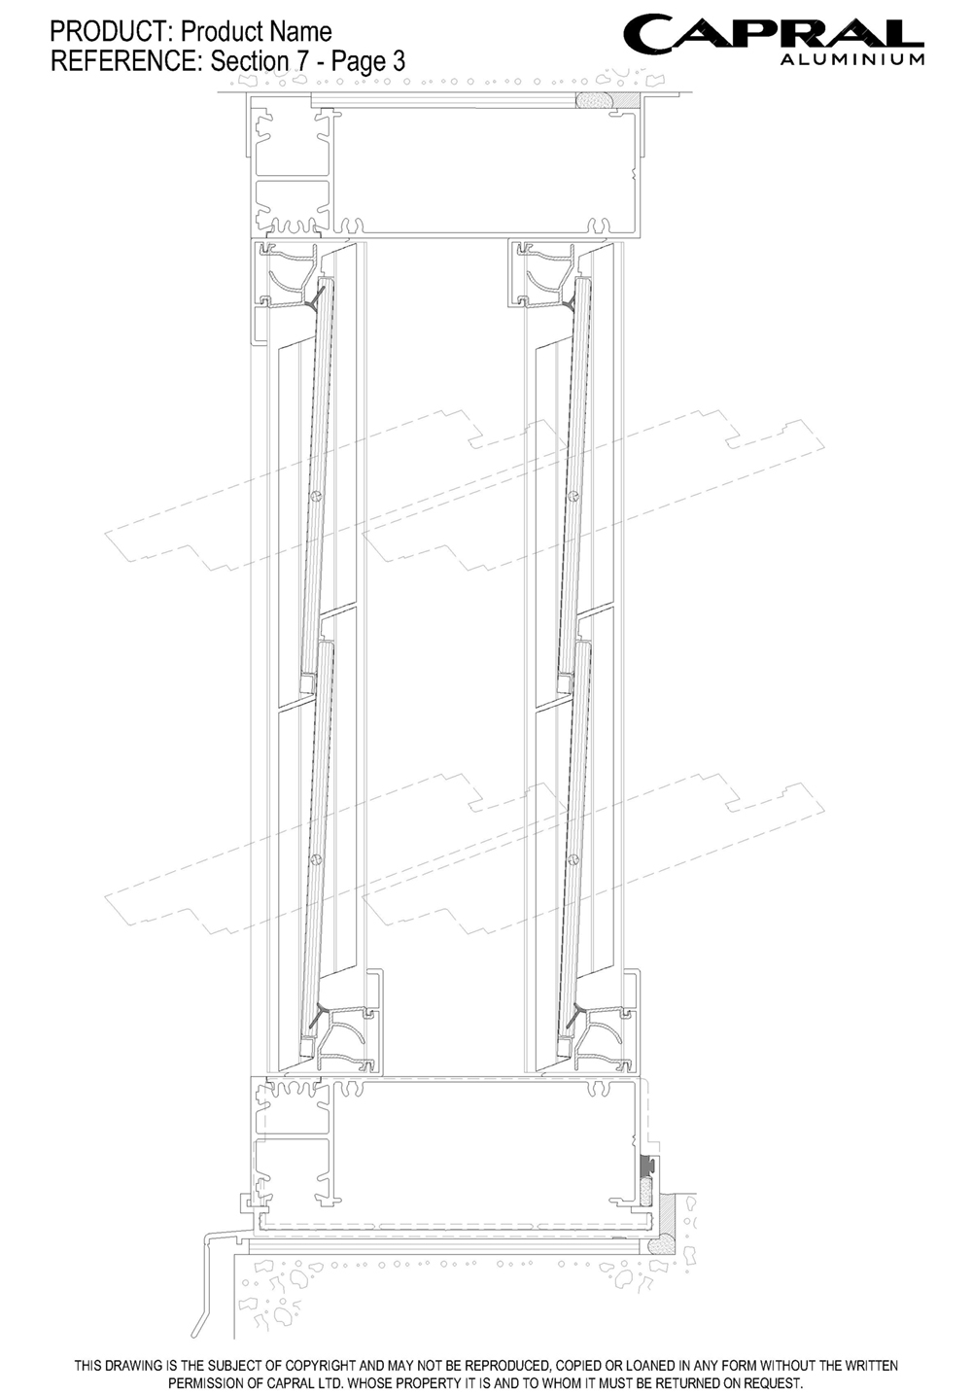
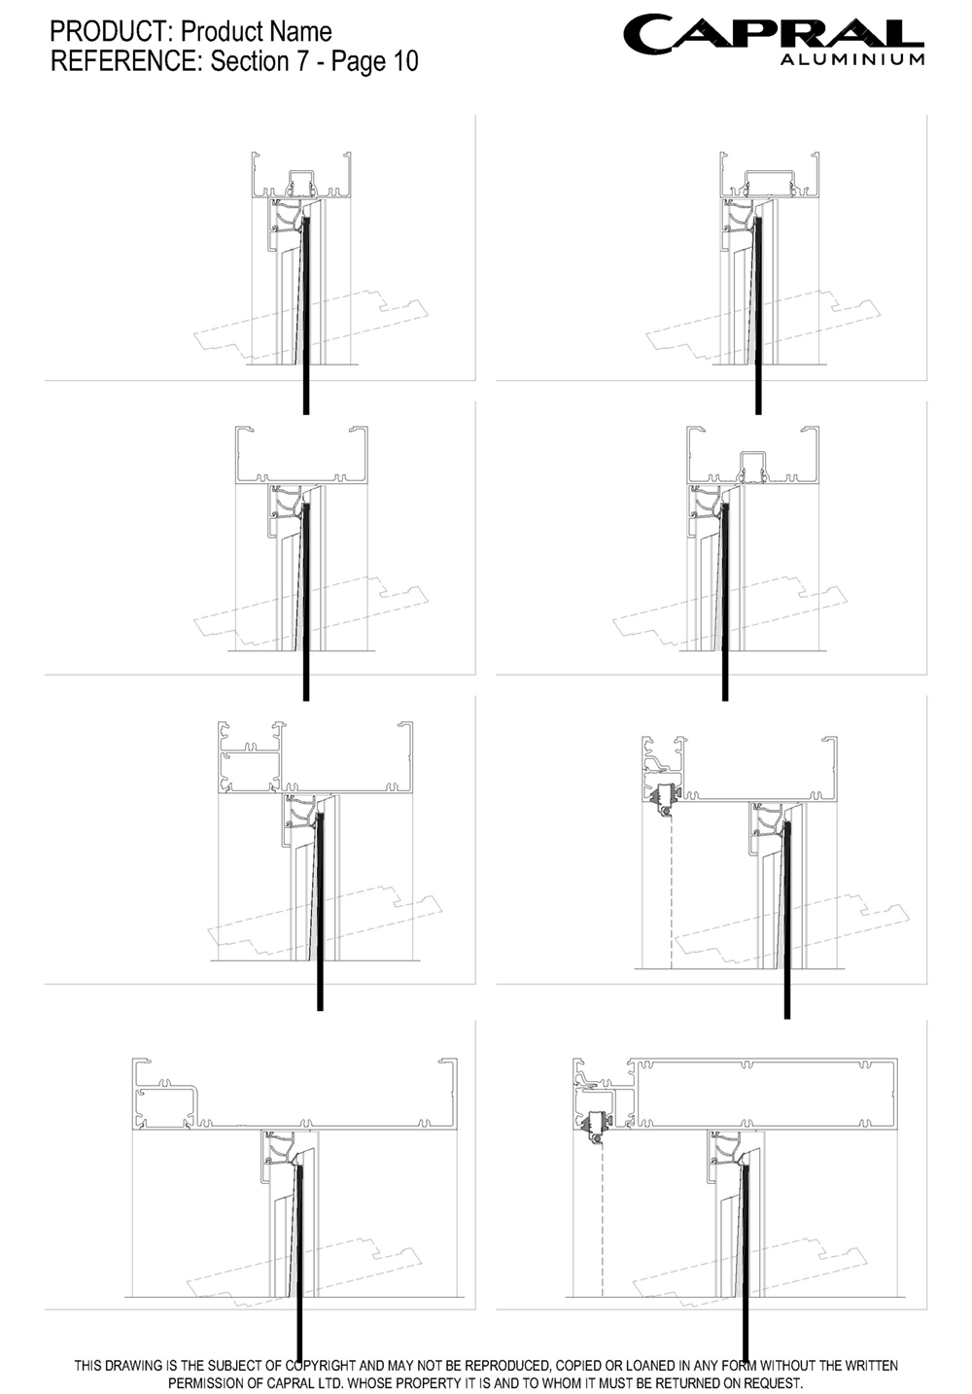
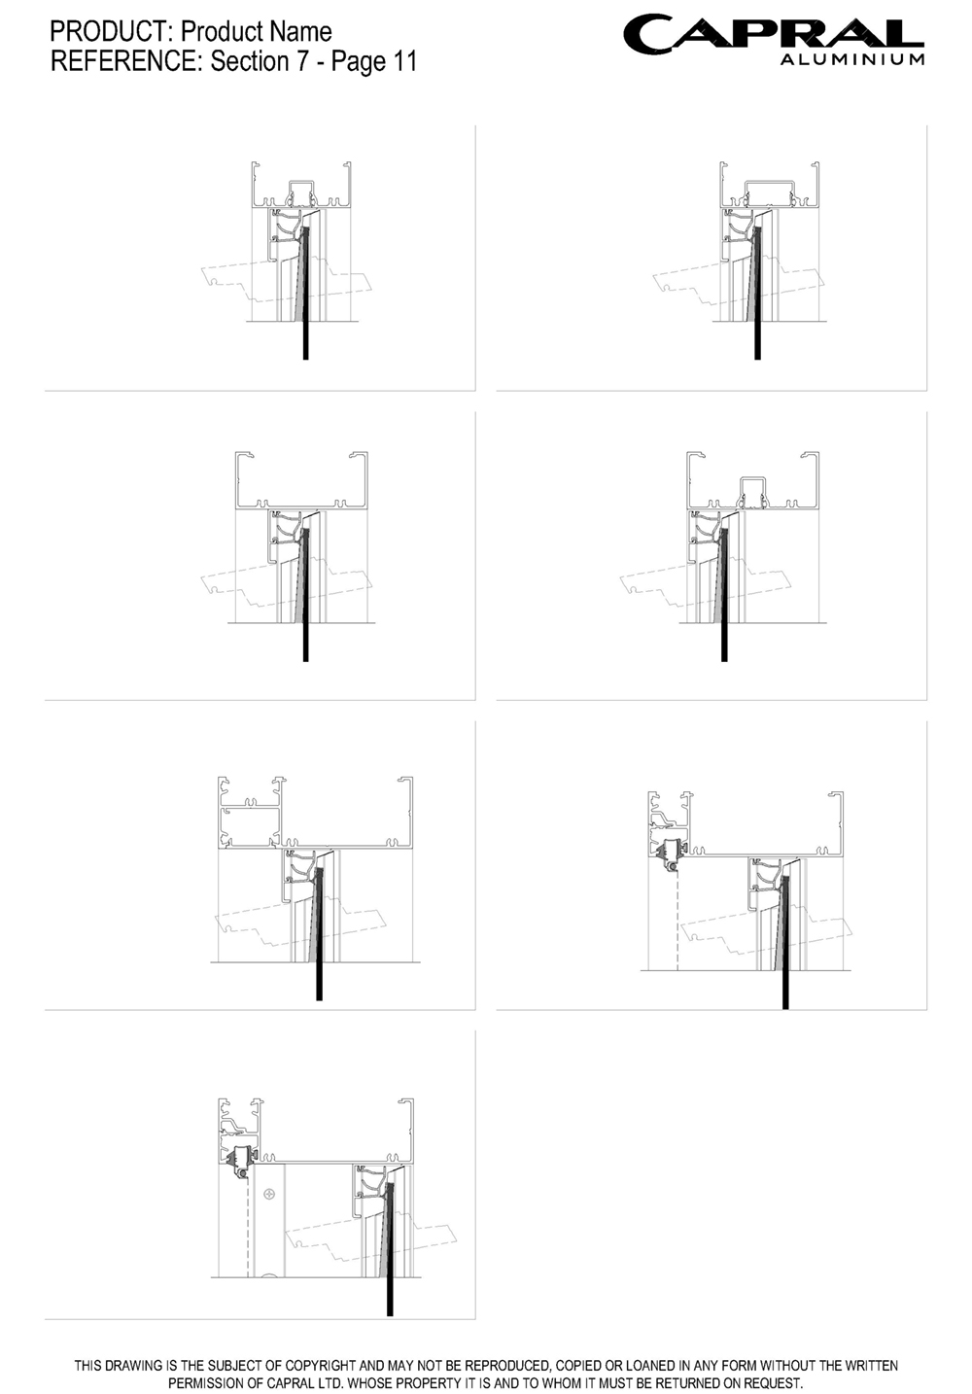
- Extrusions can be fitted to any of Capral’s commercial framing systems, converting the configuration to a louvre window
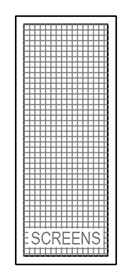
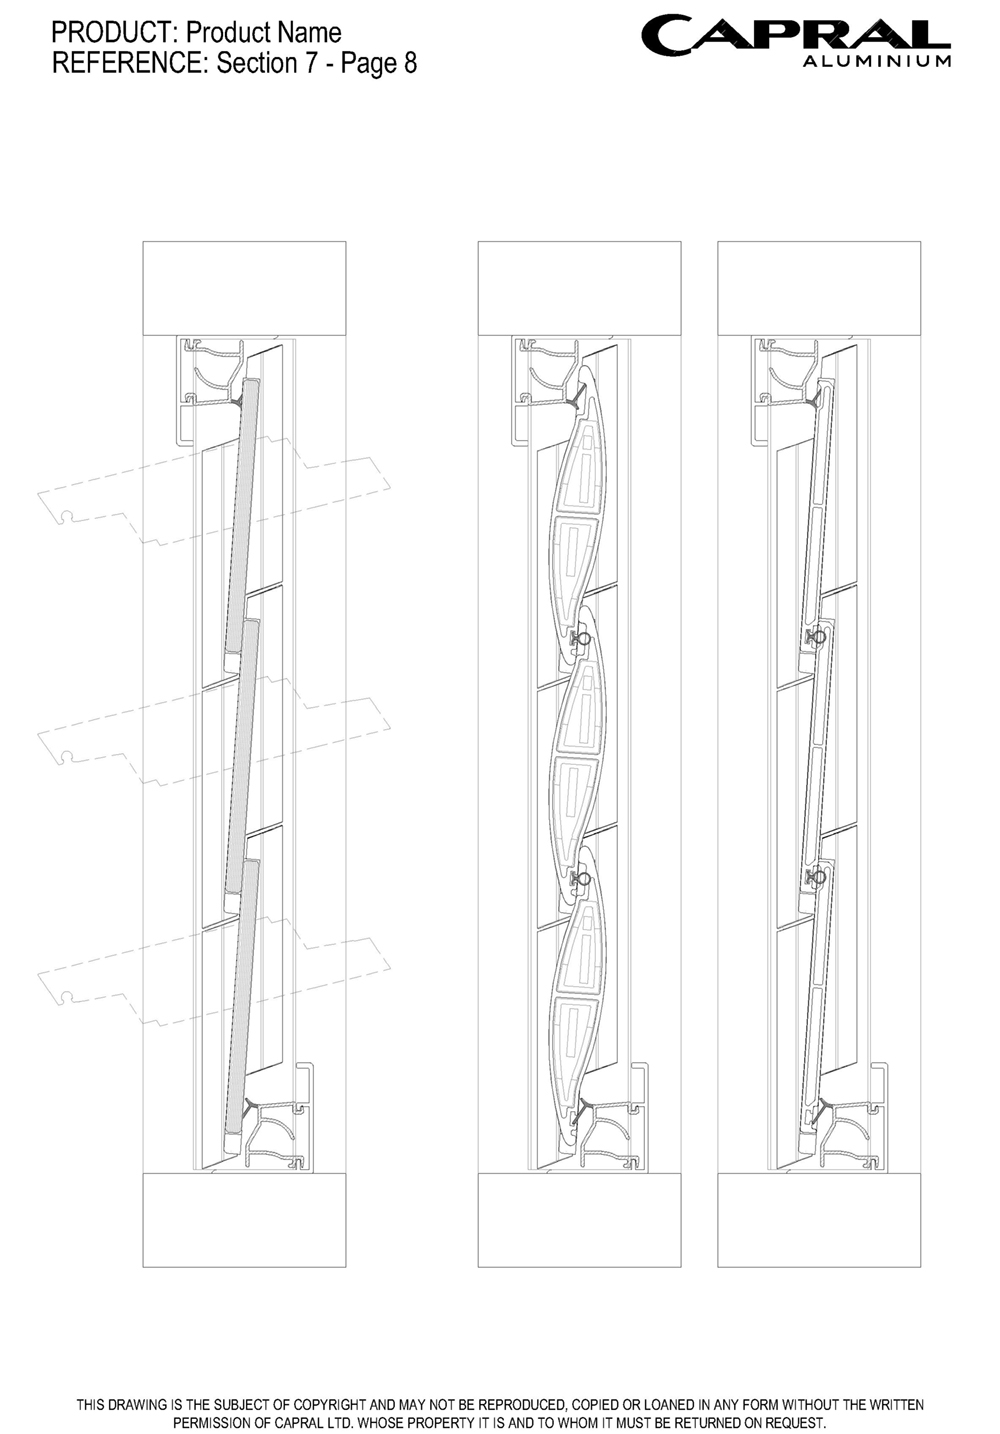
- When paired with the AGS 419 Flushline 150mm Single Glazed range, the result is a very clean architectural style window, which provides clearance to fully open the 152mm louvre blades behind the fully integrated fly/security screen
- Adaptors are compatible with the full range of Ventus Louvre Galleries
The AGS Commercial Louvre Adaptor gives you the flexibility you need to create a high-performance louvre window with a clean architectural finish.
Simply pair the AGS Commercial Louvre Adaptor with any AGS Commercial framing system to convert it into a louvre window with ease.
Once installed, framing systems are compatible with both our manual and automatic louvre gallery variants, allowing you to choose between multiple blade, handle style and screening options to suit your requirements.
Details
Product Specs
Configurations
Arrangements
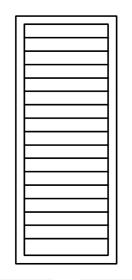
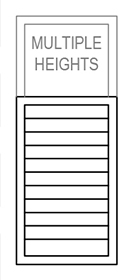
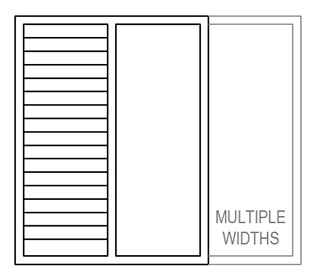
Maximum Product Sizes
Panel Height (mm)
2980
Panel Width (mm)
900
Maximum sizes are based on 152mm louvre blade, where 102mm louvre blade is used maximum height is 2831mm
Frame Dimensions (mm)
Integrated Screens
150
Narrowline
76, 101.6 or 150
Flushline
100, 150, or 250
Other Structure
Project Specific
Maximum Product Performance
ULS (Pa)
8000
WATER (Pa)
250
Refer to relevant commercial framing system manual for serviceability pressure performance
Glazing Details
Single Glazed
6 - 6
152mm & 102mm Galleries available including Elliptical and Flat Aluminium louvre blade options
Energy Performance
Uw Range
4.92 - 6.20
SHGC Range
0.30 - 0.51
Tvw Range
0.24 - 0.53
Air infiltration
2.78 - 2.78
Downloads
Technical Documents, CAD & Revit
Other
Technical Manuals
Technical Manual AGS Commercial Louvre Adaptor
Technical Manual AGS Sub Frames
Wall Charts
Extrusion Wall Chart AGS Speciality Sub Frames
Extrusion Wall Chart Capral Screening
Extrusion Wall Chart_AGS Louvre Adaptor & Extruded Louvres
 Revit AGS Commercial Louvre Adaptor
CAD Files
CAD Files_AGS-Commercial Louvre Adaptor_Capral_R2610
CAD Files AGS Sub Frames
CAD Files Capral Screening
CAD Wall Chart AGS Louvres
CAD Wall Chart AGS Sub Framing
CAD Wall Chart Capral Screening
Bulletins
PB439 - BL45 Elliptical Bullnose
PB443 - AGS Extruded Louvres – 150mm Plain Louvre Frame
PB368 - Louvre Security Bar and Channel
PB327 - AGS Structural Louvre Bracket
PB263 - Urban Plus 393 Louvre Commercial Louvre Adaptor Release
Other
Compatible Products
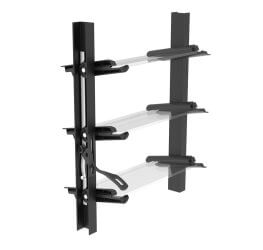 Ventus Louvre Gallery
The ideal window solution to maximise ventilation, Ventus louvre galleries provide a 100% opening for louvre windows
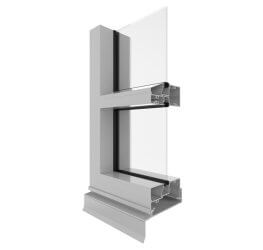 AGS Commercial 400 Narrowline Single Glazed (101.6mm)
The AGS 400 Narrowline framing system has set the standard for centre-glazed framing for over two decades.
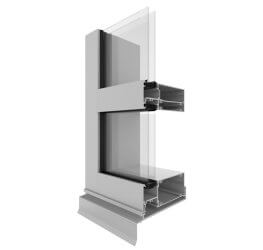 AGS Commercial 629 Flushline Double Glazed (150mm)
Flushline AGS629 is the new name for the product formerly known as Flushline 419DG 150mm x 55mm. This system was developed to accommodate both internal and external glazing.
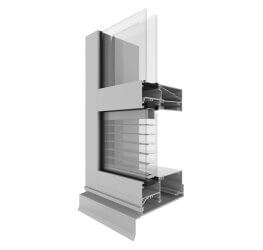 AGS Commercial 659 Flushline Wide Pocket (150mm)
The AGS 659 150mm wide glazed commercial Flushline framing system has been developed to accommodate both internal and external glazing techniques.
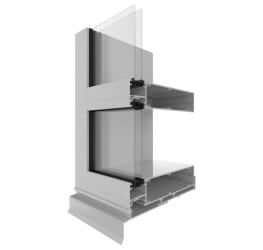 AGS Commercial 1029 Flushline Double Glazed (250mm)
Flushline AGS1029 is the new name for the product formerly known as Flushline419DG 250mm * 55mm
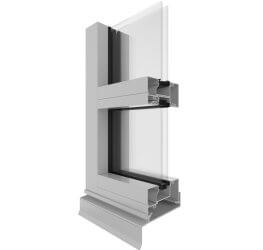 AGS Commercial 425 Narrowline Double Glazed (101.6mm)
The AGS 425 Narrowline framing system was developed specifically to cater for the growing requirement for energy-efficient double glazing.
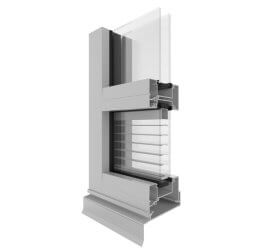 AGS Commercial 450 Narrowline Wide Pocket (101.6mm)
The AGS 450 Narrowline has been designed with extra wide glazing pockets to accept double-glazed units with internal Venetian blinds
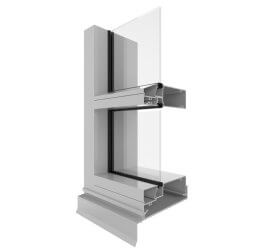 AGS Commercial 601 Narrowline Offset Single Glazed (150mm)
The AGS 601 Narrowline framing system delivers increased structural performance with the 150mm frame depth while maintaining a typical external appearance.
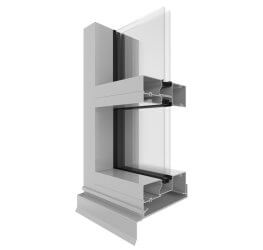 AGS Commercial 625 Narrowline Double Glazed (150mm)
The AGS 625 Narrowline offers an increased level of structural performance than the AGS 425 Narrowline with its bolder 150mm frame depth and increased 50mm face dimension.
More products from this range
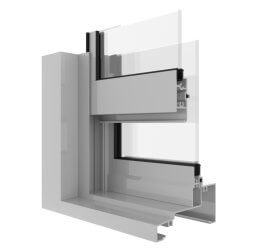 AGS Commercial 481 Double Hung Window
The AGS 481 Double Hung window incorporates the features and flexibility of a residential window system into the commercial grade AGS 400 Narrowline framing system.
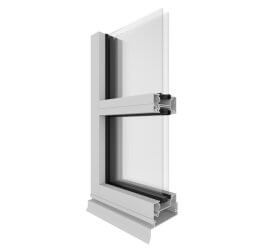 AGS Commercial 325 Narrowline Double Glazed (76mm)
The AGS 325 Narrowline double-glazed aluminium framing system's slimline frame depth and ability to accommodate a captive glazing wedge make it an economical option for architectural projects.
AGS Commercial 400 Narrowline Single Glazed (101.6mm)The AGS 400 Narrowline framing system has set the standard for centre-glazed framing for over two decades.
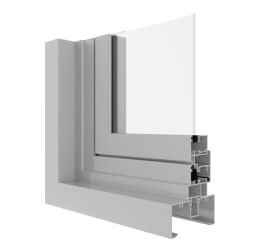 AGS Commercial 488 Tilt-and-Turn Window
The AGS Tilt & Turn window is flexible in form and function and compatible with our AGS Narrowline range of commercial framing products.
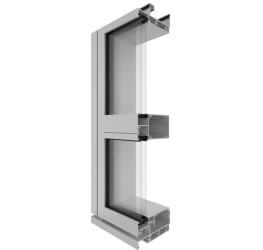 AGS Commercial CW150 150mm Curtain Wall
The CW150 Curtain Wall has been developed to provide a robust and flexible Curtain Wall solution for small to mid-sized curtain wall projects.
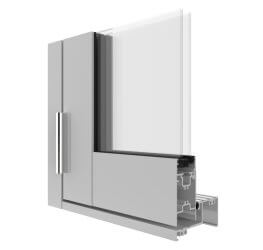 AGS Commercial 225 Hinged Door
The AGS 225 Hinged Door is a 46mm pocket glazed commercial door panel capable of delivering flexibility, performance and ease of assembly in mind.
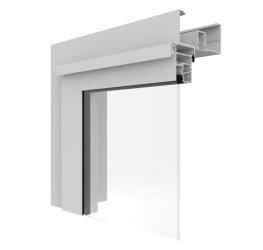 AGS Commercial 35 Awning Sash
This AGS Commercial Awning Window is an operable window sash available for use with AGS commercial framing.
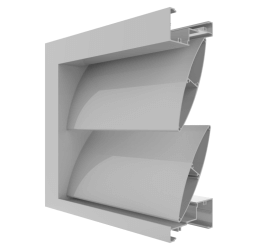 Extruded Louvre
An extensive range of extruded louvre blades are available from Capral to cater for various ventilation, shading and aesthetic requirements
Not quite what you’re looking for? Consider...
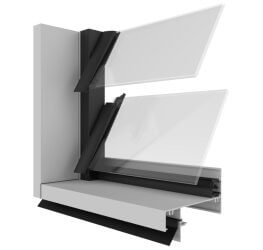 Urban Plus 393 Louvre Window
Designed to deliver a stylish natural ventilation solution, the Urban Plus Louvre window gives you complete control over the airflow in your living space.
 Urban 283 Louvre Window
Designed to deliver a stylish natural ventilation solution, the Urban Louvre window gives you complete control over the airflow in your living space.
Projects that use this system
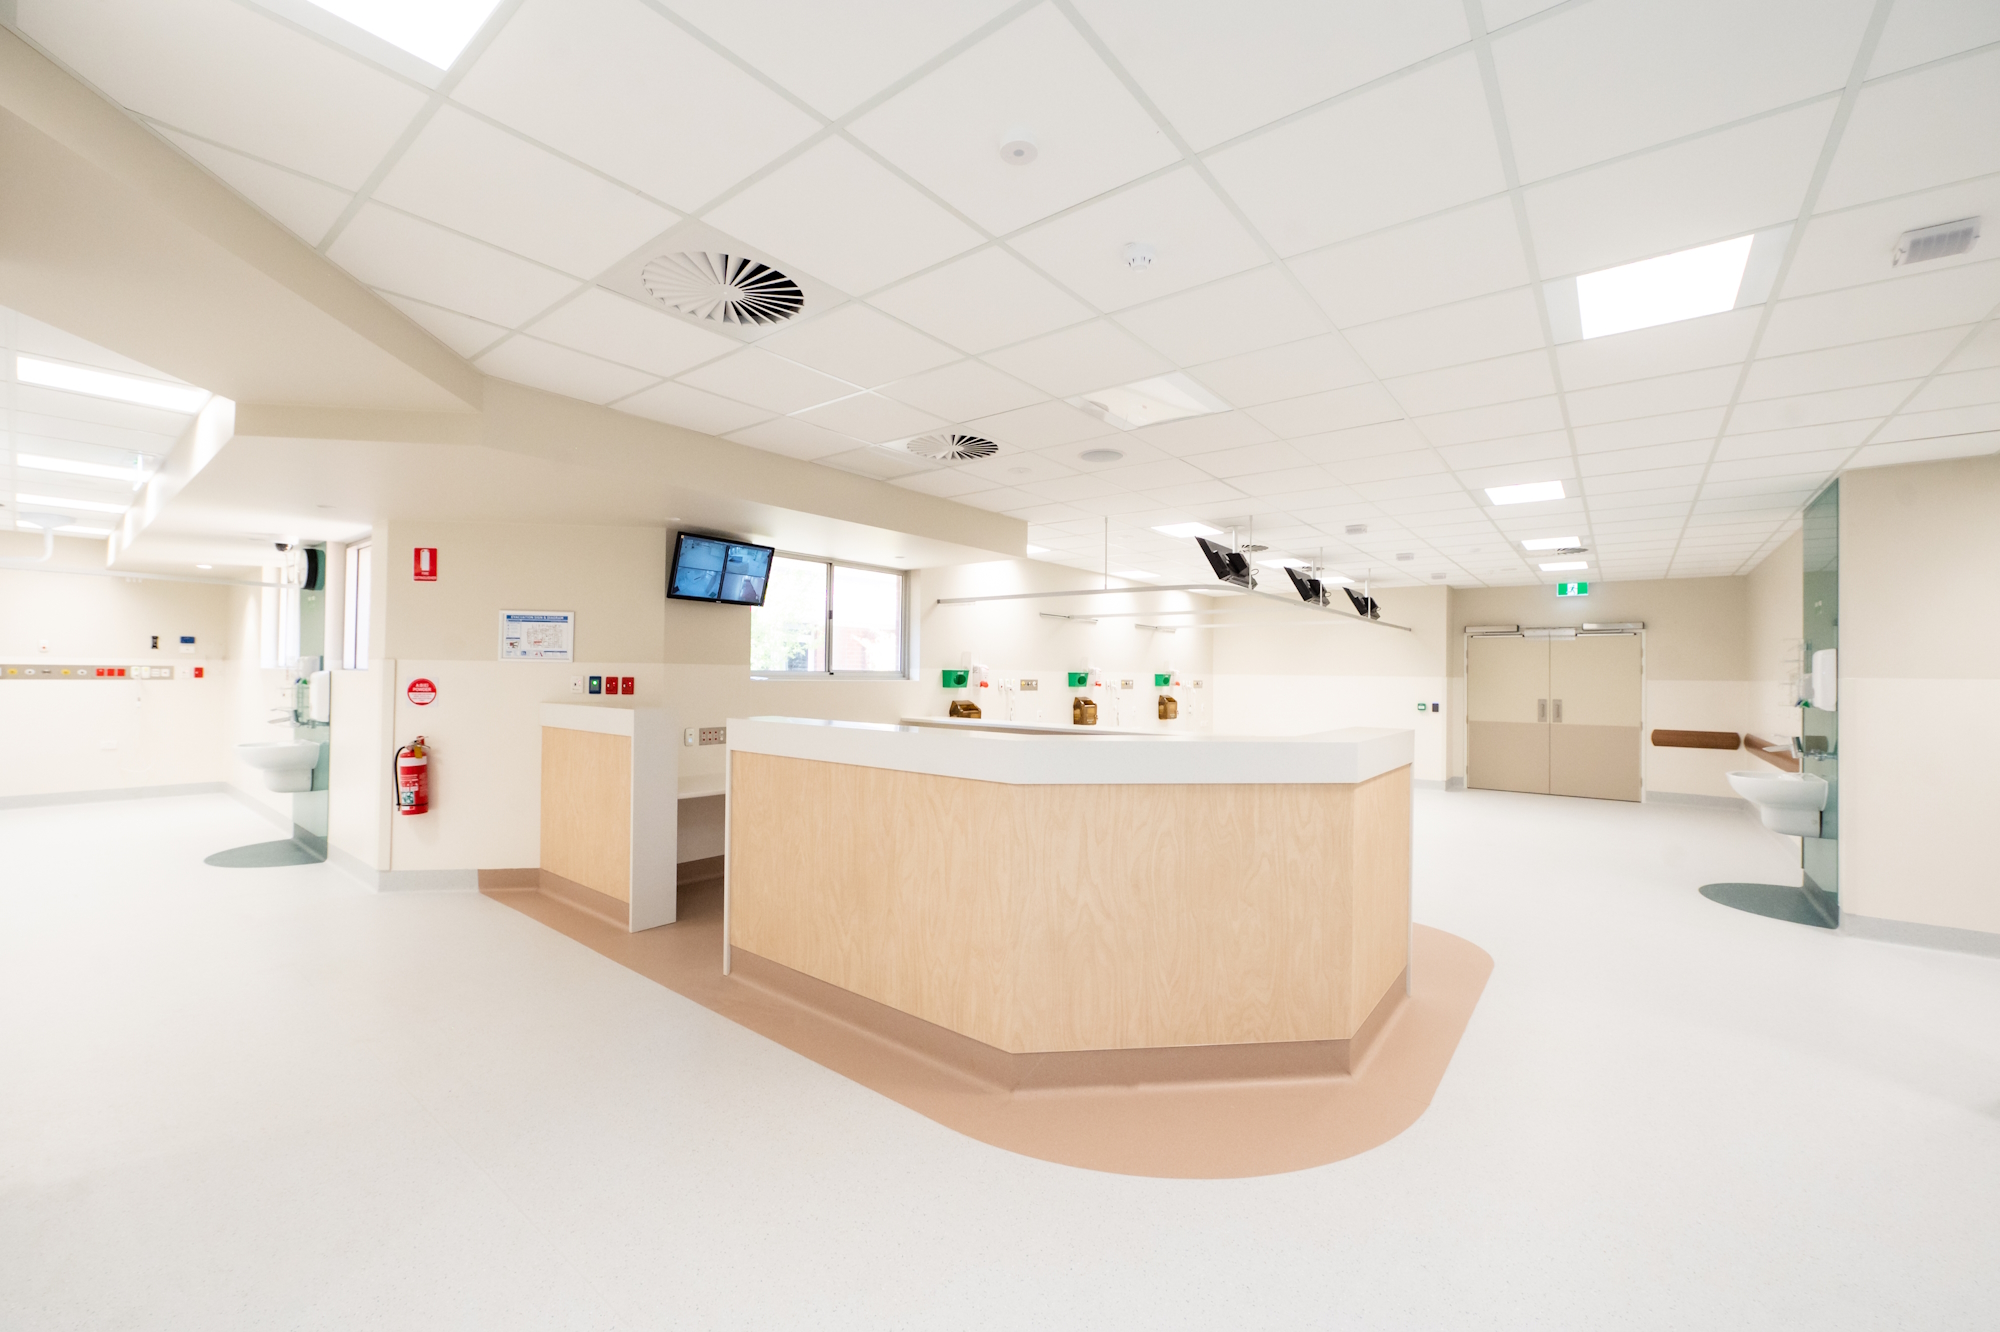
Collie Health Services Stage 2 Redevelopment
The Collie Health Services Stage 2 Redevelopment marked a significant milestone in modernising healthcare facilities in regional Western Australia.
Healthcare
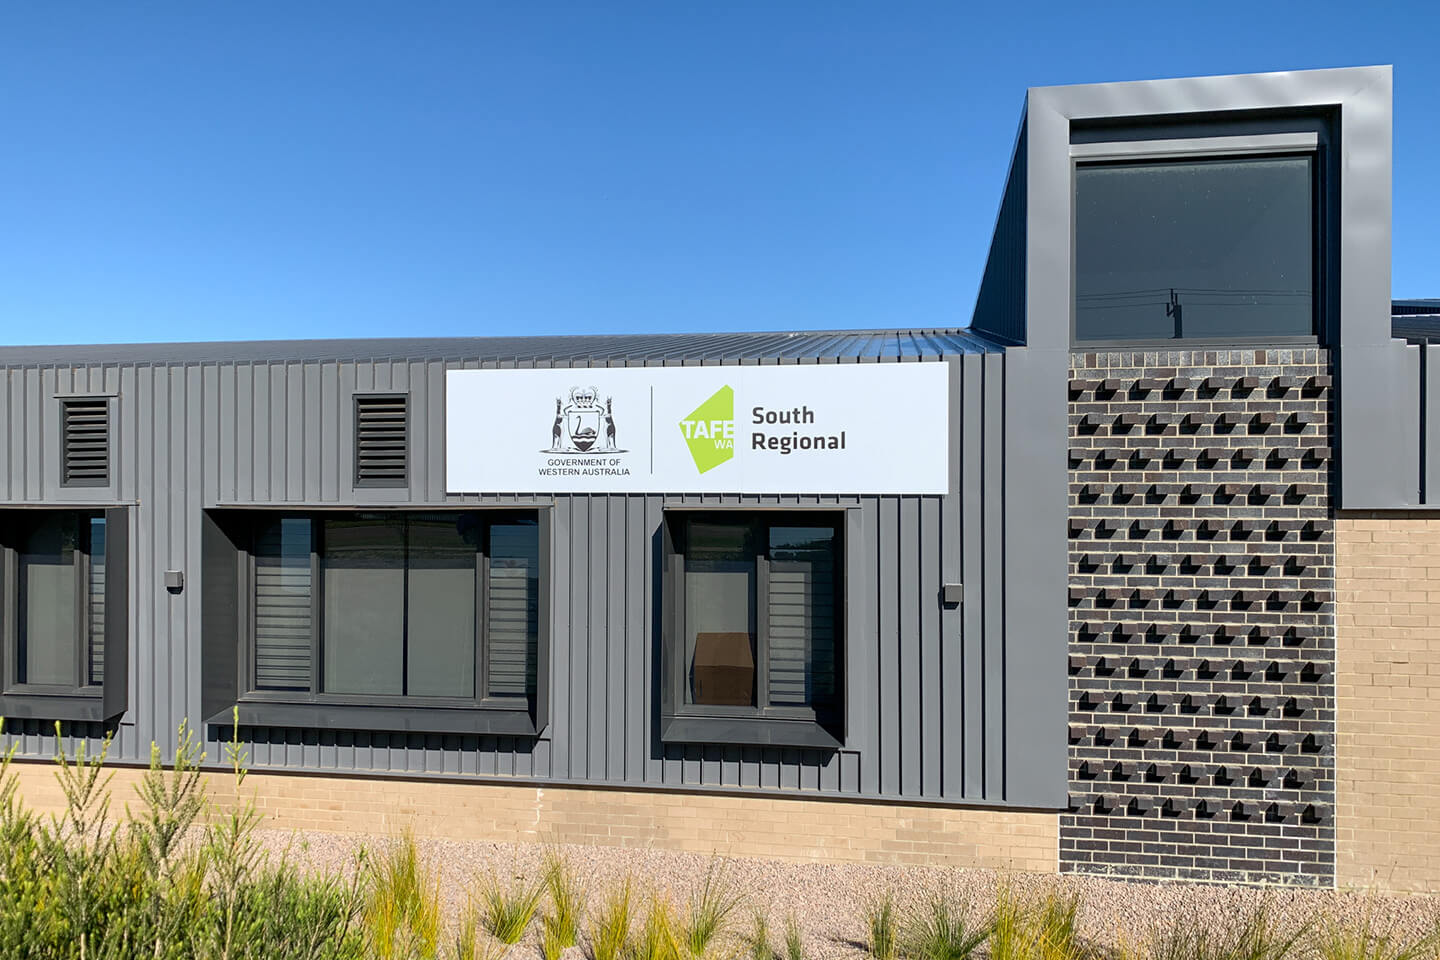
Esperance TAFE Campus Maximises Light For Learning
A Cathedral of Learning 720km from the capital of Western Australia, recently reinvigorated to maximise light in learning areas and create several courtyard spaces between buildings.
Education
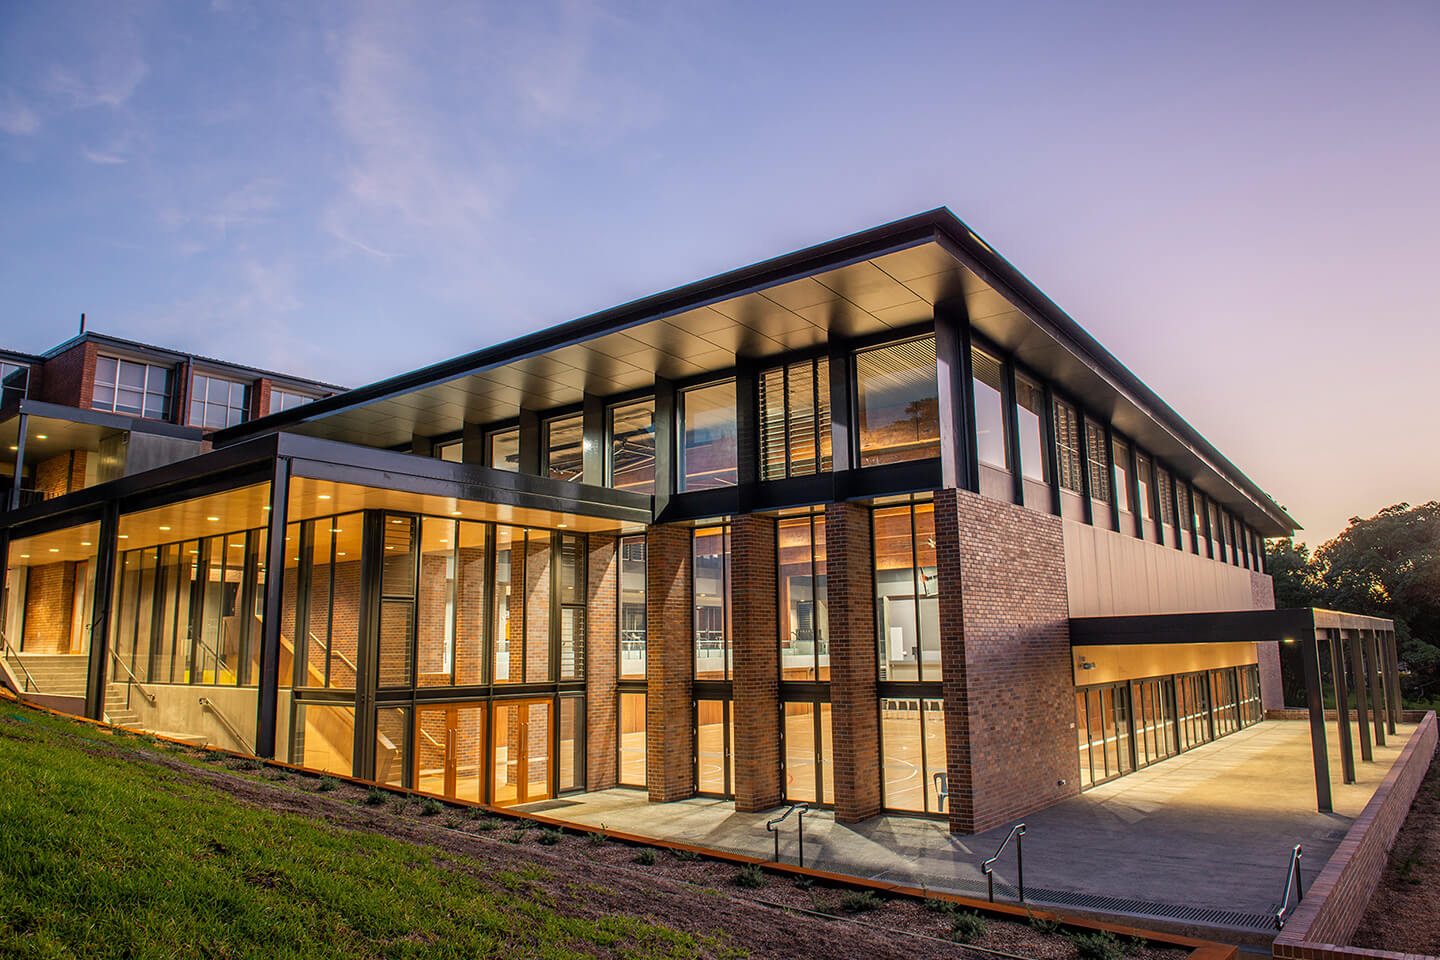
San Clemente High School
Tackling a complex project often brings out the best in a team. This was certainly the case when PCW Commercial Windows took on the challenge of San Clemente High School’s new Multi-Purpose Hall, defined by its inventive application of high-performance materials.
Education