
 Revit/BIM Content


 Buy Aluminium online

Stocked Offer Catalogue
Download



























Commercial
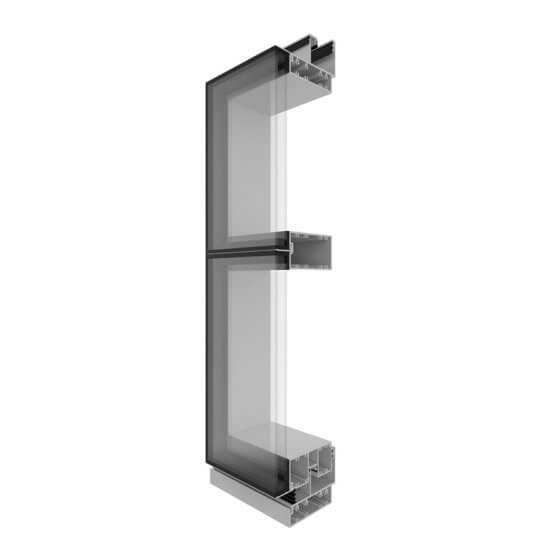
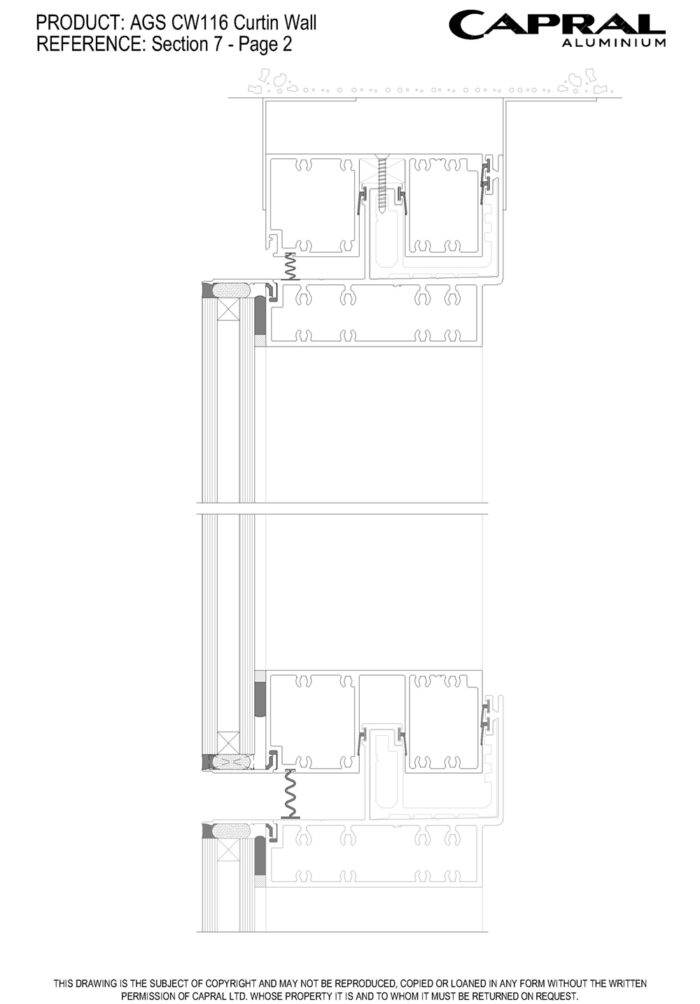
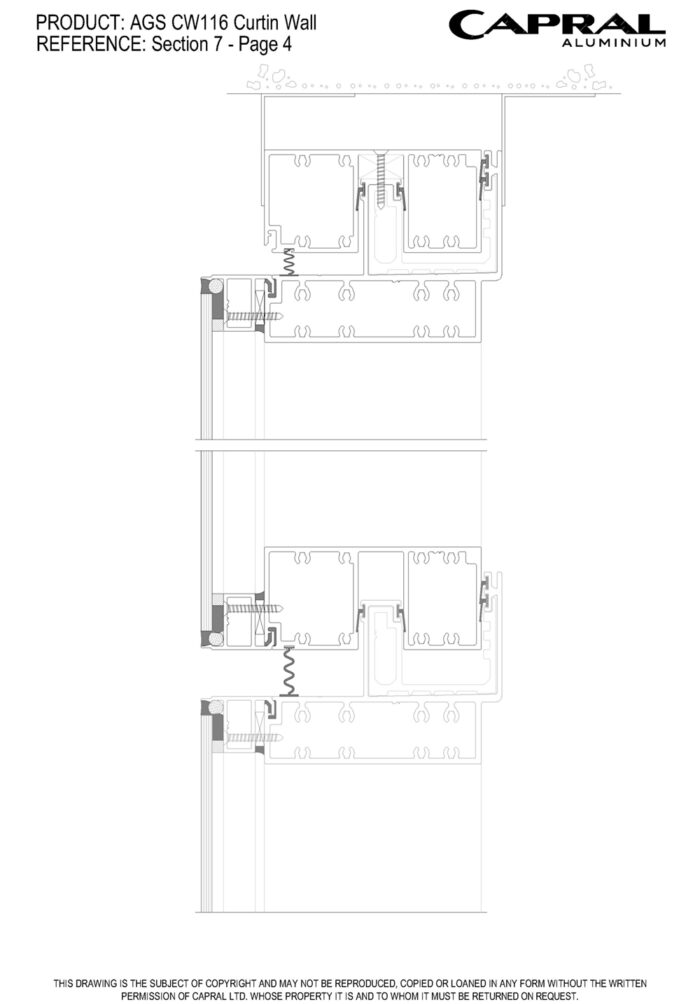
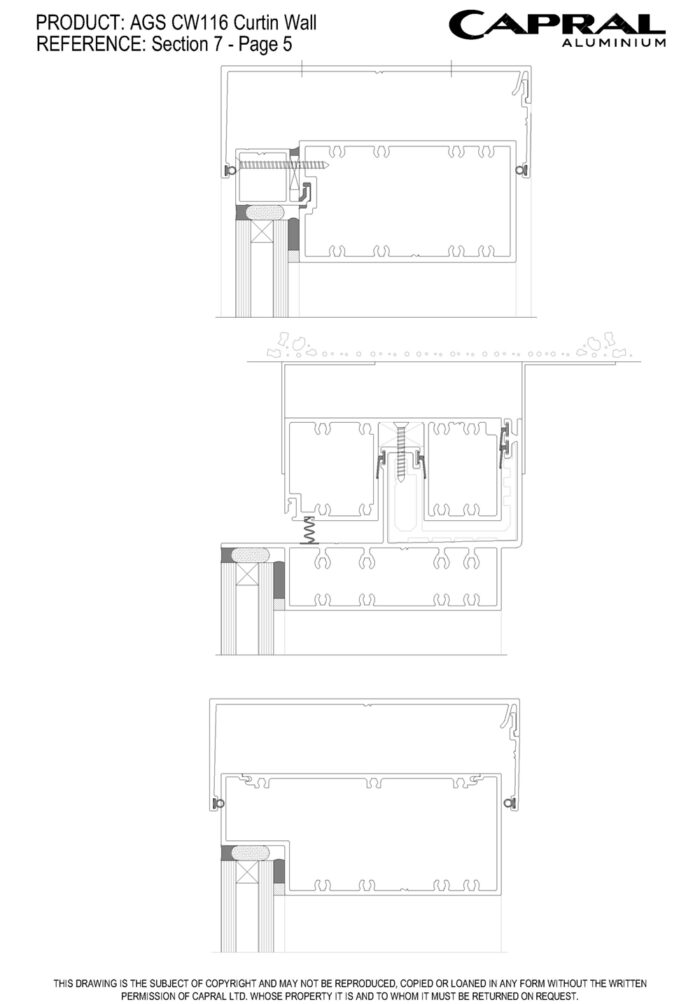
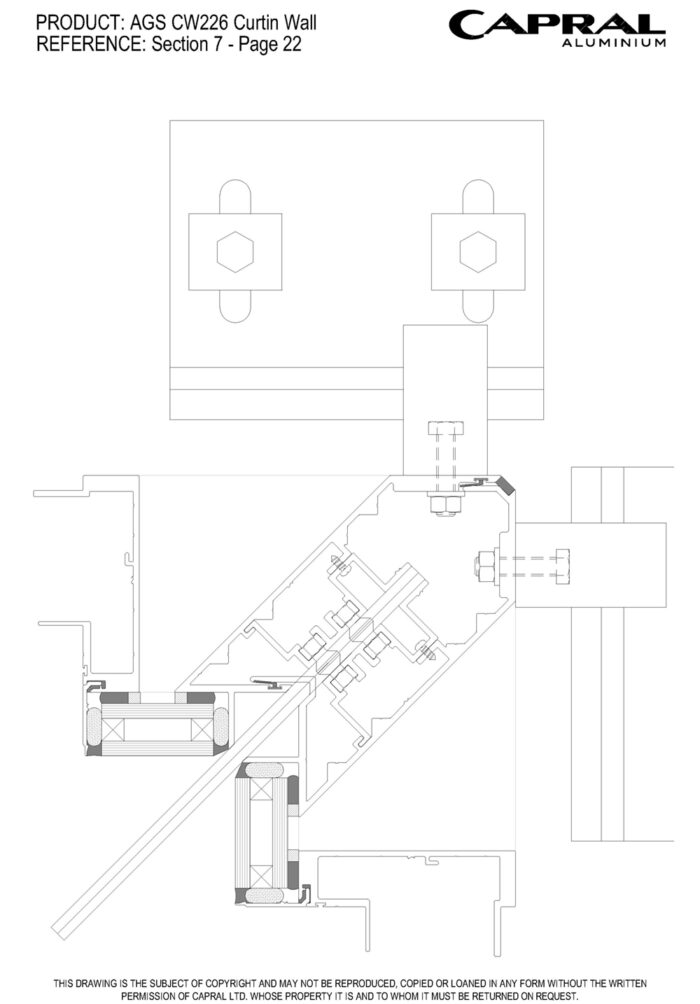
AGS Commercial CW116 116mm Curtain Wall
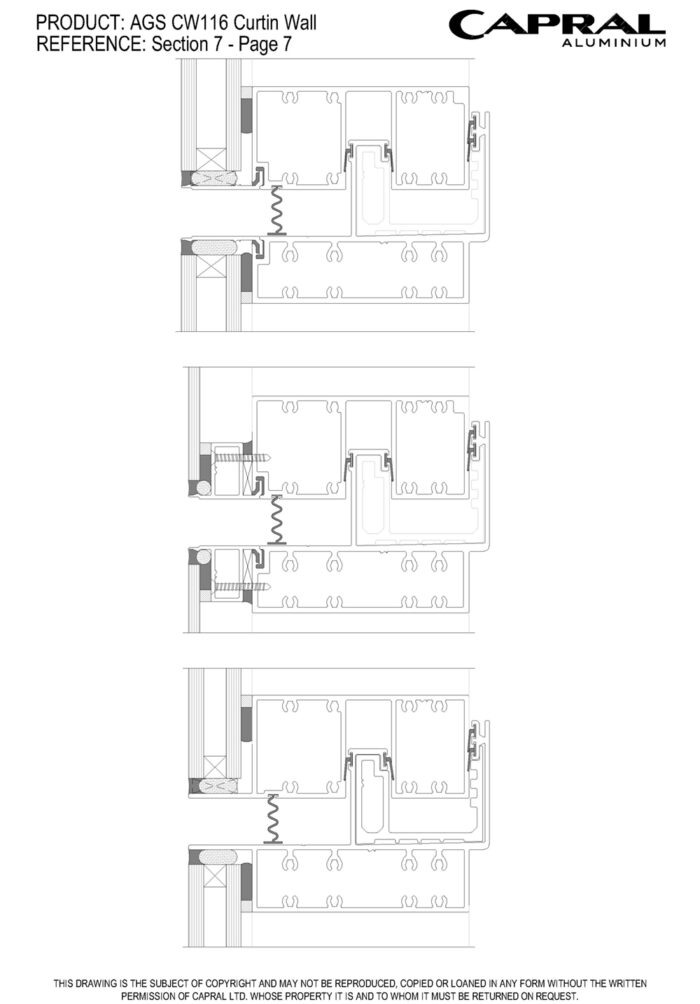
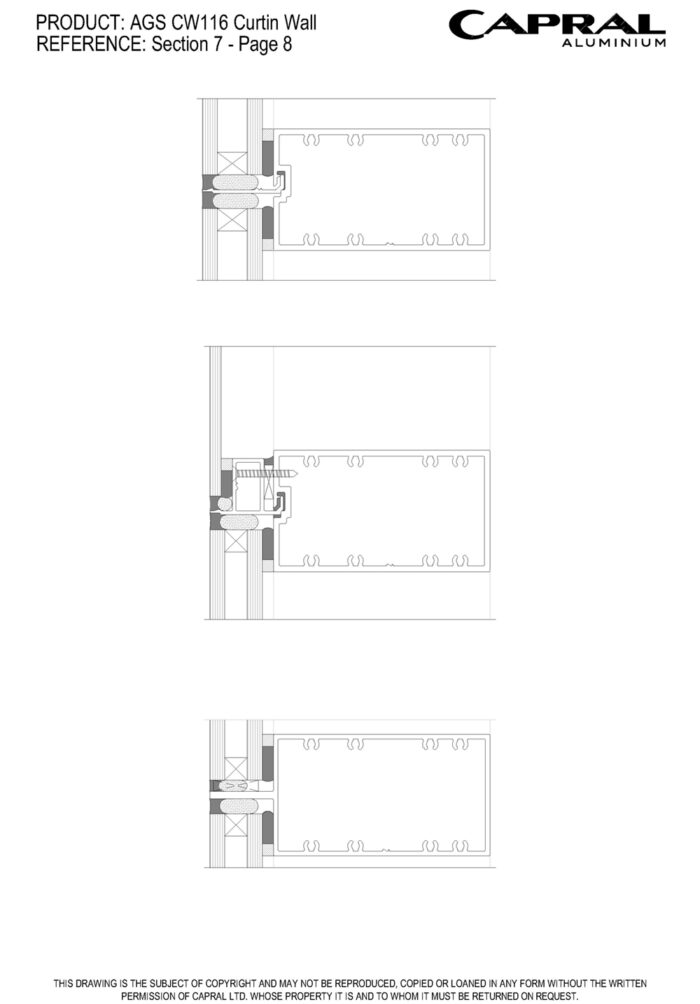
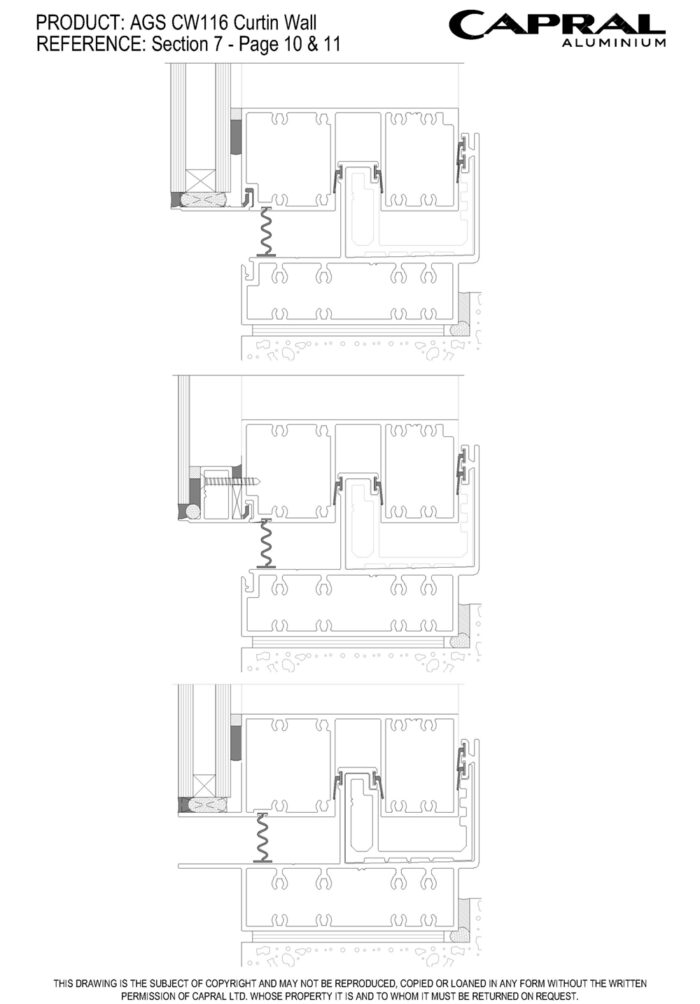
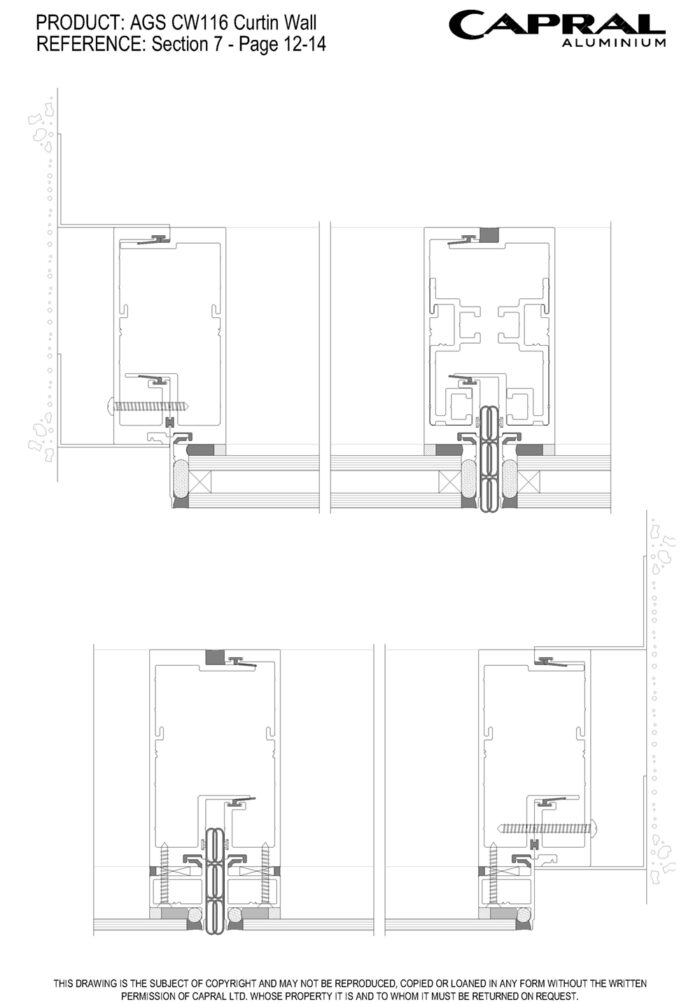
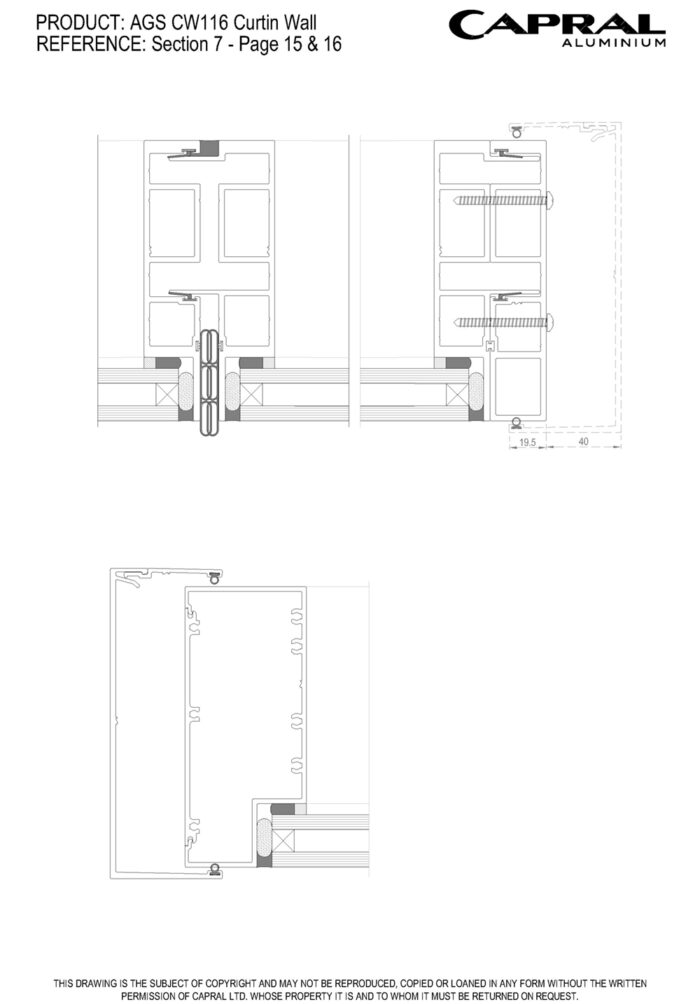
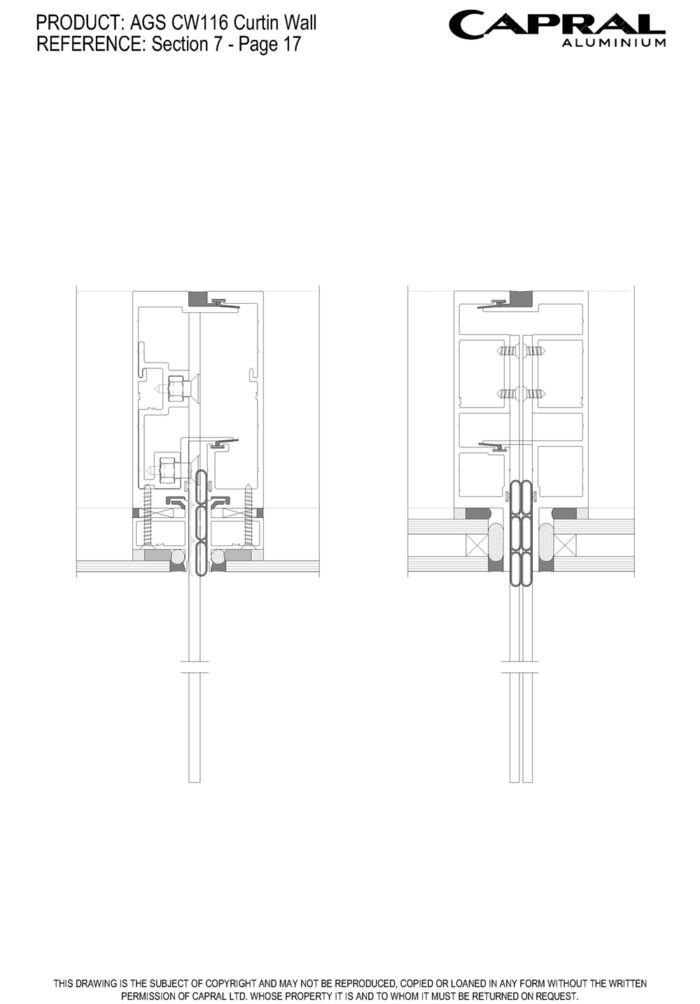
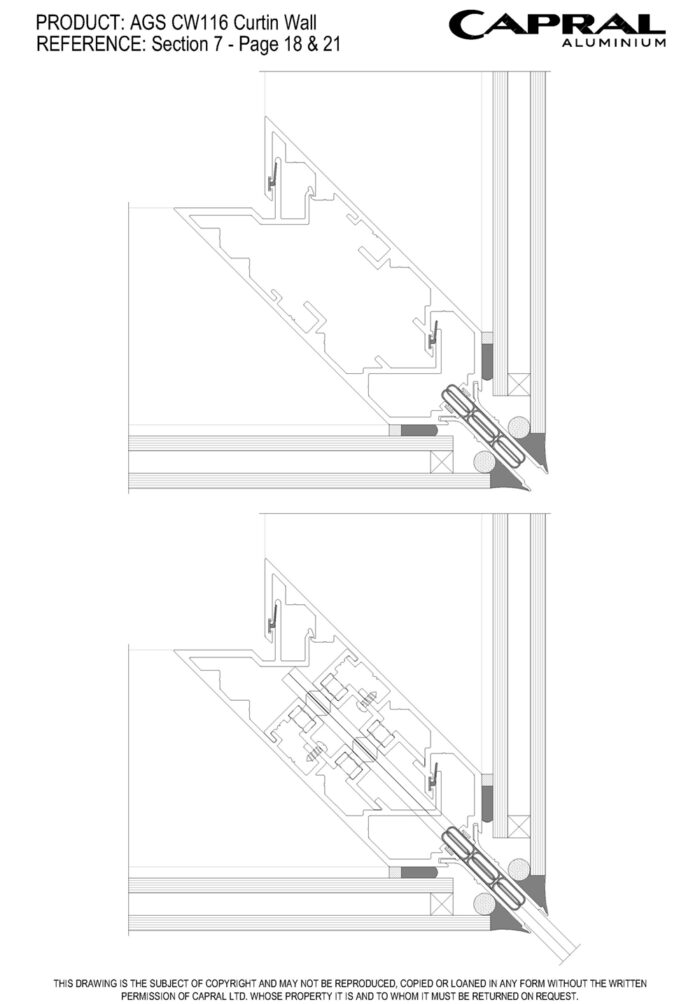
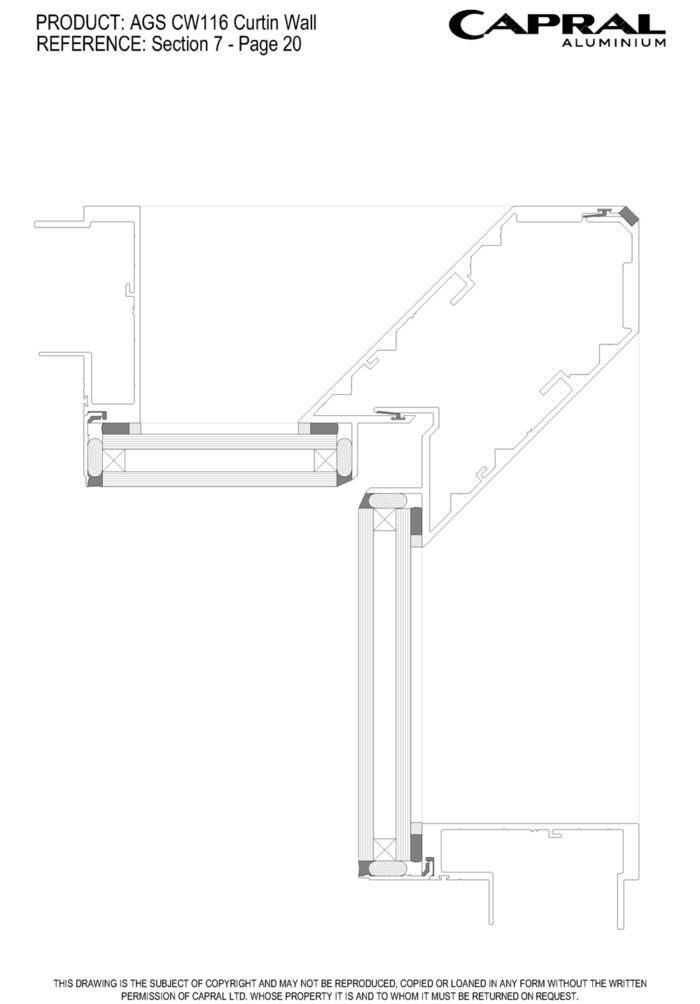
The Capral CW116 Curtain Wall system has been designed as an economical, four-sided, structurally glazed system suitable for small to mid-sized projects. An evolution of the highly successful CW175 Curtain Wall system, the CW116 shares several of its extrusions and design features.


Tested
Key features
- 116mm x 65mm frame
- A fully structurally glazed system gives the appearance of a frameless glass façade
- Double-glazed as standard, with single-glazed options
- The sunshade bracket system allows fixing shading products to the frame without sacrificing structural or water performance.
- Proprietary mullion and building brackets provide a thoroughly tested system.
- CW116 is designed and tested as a structurally glazed panelised system to AS4284.
Tested to the requirements of AS4284, this system is ideally positioned in the market for use in small to mid-sized projects. Reaching up to 10 stories high in standard applications, it may be capable of even greater heights depending on project design and wind load pressures.
A key feature of the CW116 Curtain Wall is the inclusion of tested building and mullion brackets, allowing the CW116 to be installed as a fully tested system without having to engineer brackets for each project independently.
Another key feature is the ability to integrate sun-shading directly into the frame without sacrificing structural or water performance.
Coupled with both double and single glazed capabilities, this curtain wall is the ideal aluminium glazing system for your next project.
Details
Product Specs
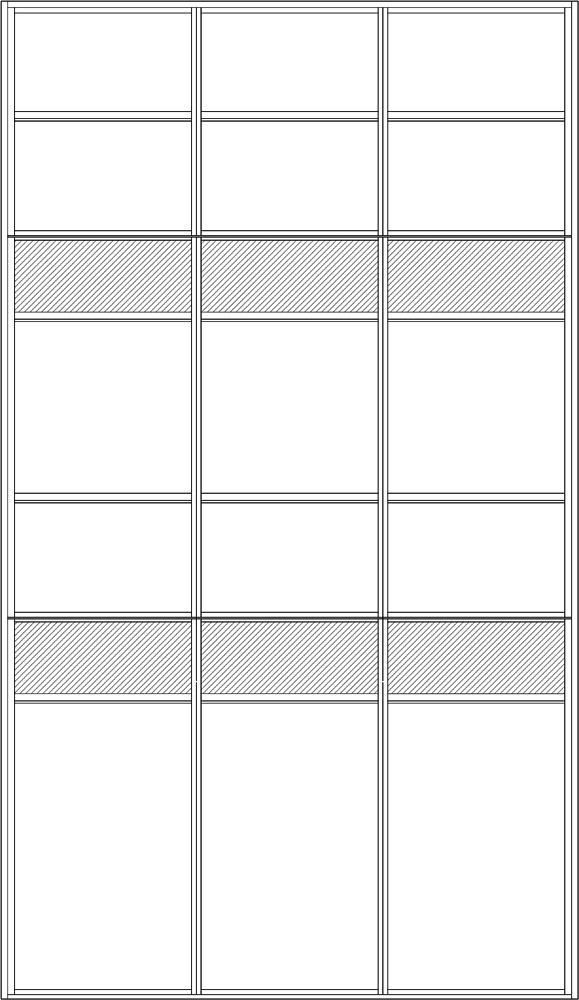
Configurations
Arrangements
Maximum Product Sizes
Panel Height (mm)
4200
Panel Width (mm)
2300
The maximum weight has been based on the maximum panel size of 4.2 m x 1.5m glazed with an equivalent of 12mm of glass. (6mm / 16mm Air / 6mm)
Frame Dimensions (mm)
Frame depth (mm)
116
Face Width (mm)
65
Maximum Product Performance
SLS (Pa)
1600
ULS (Pa)
4500
WATER (Pa)
1200
Max Water performance is 600Pa Static, 1200Pa Cyclic.AS4284, 2008 – Testing of Building Façades is more demanding than AS2047, 2014 – Windows in Buildings – Selection and Installation. AS4284 testing also satisfies the requirements of AS2047.
Glazing Details
Single Glazed
6 - 12
Double Glazed
24 - 32
Energy Performance
Uw Range
2.7 - 3.8
SHGC Range
0.22 - 0.65
Tvw Range
0.23 - 0.7
Air infiltration
0.3 - 0.3
Downloads
Technical Documents, CAD & Revit
Other
Technical Manuals
Technical Manual AGS CW116 Curtain Wall
Technical Manual AGS Sub Frames
Wall Charts
Extrusion Wall Chart AGS Curtain Walls
Extrusion Wall Chart AGS Sub Framing
 Revit AGS Curtain Walls
CAD Files
CAD Files AGS CW116 Curtain Wall
CAD Files AGS Sub Frames
CAD Wall Chart AGS Curtain Walls
CAD Wall Chart AGS Sub Framing
Bulletins
PBJ1033 - AGS CW116 / CW175
PB419-CW116 – Version 2
PB324 - CW 116 Internal Corner Mullion Addition
PB284 - July 2021 Documentation Updates
Other
Environmental Protection Declaration (EPDs)
More products from this range
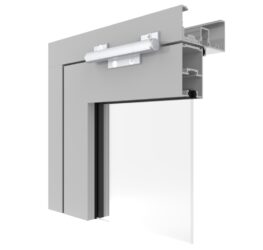 AGS Commercial 499 Strut Window
The AGS 499 Gas Strut Window is ideal in servery applications, designed to maximise functionality, airflow and convenience.
 AGS Commercial 225 Pivot Door
The AGS 225 Pivot Door is a 46mm pocket glazed commercial door panel capable of delivering flexibility, performance and ease of assembly in mind.
 AGS Commercial Louvre Adaptor
The AGS Commercial Louvre Adaptor gives you the flexibility you need to create a high-performance louvre window with a clean architectural finish.
 AGS Commercial 325 Narrowline Double Glazed (76mm)
The AGS 325 Narrowline double-glazed aluminium framing system's slimline frame depth and ability to accommodate a captive glazing wedge make it an economical option for architectural projects.
 AGS Commercial 35 Casement Sash
This AGS Commercial Casement Window is an operable window sash available for use with AGS commercial framing.
 AGS Commercial 482 Awning Window
The 482 Awning Window incorporates the features and flexibility of a residential window system into the commercial grade AGS 400/425 Narrowline framing systems and 100mm Flushline framing systems.
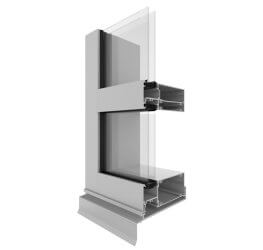 AGS Commercial 629 Flushline Double Glazed (150mm)
Flushline AGS629 is the new name for the product formerly known as Flushline 419DG 150mm x 55mm. This system was developed to accommodate both internal and external glazing.
 AGS Commercial 619 Single Glazed (150mm)
Flushline AGS619 is the new name for the product formerly known as Flushline 419SG 150mm x 50mm. The AGS 619 Flushline offers a clean and modern external appearance.
Not quite what you’re looking for? Consider...
 Edge MAX SG150 Structural Glazed Curtain Wall
The Edge MAX Structural Glazed 150mm framing and curtain wall maximises a building's all glass appearance while reducing energy loss.
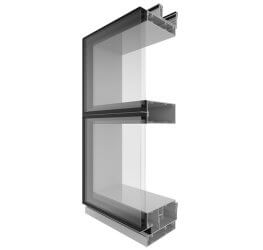 AGS Commercial CW175 175mm Curtain Wall
The CW175 is targeted at projects where large expanses of glass or high wind loads are demanded
Projects that use this system
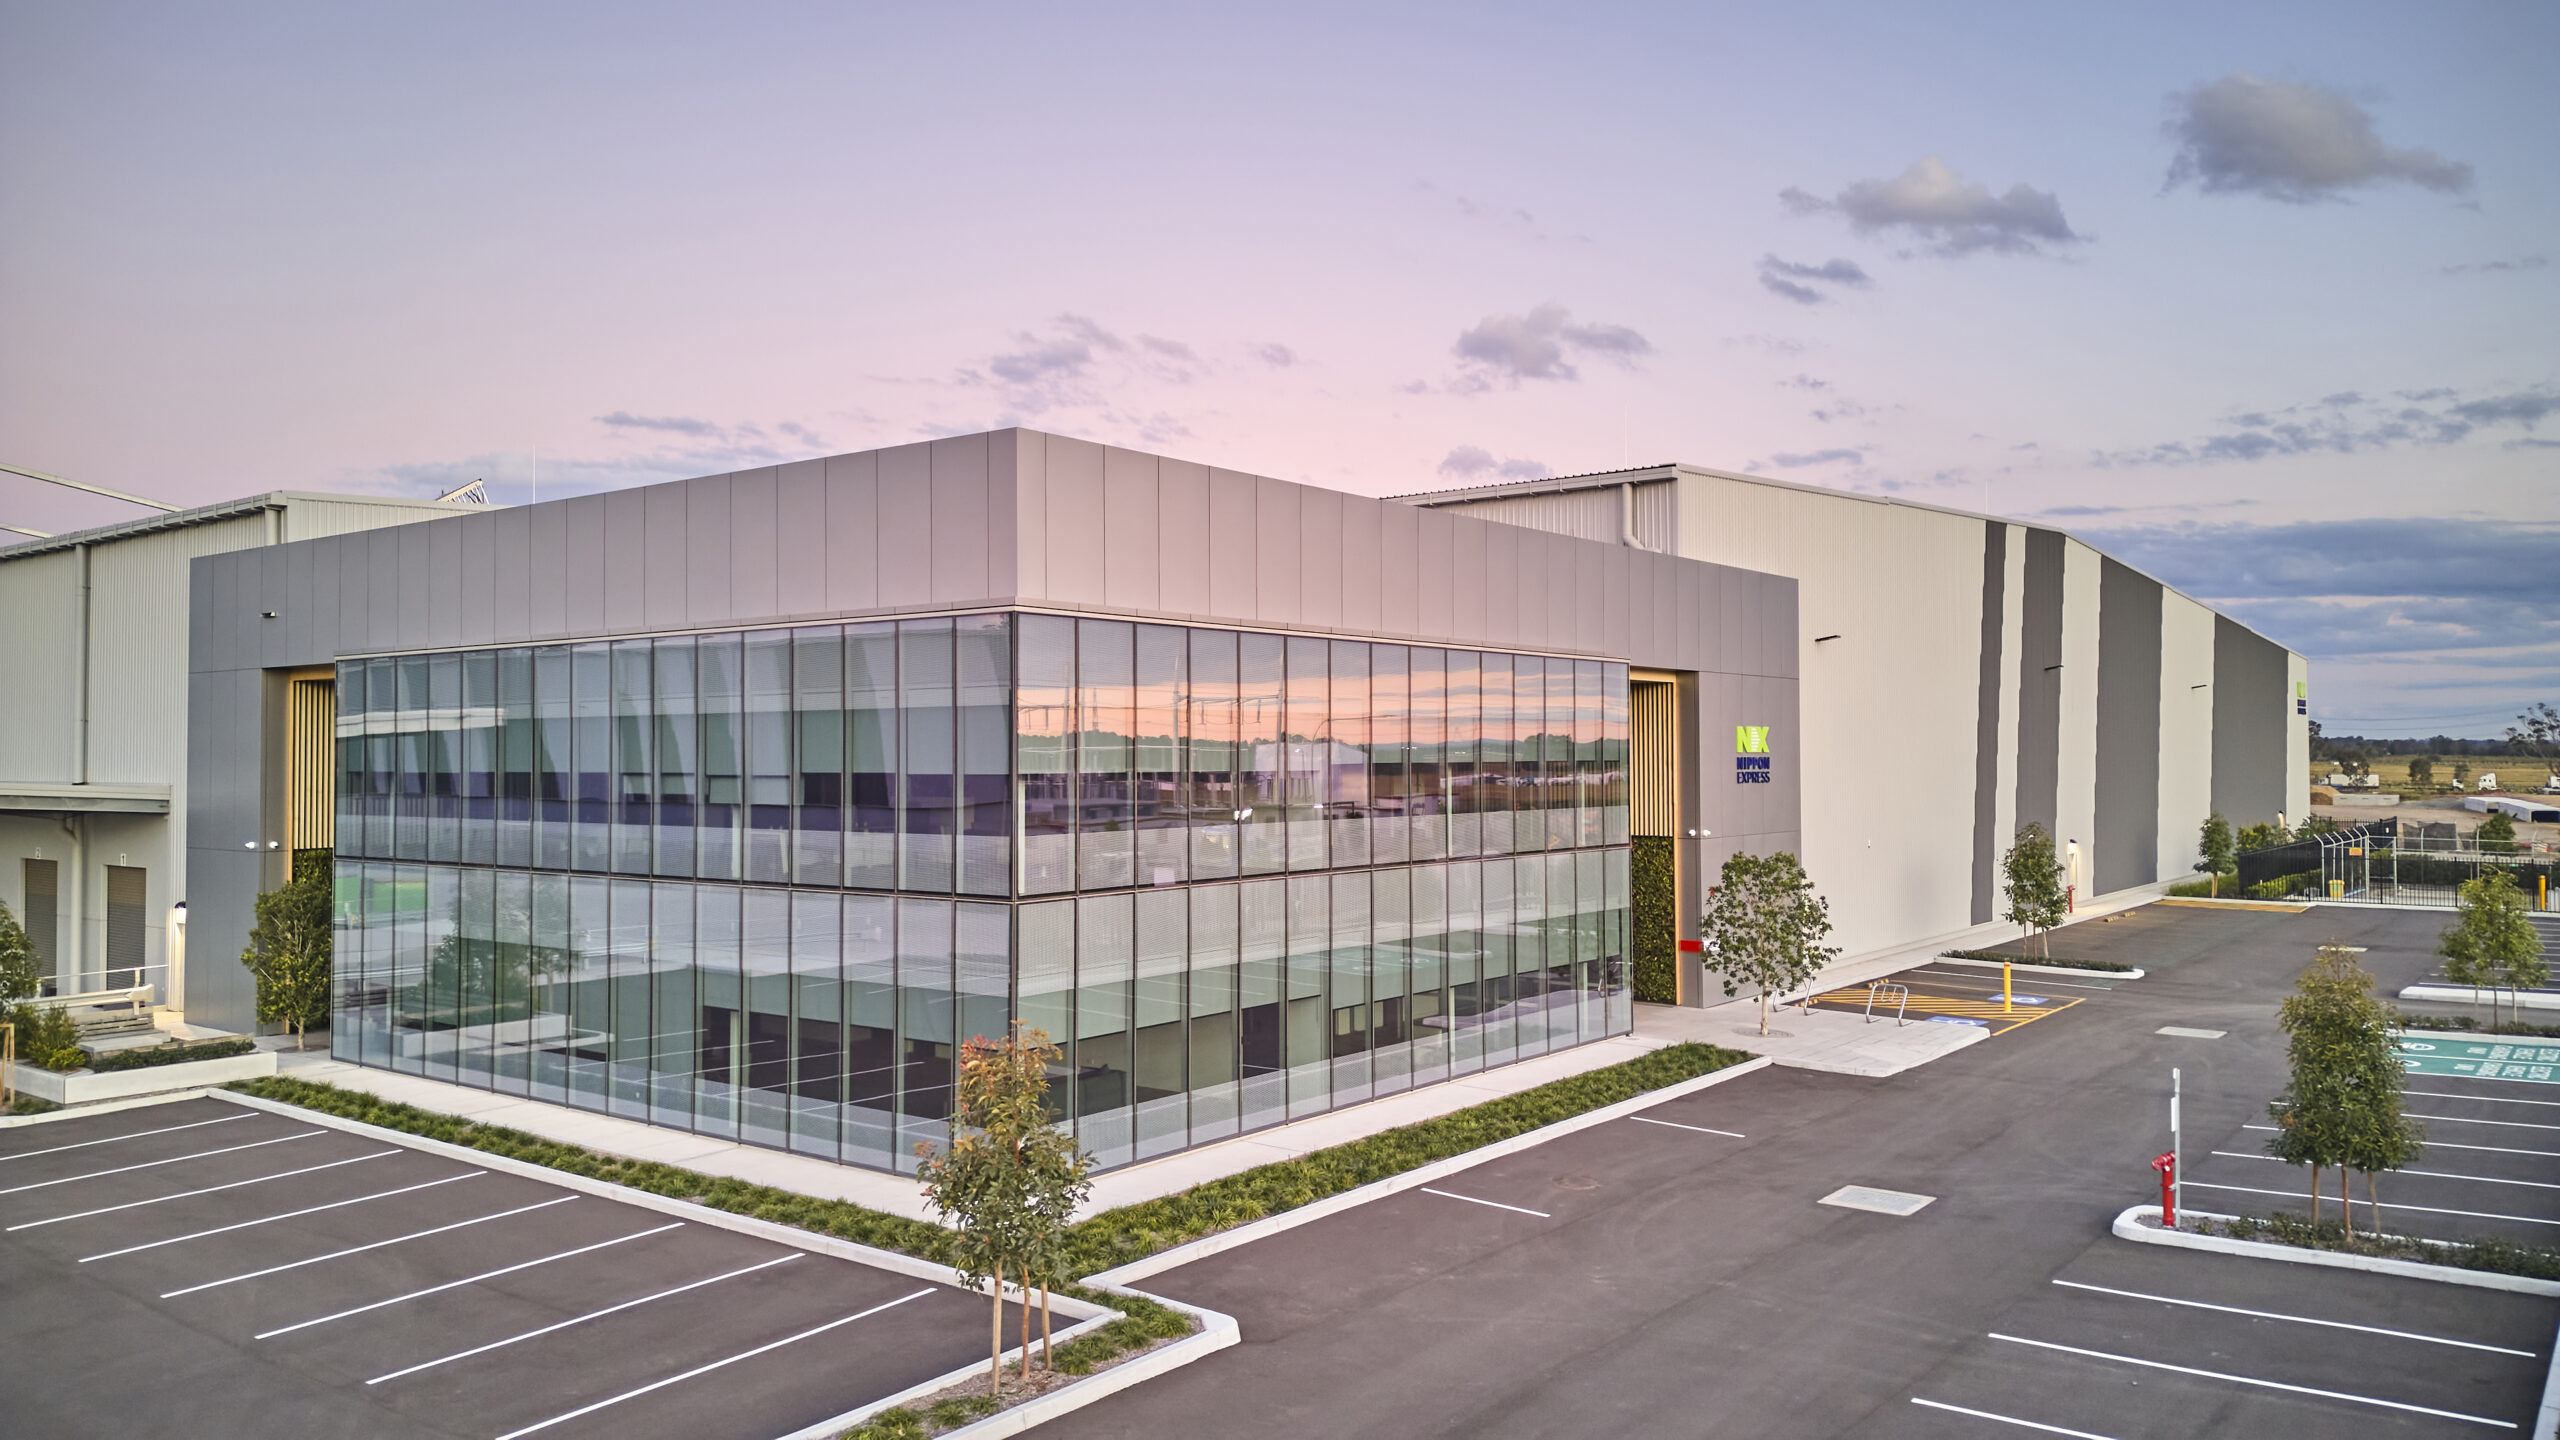
The YARDS: NX Kemps Creek
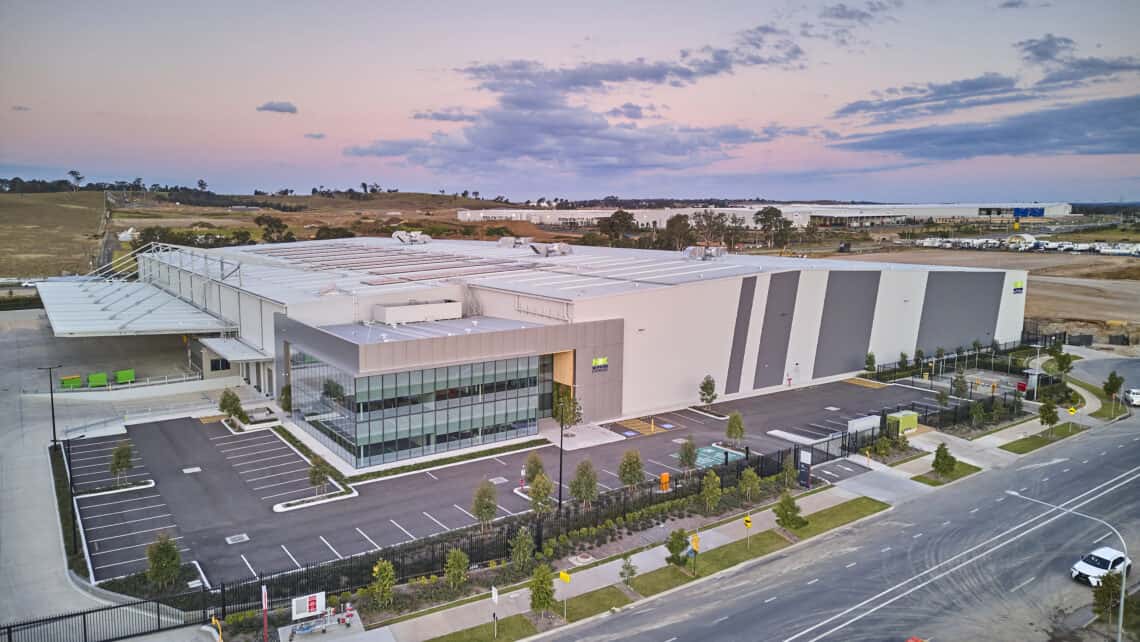
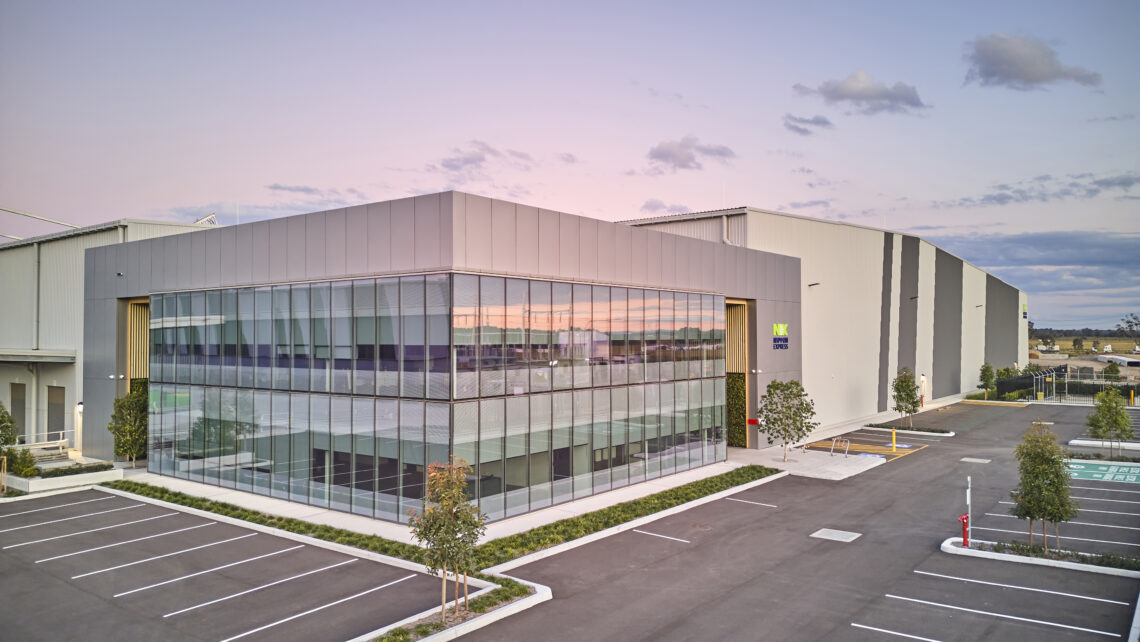
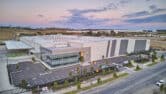
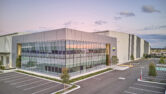
NX Kemps Creek is a state-of-the-art logistics facility built with Capral’s CW116 Curtain Wall system, designed for sustainability, performance, and modern appeal.
Industrial Sectors
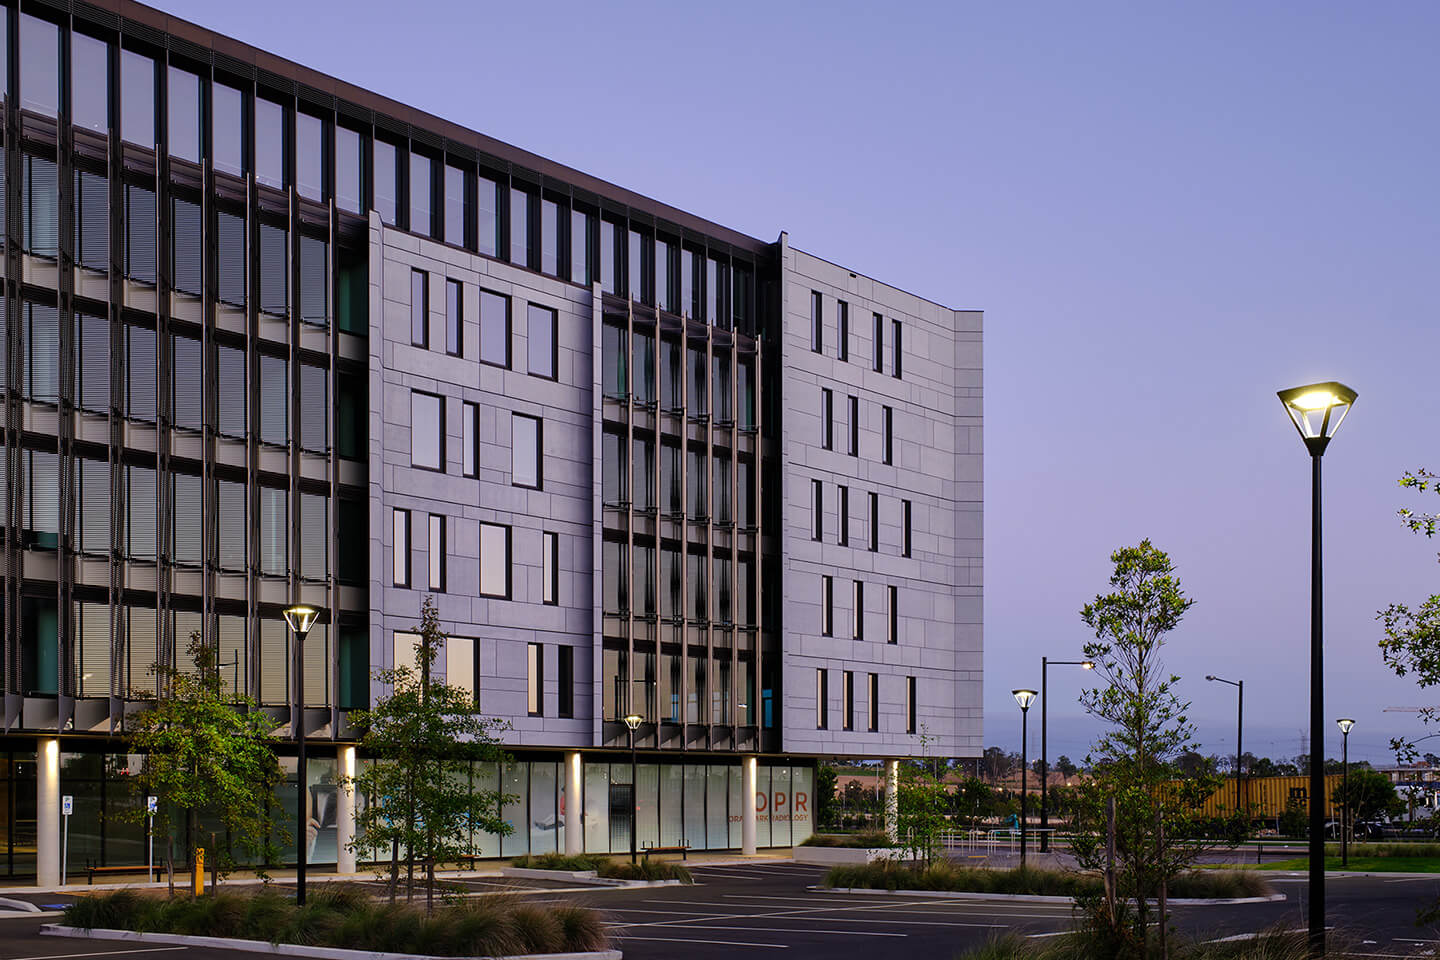
TRN House
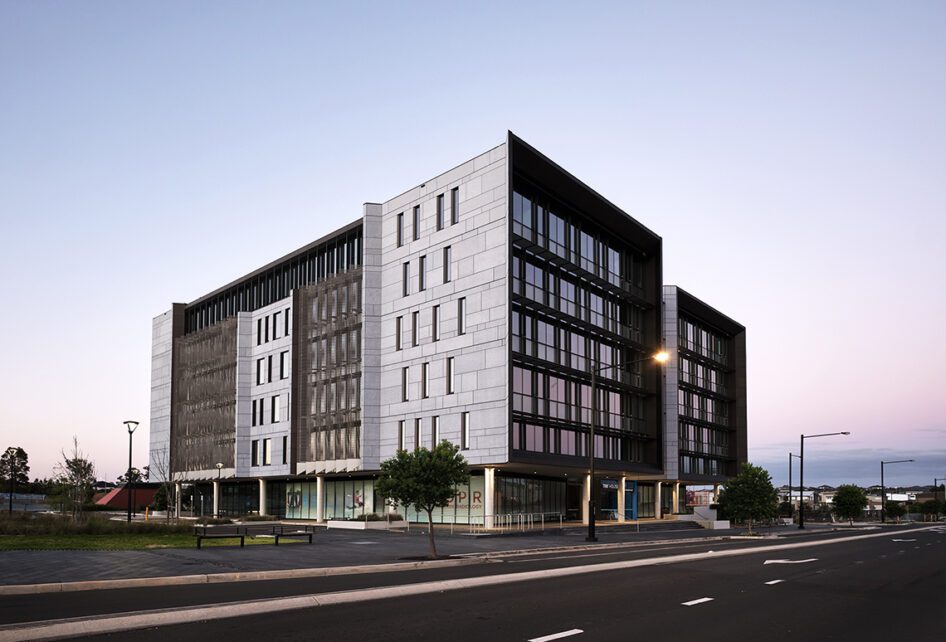
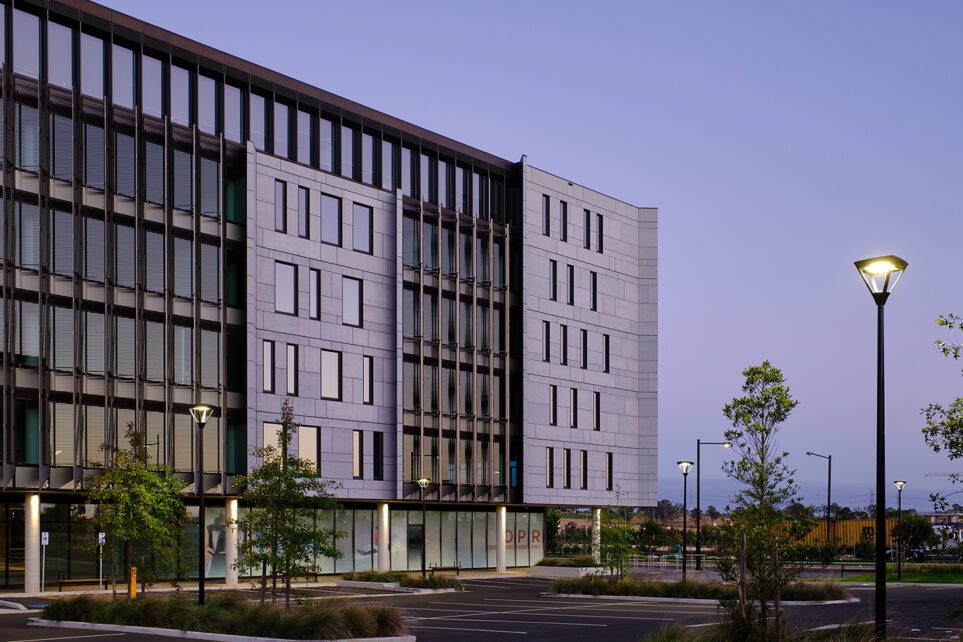
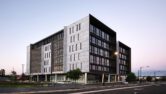
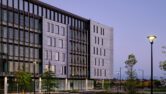
The new TRN House, situated in Sydney’s Oran Park, is the first superior-quality commercial office space built in the Oran Park town centre.
Commercial