

 Revit/BIM Content


 Buy Aluminium online

Stocked Offer Catalogue
Download






























Commercial
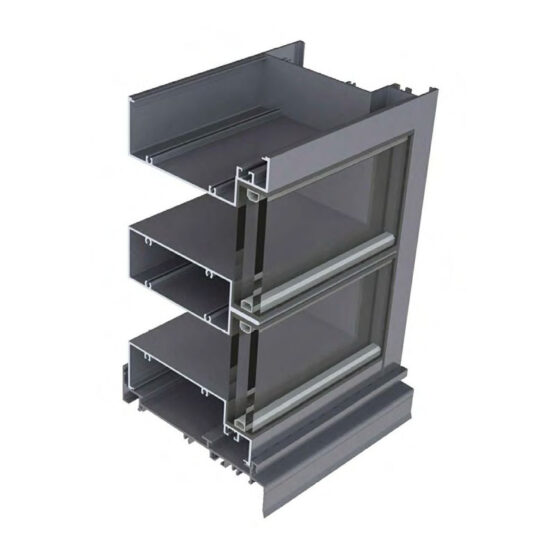
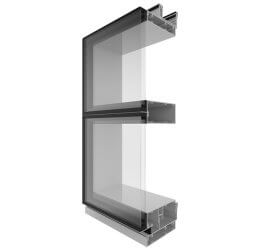
Edge MAX SG150 Structural Glazed Curtain Wall
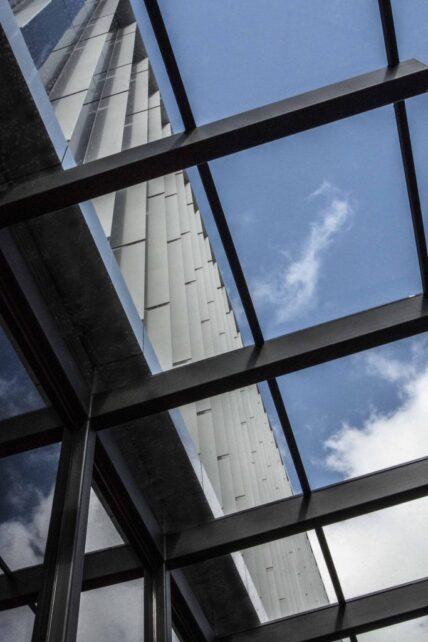
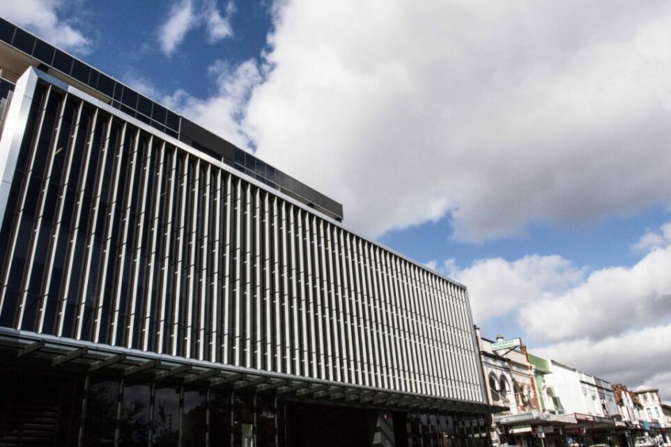
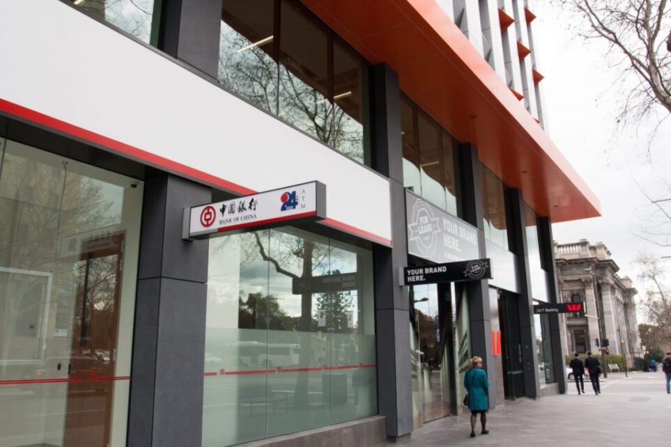
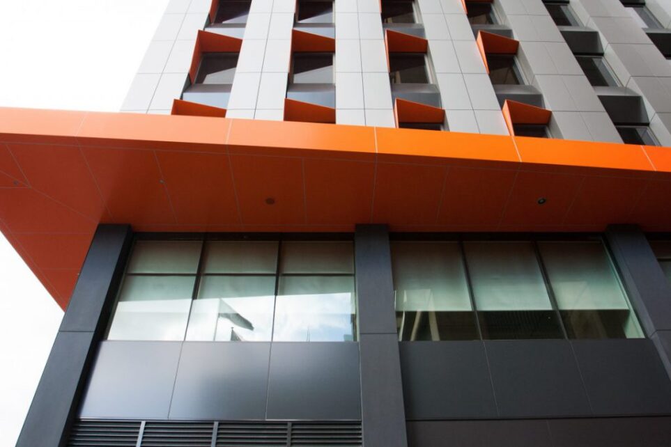
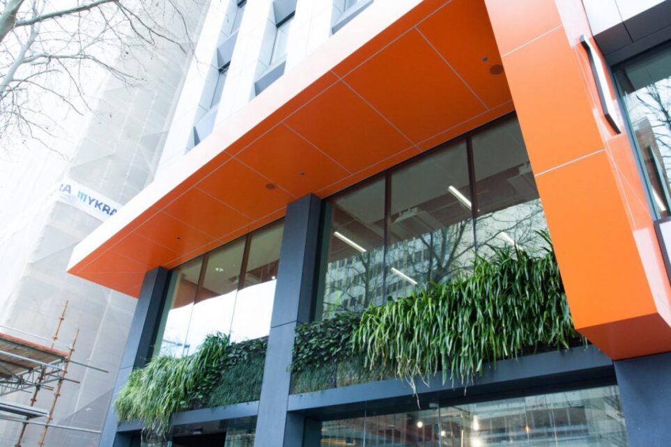
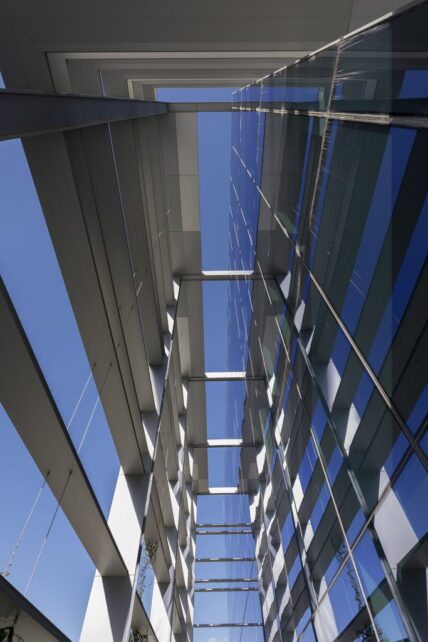
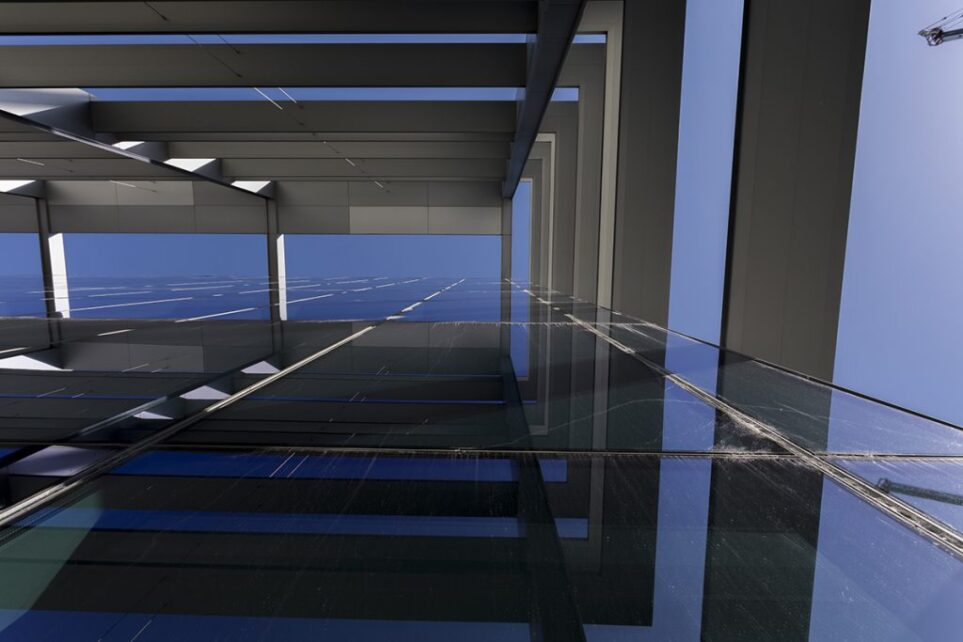
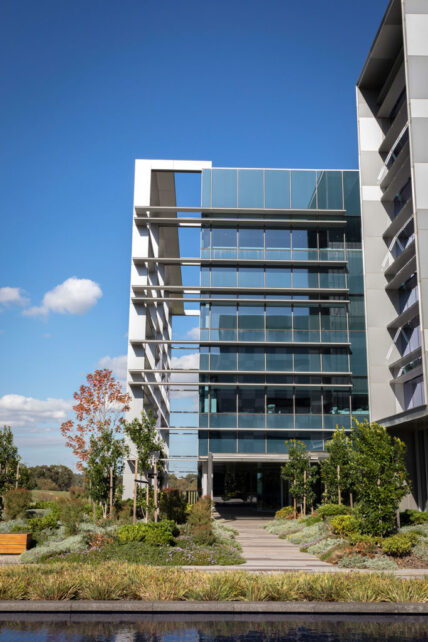
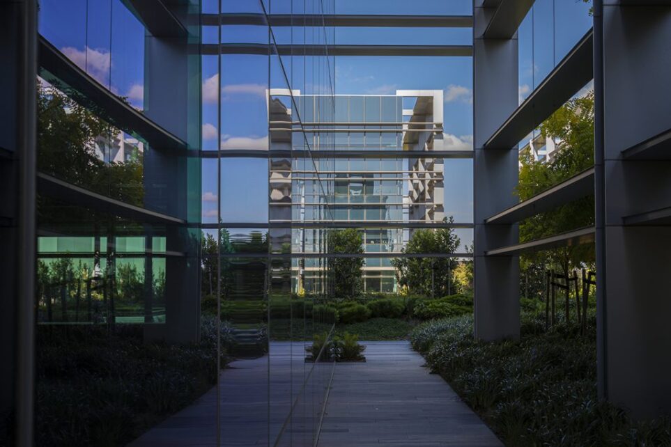
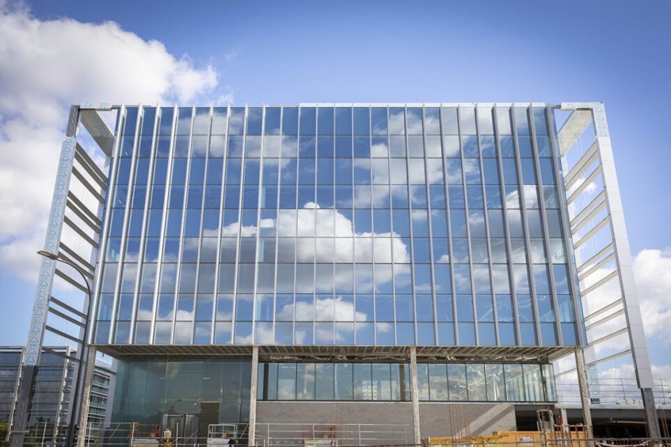
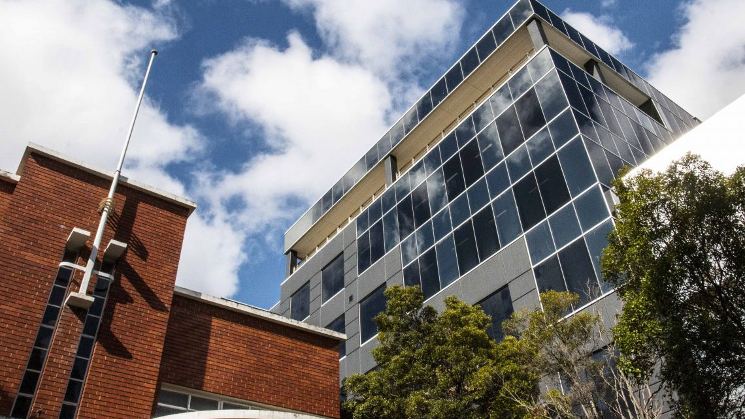
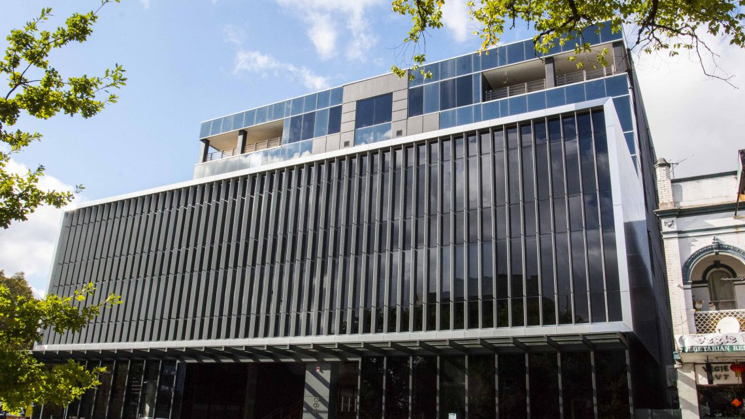
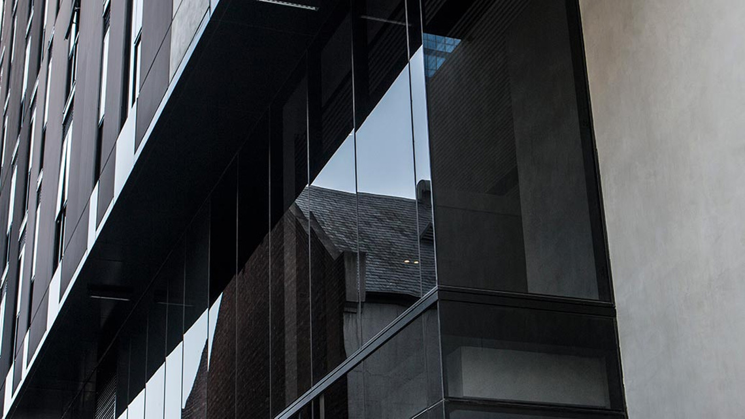
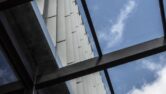
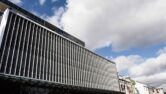
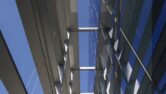
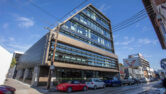
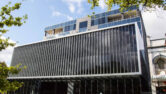
The Edge MAX Structural Glazed 150mm framing and curtain wall maximises a building's all glass appearance while reducing energy loss.














Key features
- 150mm frame depth (119.7mm “Box”)
- Front face glass plane
- Stack joint for curtain wall
- External glazed only
- Accepts 24mm to 28mm IGU’s
- 50mm face dimensions on mullions and transoms
- Reduced head and sill sight lines to maximize the “all glass” appearance
- Accepts Standard Structural Tape or 3M VHB structural glazing tape
- Dedicated curtain wall stack joint
- Designed for factory glazing and easy site installation
- Minimal external face, reduces energy loss
- Can be installed from inside or outside the building
- Structural glazed multi-locking sash option
- Concealed motorised winder box option
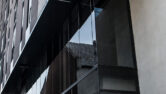
The Edge MAX Structural Glazed 150mm suite features reduced head and sill sight lines to maximise the all-glass appearance and reduces energy loss with a minimal external face.
The dedicated curtain wall stack joint is specifically engineered for efficient factory glazing and simplified on-site installation processes from either inside or outside the building.
Details
Product Specs
Frame Dimensions (mm)
Frame depth (mm)
150
Face Width (mm)
50
Glazing Details
Double Glazed
24 - 28
Downloads
Technical Documents, CAD & Revit
Other
Technical Manuals
Technical Manual EDGE MAX 150
CAD Files
Cad FIles MAX SG150
Other
Environmental Protection Declaration (EPDs)
Not quite what you’re looking for? Consider...
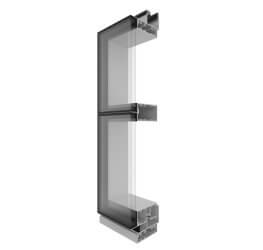 AGS Commercial CW116 116mm Curtain Wall
The Capral CW116 Curtain Wall system has been designed as an economical, four-sided, structurally glazed system suitable for small to mid-sized projects. An evolution of the highly successful CW175 Curtain Wall system, the CW116 shares several of its extrusions and design features.
 AGS Commercial CW175 175mm Curtain Wall
The CW175 is targeted at projects where large expanses of glass or high wind loads are demanded
Projects that use this system
990 Whitehorse Road
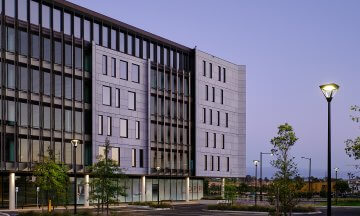
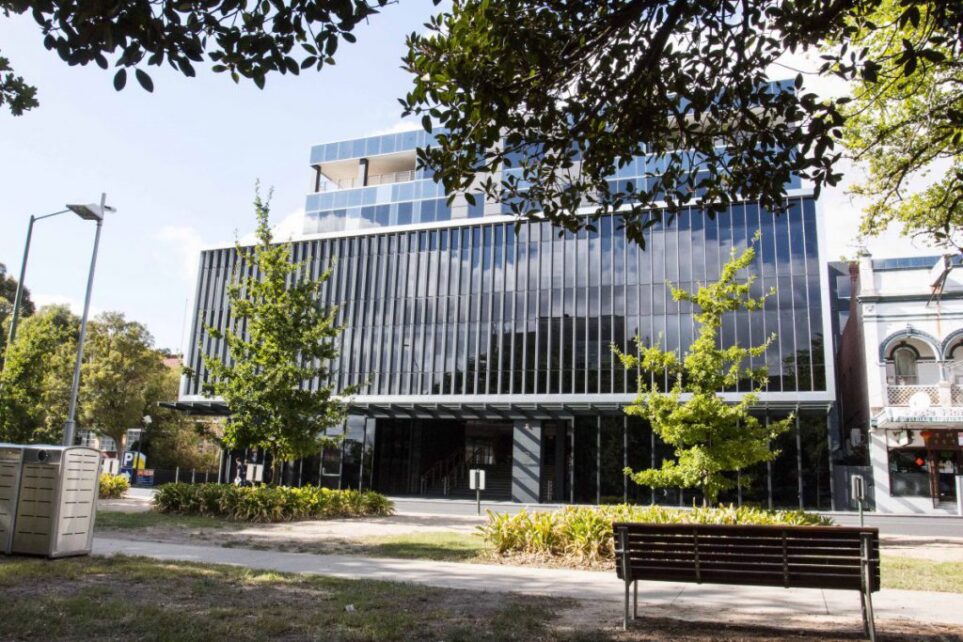
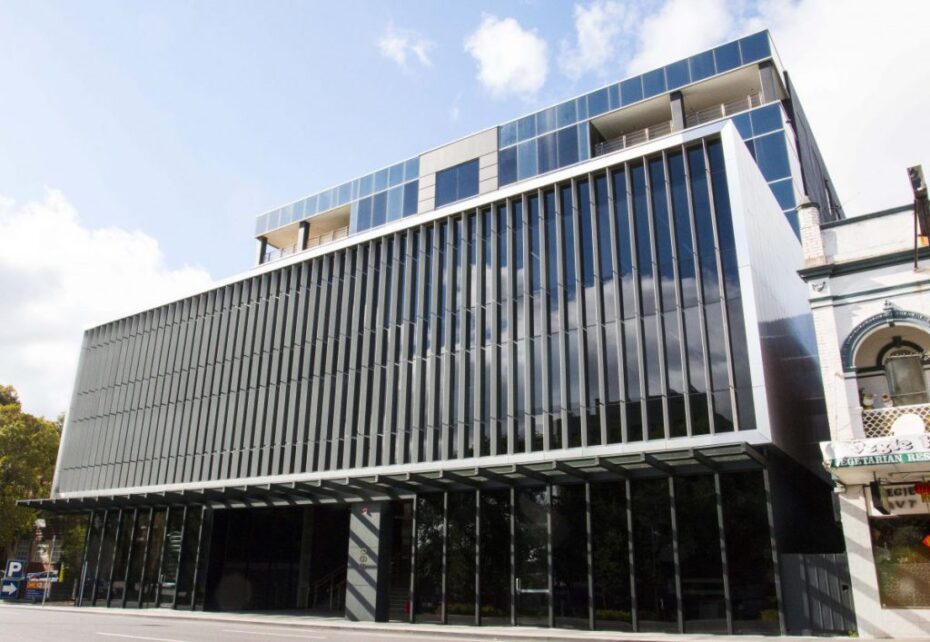
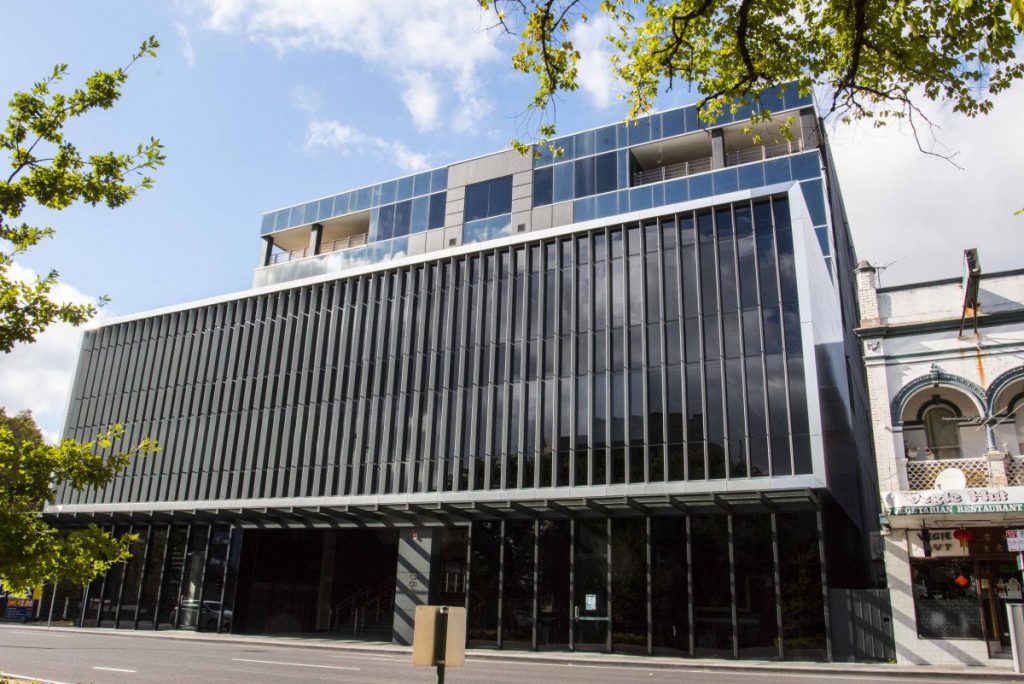
The redevelopment of the ATO building at 990 Whitehorse Road features EDGE MAX® 150 structurally glazed curtain wall, incorporated with aluminium fins. The result is a fresh and unique facade.
Commercial
Caribbean Park
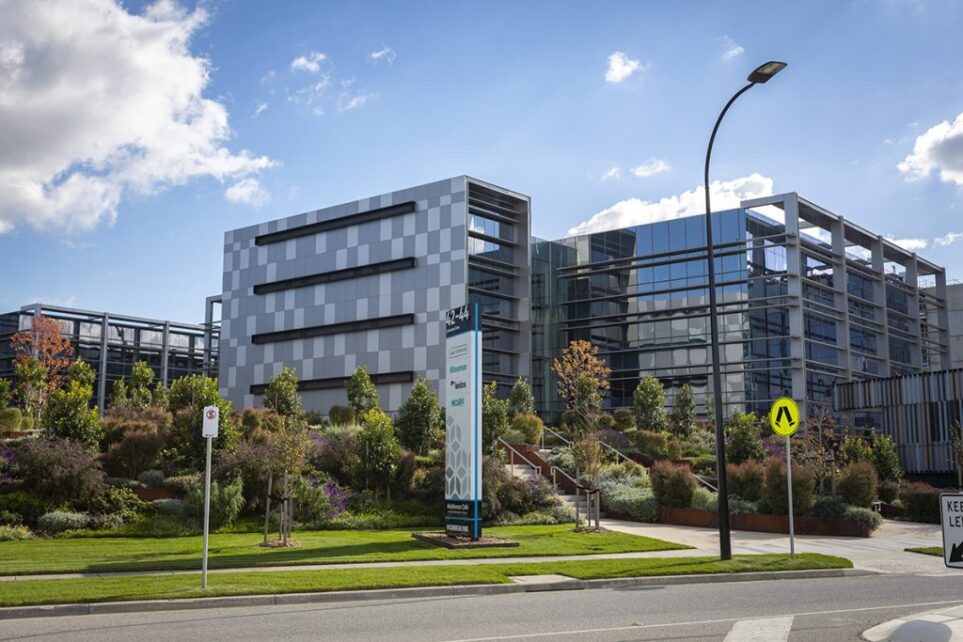
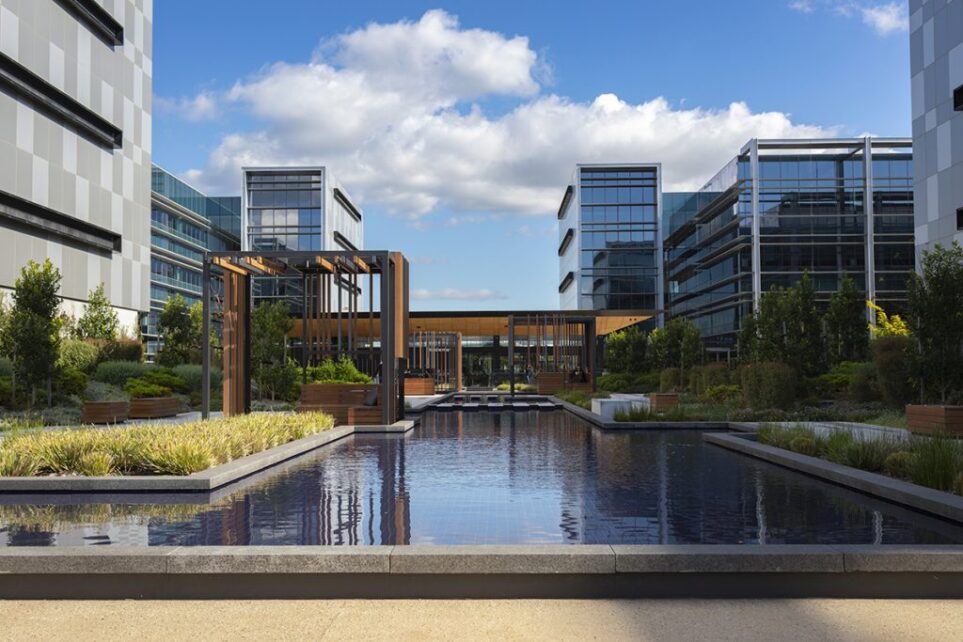
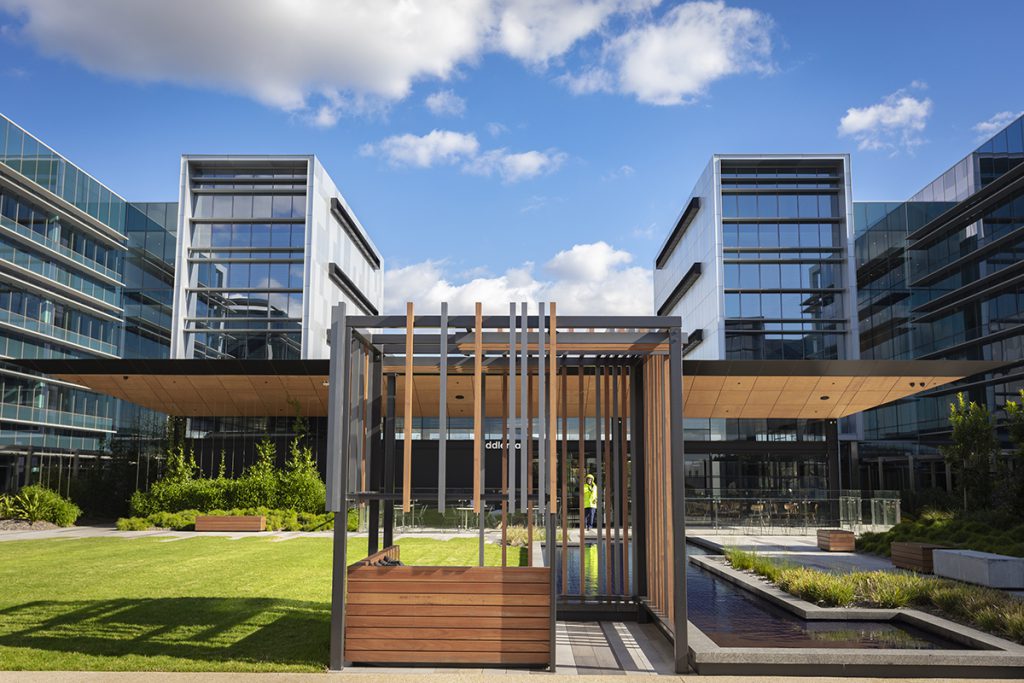
Recently we took a trip down to Caribbean Park in Scoresby to see how the office precinct is progressing. The first two stages of construction are now finished and looking great. The buildings feature MAX® 150mm structural glazed framing with custom-designed sunshade sections.
Commercial
12-18 Albert Street, Richmond
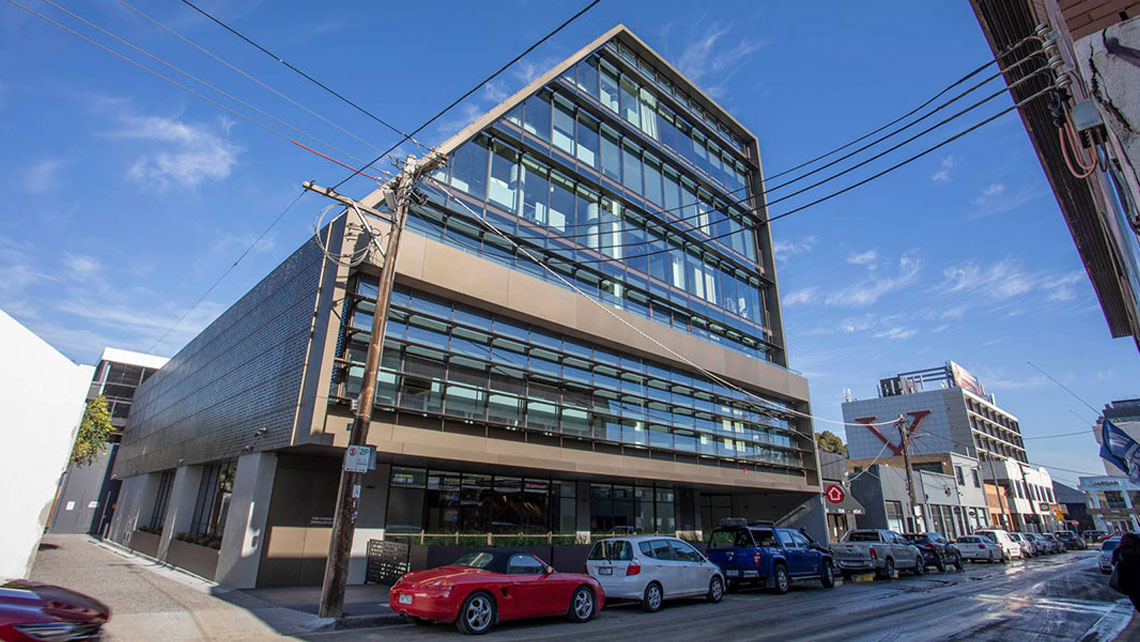
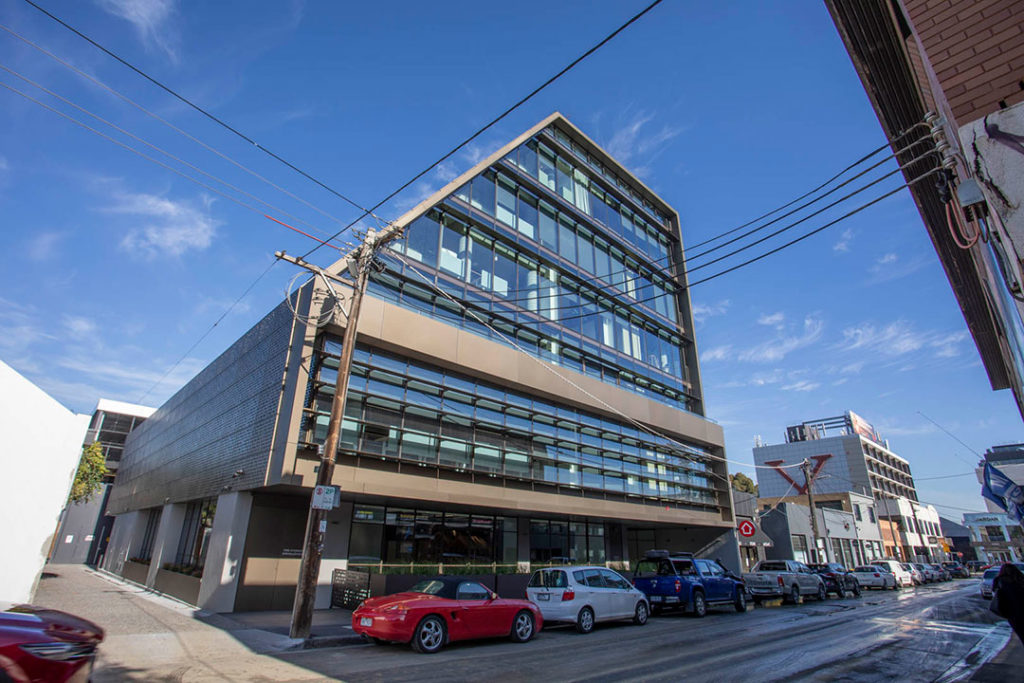
12-18 Albert Street, Richmond is a high-quality seven-floor commercial office precinct in Melbourne’s Inner East.
Commercial