
 Revit/BIM Content


 Buy Aluminium online

Stocked Offer Catalogue
Download
































Residential
Urban 280 Sliding Window
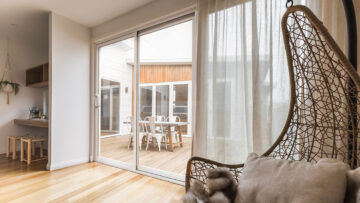
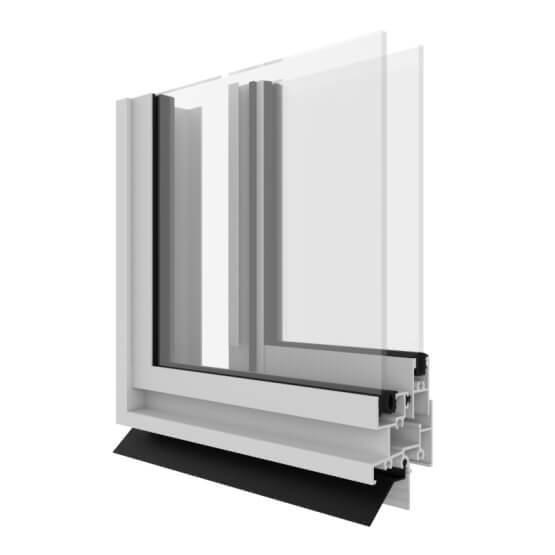
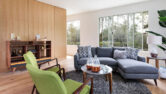
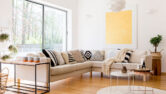
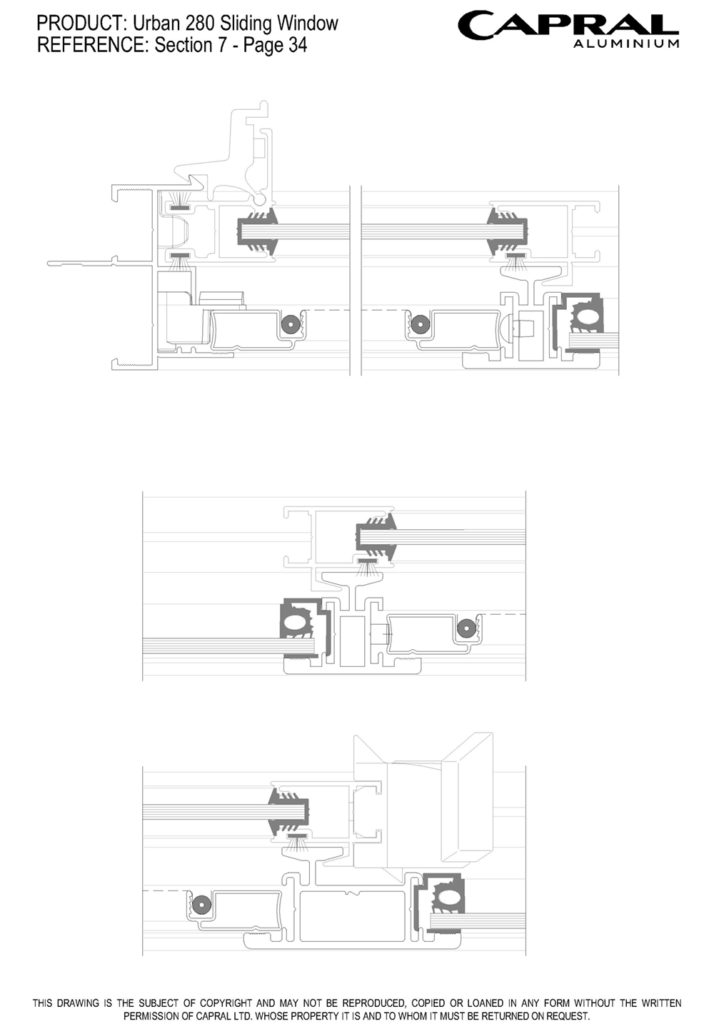
The Urban Sliding Window suite offers a neat, streamlined appearance with its squared mullions and glazing beads. Ideal for use in residential building projects.

Certified

Rated

Tested
Key features
- Simple, streamlined frame design
- Single and double-glazing options
- Concealed mullion fixing option
- Latched mullion or jamb locking options
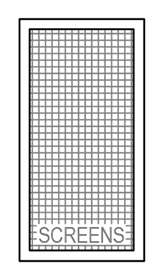
- Integrated insect and security screening options
- Custom-designed hardware options
- Restricted openings possible
- Bushfire and Acoustic ratings
- Compatible with other Urban products
- Commercial perimeter frame available
The Urban Sliding Window offers a neat, streamlined appearance with its squared mullions and glazing beads.
With adaptors, the Urban Sliding Window can be double-glazed to offer enhanced thermal comfort and performance.
Being part of the Capral Urban residential range allows for integration with a complementary selection of awning, casement, double hung or sliding doors for a whole-of-house solution
Details
Product Specs
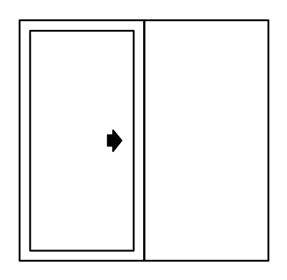
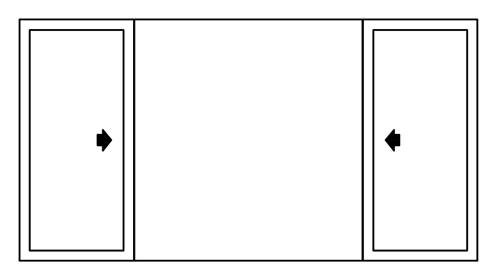
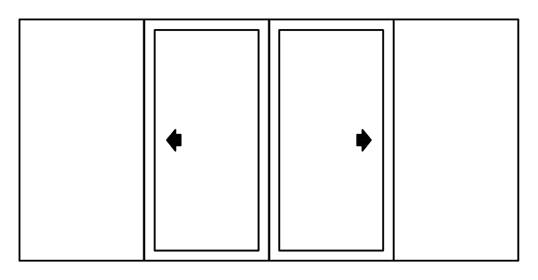
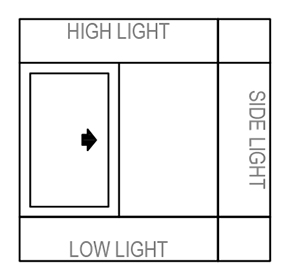
Configurations
Arrangements
Maximum Product Sizes
Panel Height (mm)
1500
Panel Width (mm)
1200
Panel Weight (kg)
42
Frame Dimensions (mm)
Standard
47
Wide
79
Acoustic Rating
Rw (C;Ctr)
34 (-1;-2)
Rw of 47 (-1;-4) can be achieved with this system when using secondary glazed configurations
Bushfire Rating
BAL
40
Maximum Product Performance
SLS (Pa)
4500
ULS (Pa)
6500
WATER (Pa)
450
Glazing Details
Single Glazed
3 - 6
Double Glazed
10 - 18
Energy Performance
Uw Range
2.71 - 6.54
SHGC Range
0.22 - 0.74
Tvw Range
0.25 - 0.76
Air infiltration
0.13 - 0.13
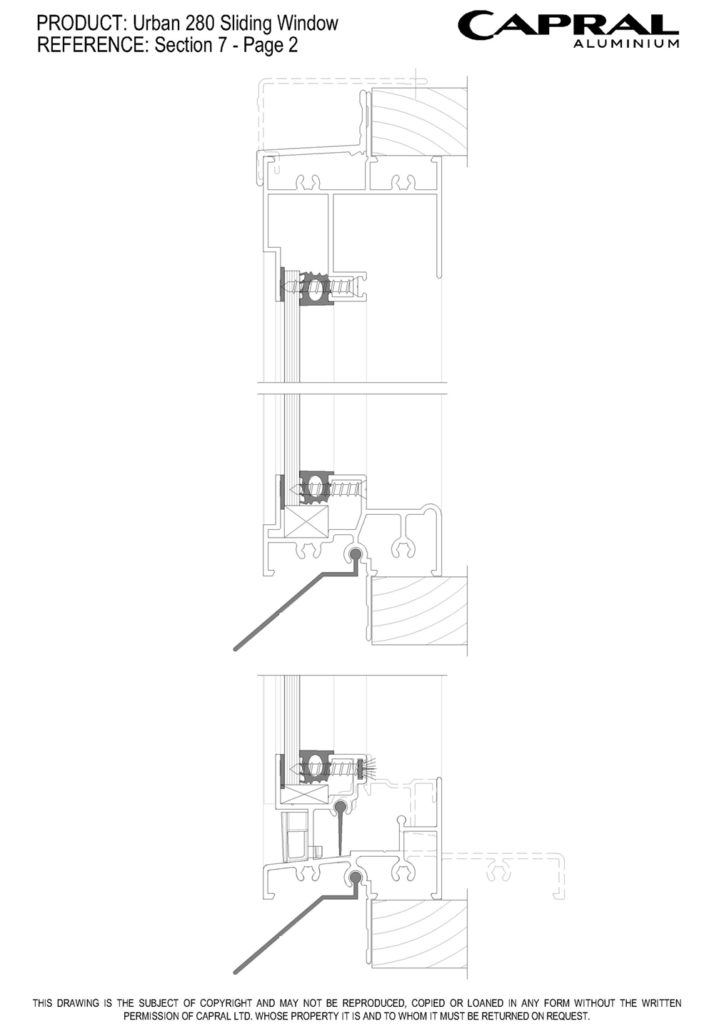
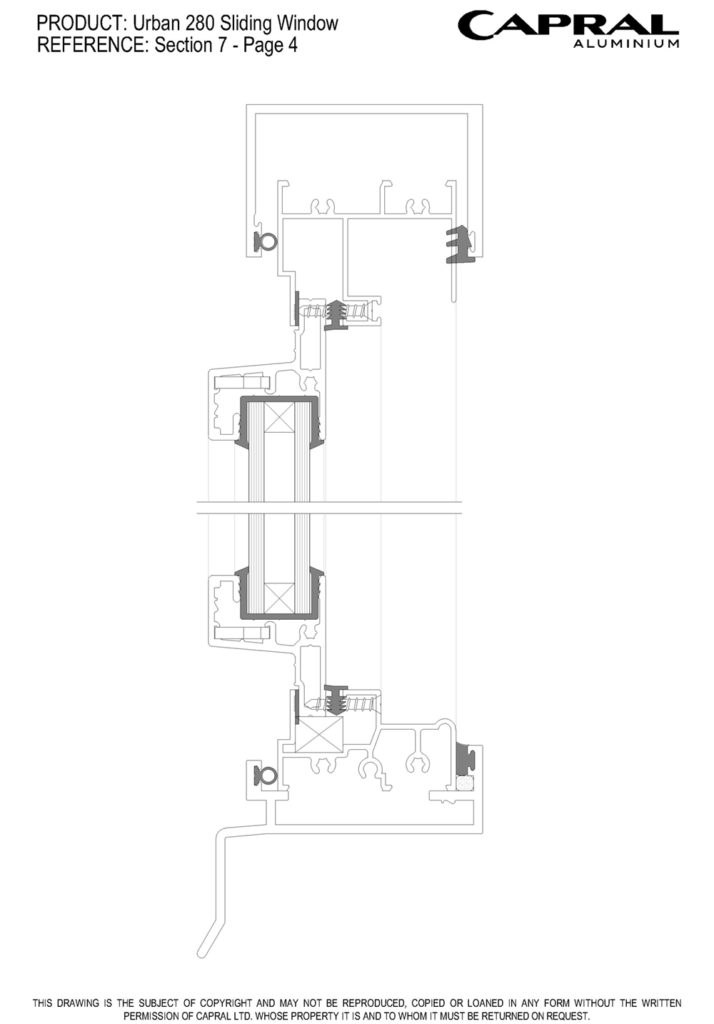
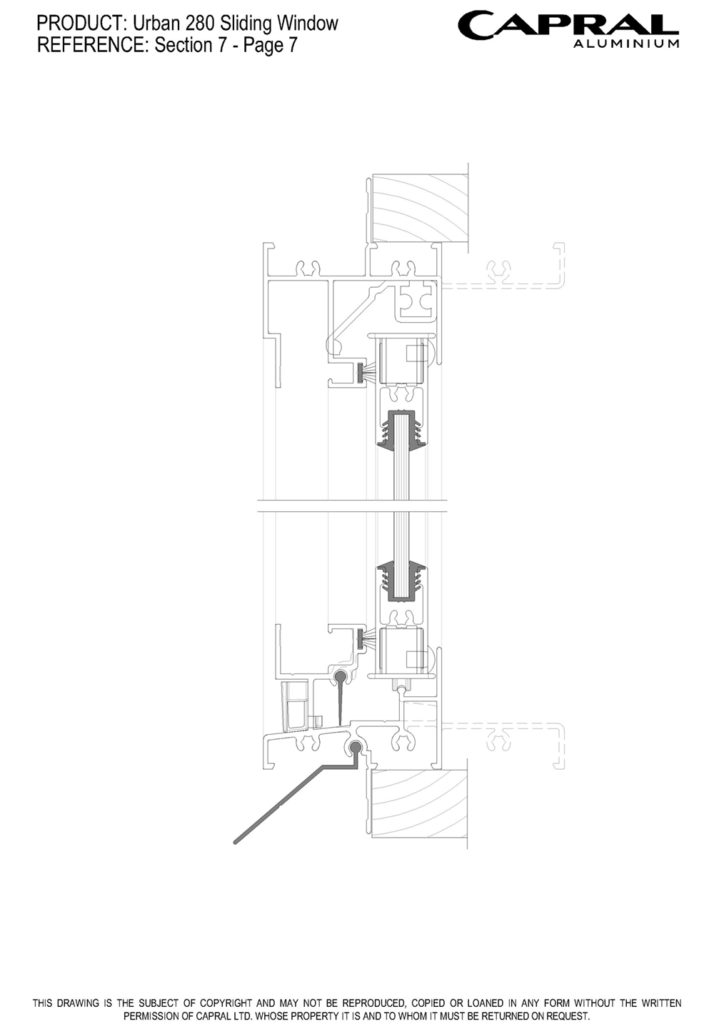
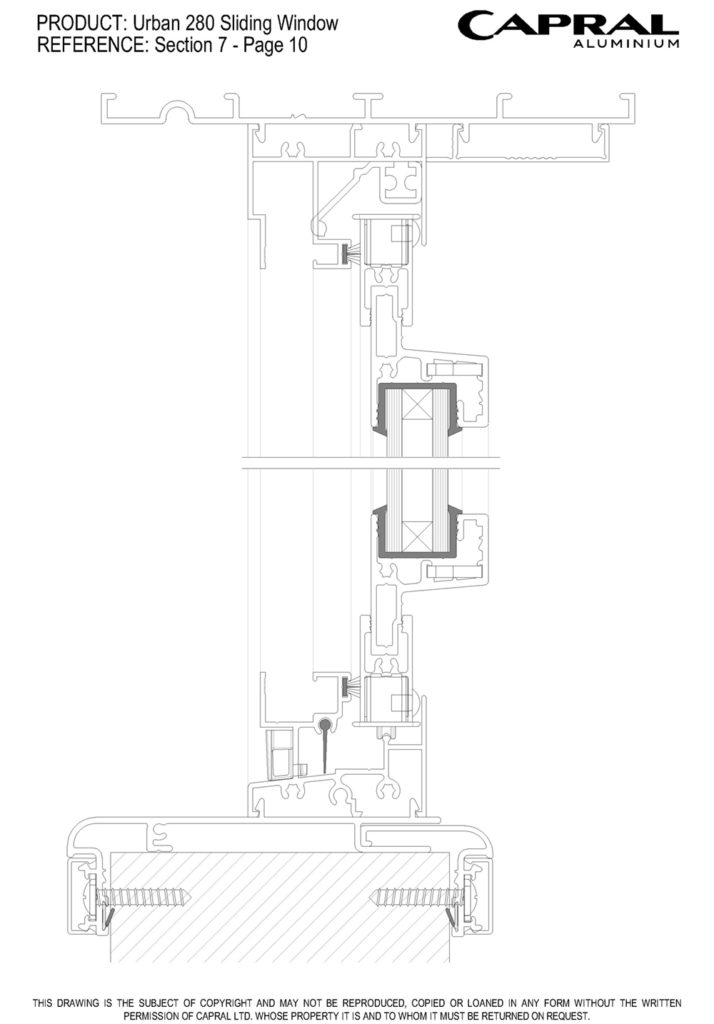
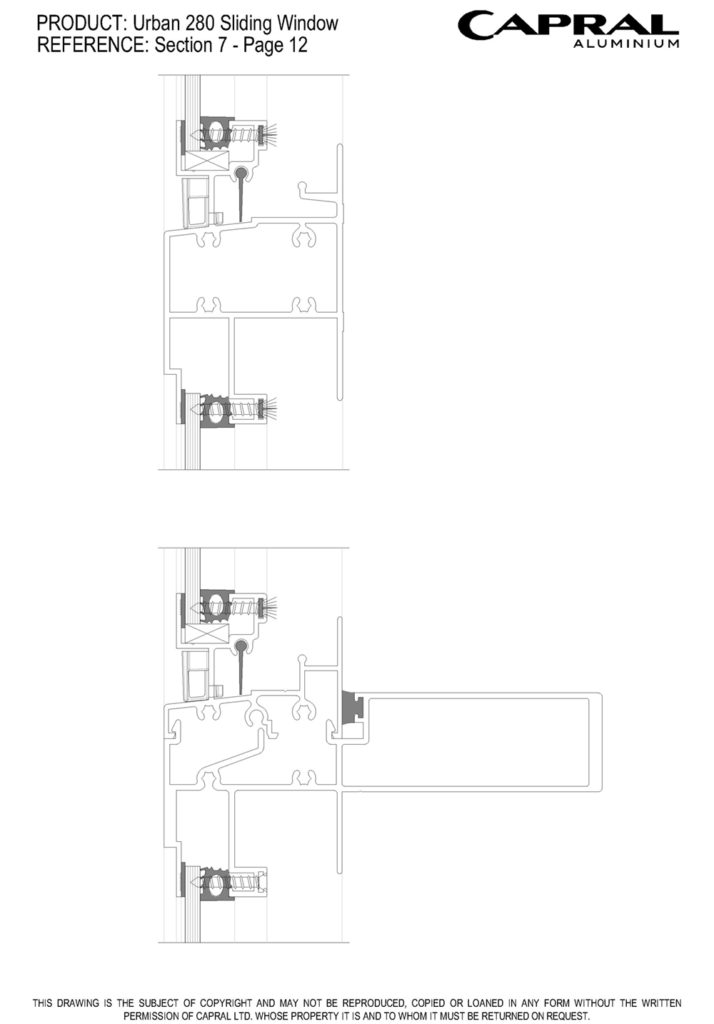
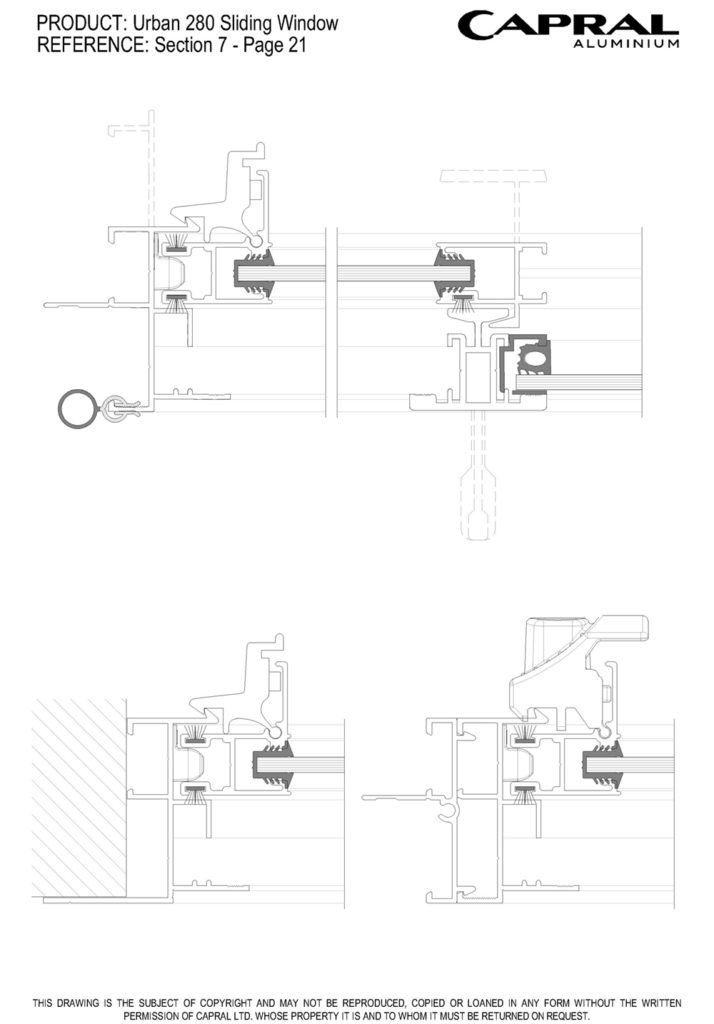
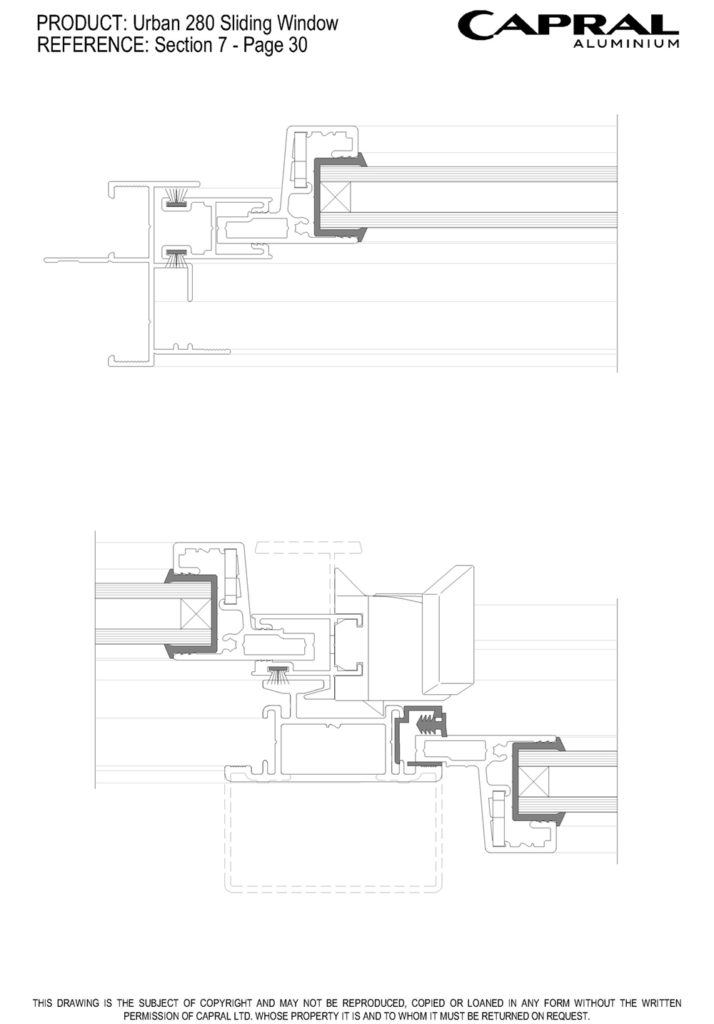
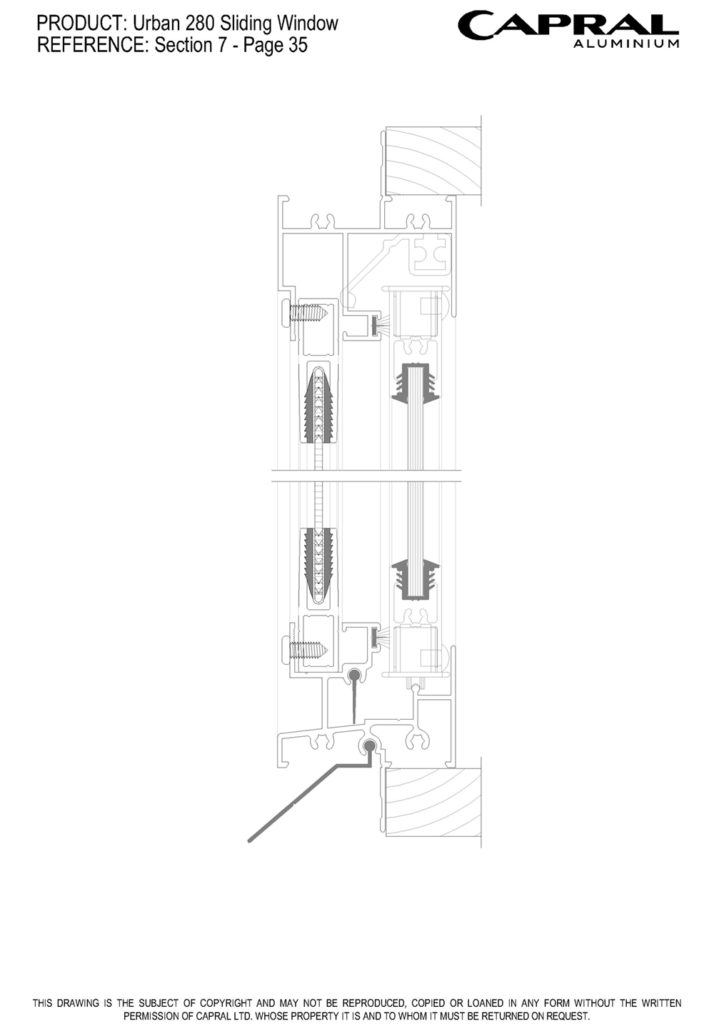
Downloads
Technical Documents, CAD & Revit
Other
Technical Manuals
Technical Manual Urban 280 Sliding Window
Wall Charts
Extrusion Wall Chart Capral Screening
Extrusion Wall Chart Urban Windows
CAD Files
CAD Files Urban 280 Sliding Window
CAD Files Capral Screening
CAD Wall Chart Capral Screening
CAD Wall Chart Urban Windows and Doors
Bulletins
PB1085 - 280 Sliding Window Heavy Duty Interlock End Cap
PB389 - Urban 280SW Locking Bead
PB346 - New Urban Clip In Head Capping
PB319 - Urban 280 Sliding Window External Transom
PB298 - Universal Head Capping
PB292 - Urban Sliding Window Mullion Design Change
Other
 NATSPEC Branded Work Section
Compatible Products
 Urban Plus 397 Hinged Door
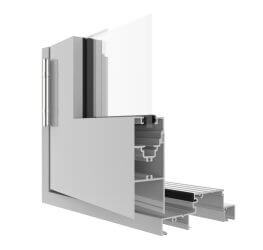
The Urban Plus Hinged door system features smooth flat panel profiles with an integrated bead to achieve a modern yet classic appearance.
 Urban Plus 394 Sliding Door
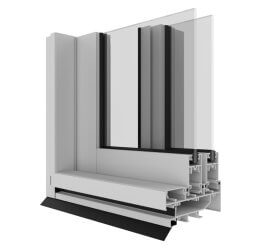
The Urban Plus sliding door spans wide openings to maximise views. Available in sliding and multi-stack configurations the Urban Plus Sliding is the perfect door for a high end residential project or architectrually deisgned home.
 Urban Plus Fixed Light Window (125mm)
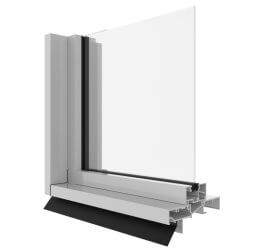
The Urban Plus Fixed Light Window has been designed to provide a clean and streamlined appearance to complement the range of Urban Plus operable windows and doors.
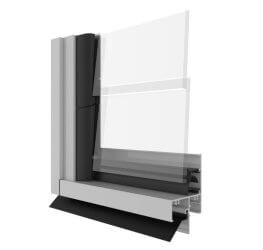 Urban 283 Louvre Window
Designed to deliver a stylish natural ventilation solution, the Urban Louvre window gives you complete control over the airflow in your living space.
More products from this range
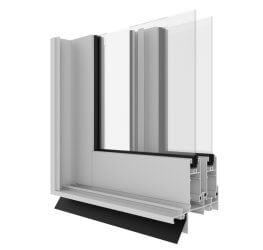 Urban 284L Light Sliding Door
The Urban Light Sliding Door is a high-performing residential non-stacking sliding door system, ideal for residential building applications.
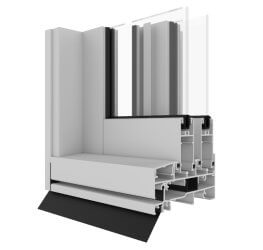 Urban 284 Sliding Door
The Urban Sliding/Stacking Door offers excellent design flexibility and is well suited to residential building applications. It is a perfect door to open homes to outdoor spaces.
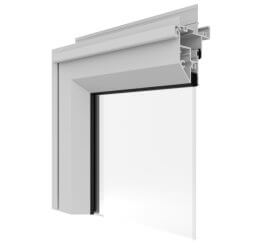 Urban 282 Awning Window
The Urban Awning Window offers a clean, streamlined appearance with modern bevelled sash and glazing beads. Ideal for use in residential building projects.
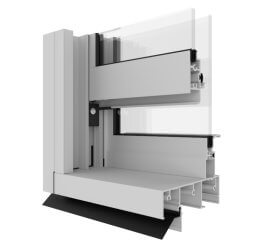 Urban 281 Double Hung Window
The Urban Double Hung Window delivers a clean appearance that blends effortlessly with various architectural styles. Ideal for use in residential building applications.
Urban 283 Louvre WindowDesigned to deliver a stylish natural ventilation solution, the Urban Louvre window gives you complete control over the airflow in your living space.
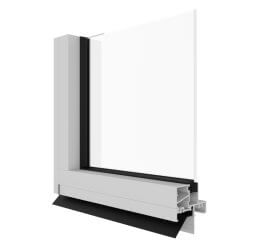 Urban Fixed Light Window
The Urban Fixed Light Window has been designed to provide a clean and streamlined appearance to complement the range of Urban operable windows and doors.
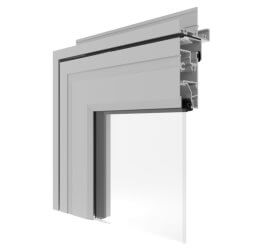 Urban 282 Casement Window
The Urban Casement Window offers a clean, streamlined appearance with modern bevelled sash and glazing beads. Ideal for use in residential building projects.
Not quite what you’re looking for? Consider...
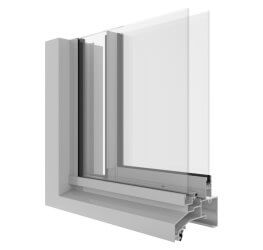
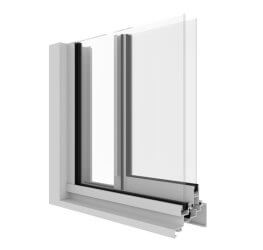 AGS Commercial 380 Sliding Window (76mm)
The AGS 380 Sliding Window incorporates the features and flexibility of a residential window system into the commercial grade AGS 300/325 Narrowline framing systems.
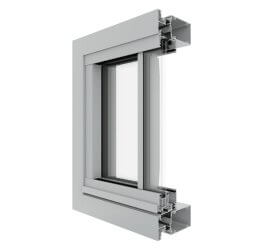
 AGS Commercial 480 Sliding Window (101.6mm)
The AGS 480 Sliding Window incorporates the features and flexibility of a residential window system into the commercial grade AGS 400/425 Narrowline framing systems.
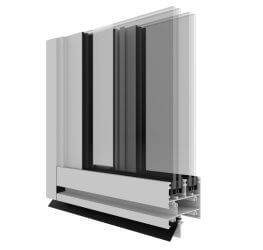
 Futureline Horizontal Sashless Window
The Futureline Horizontal Sashless Window is a sleek, modern take on the traditional sliding window.
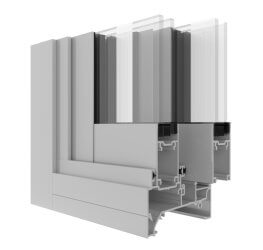
 Urban Plus 390 Sliding Window
The Urban Plus Sliding window delivers contemporary styling, strength, and performance, making it an ideal solution for high-end architectural applications.
 AGS Commercial 950 Sliding Window
The AGS 950 Sliding Window system has been engineered to deliver high strength and performance. It has been tested to cyclonic requirements and can have large sash sizes and numerous configurations.
Projects that use this system
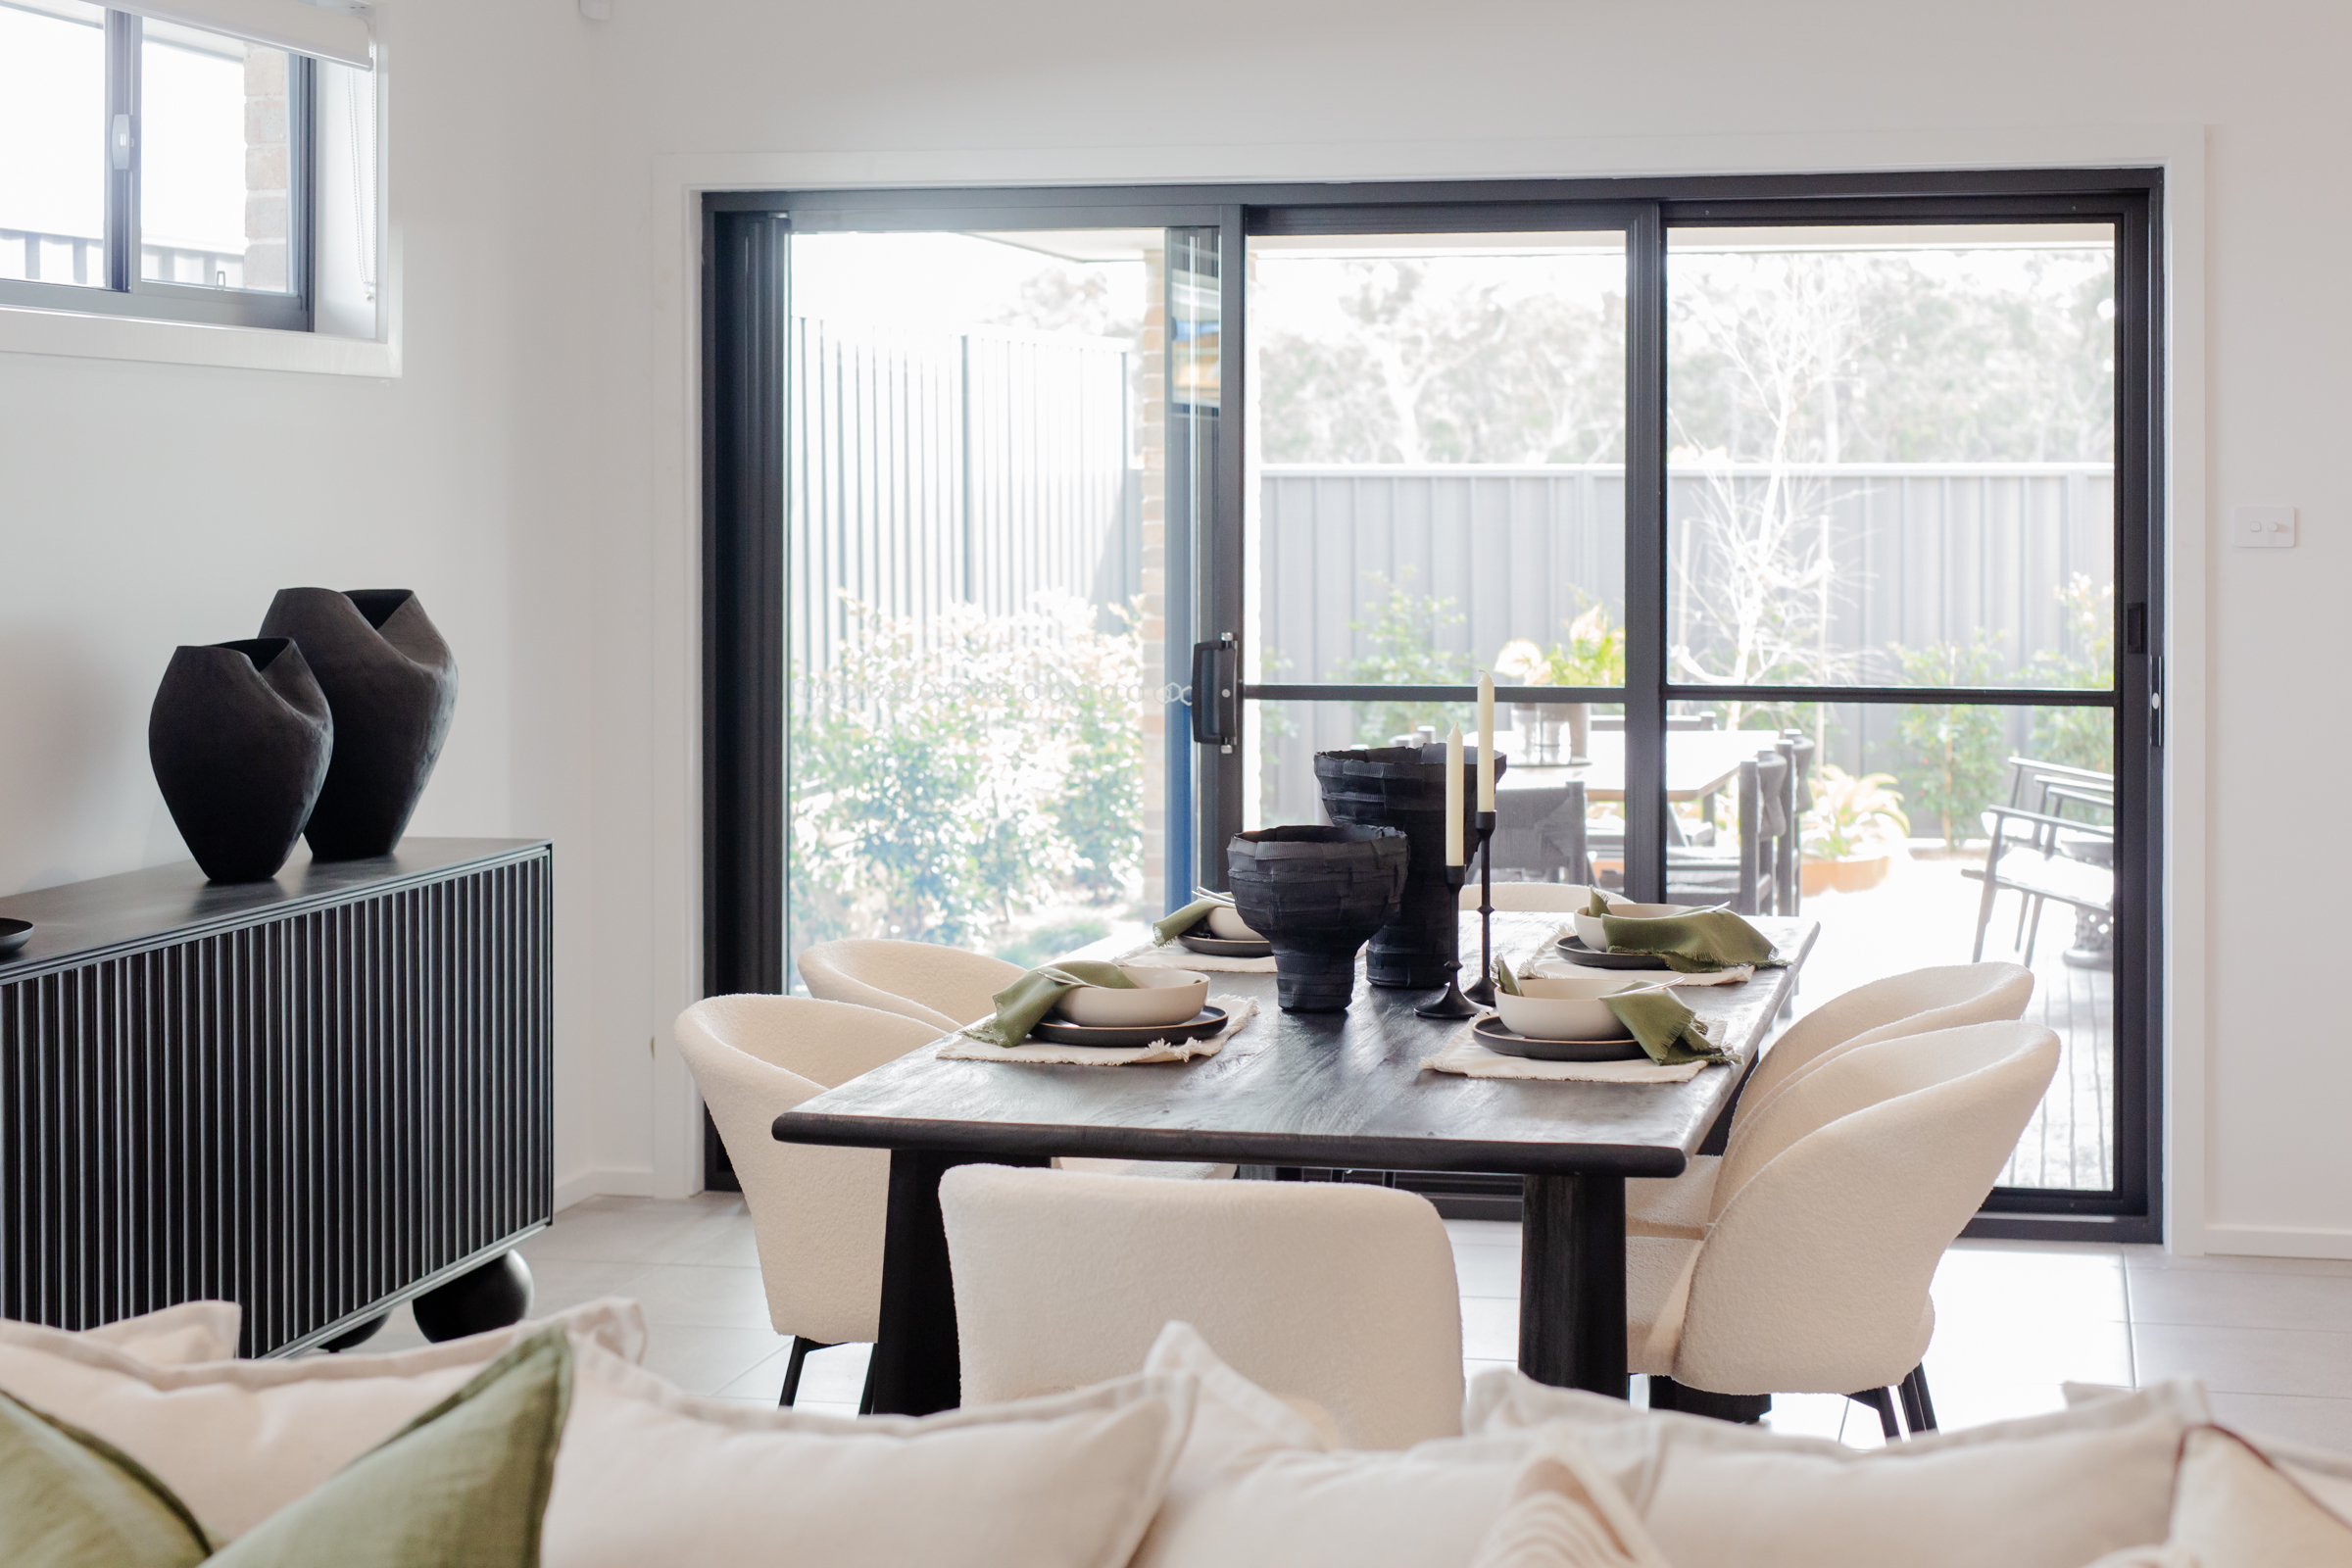
The Sterling: 7 Star Residential Performance Home
The Sterling in Cooranbong demonstrates how considered design, standard construction methods and the right window and door systems can achieve 7 Star NatHERS performance.
Residential