
 Revit/BIM Content


 Buy Aluminium online

Stocked Offer Catalogue
Download






























Residential
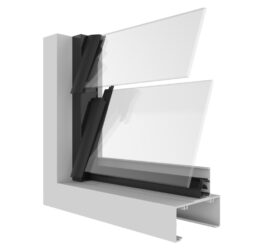
Urban 283 Louvre Window
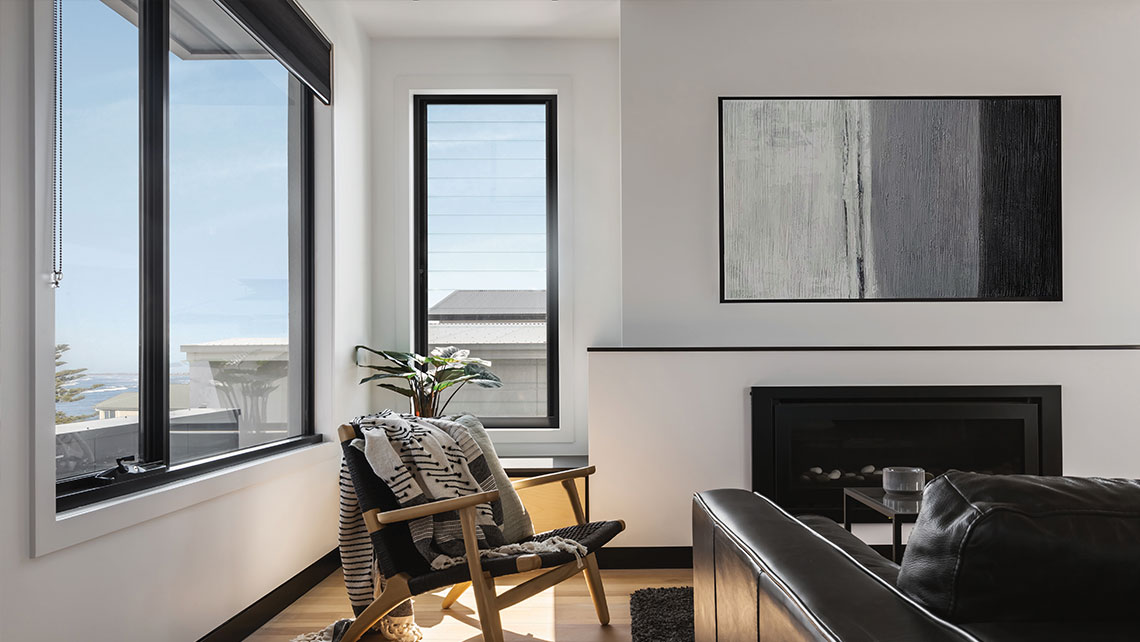
Designed to deliver a stylish natural ventilation solution, the Urban Louvre window gives you complete control over the airflow in your living space.

Certified


Key features
- 48.5mm frame
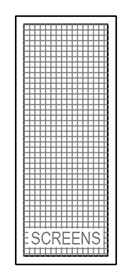
- Flyscreen / Security screening options
- Full range of galleries including manual and automatic variants
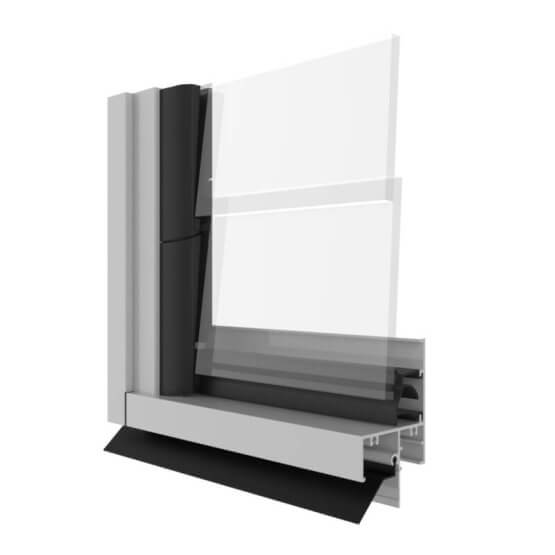
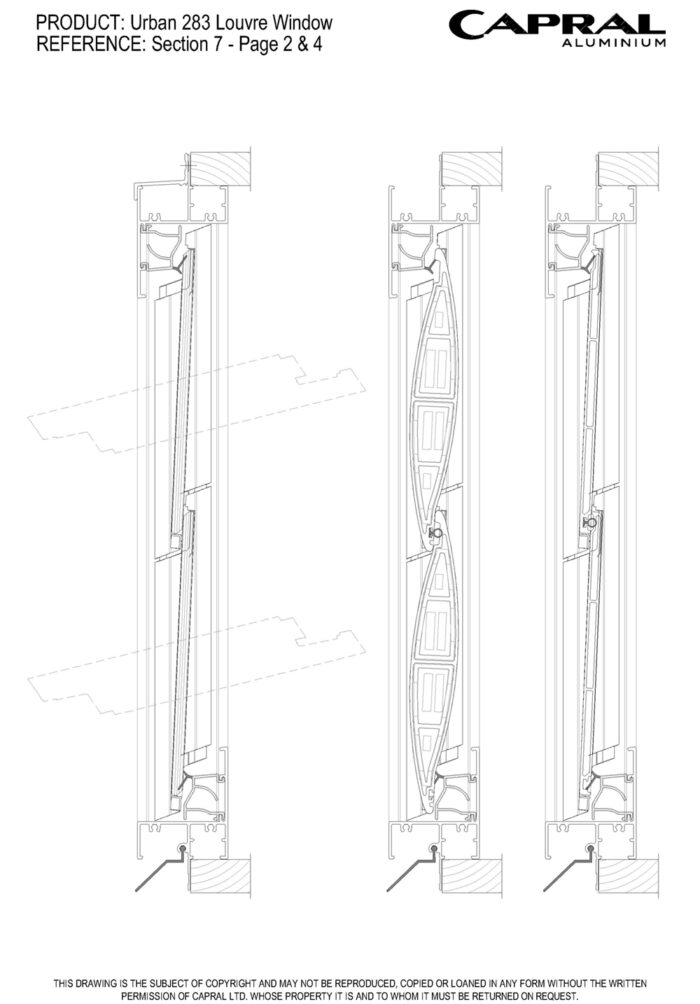
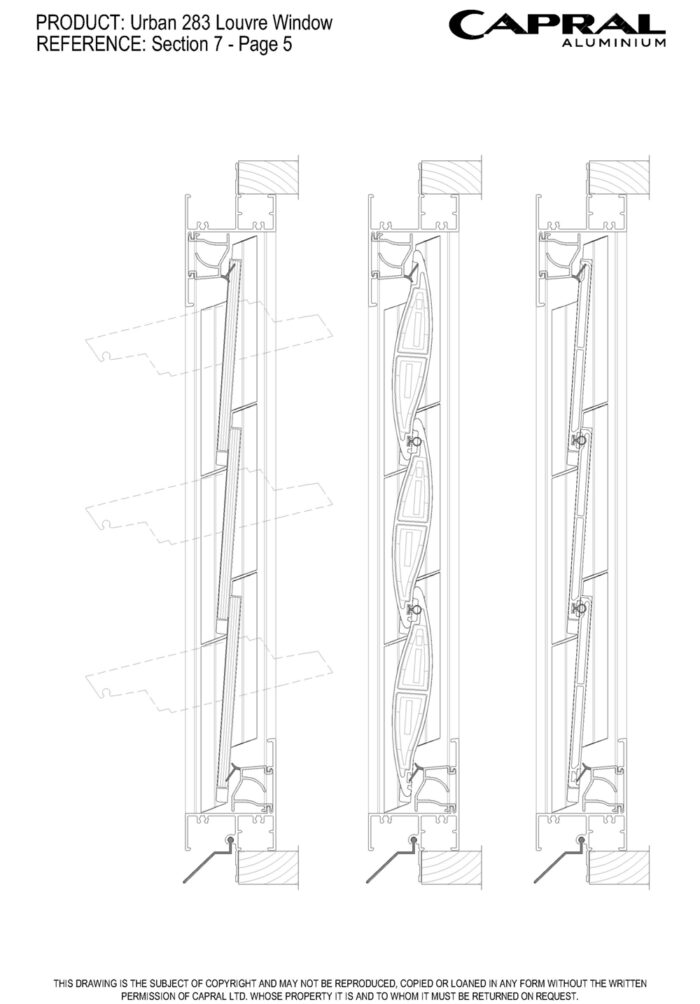
- A range of glass and aluminium flat or elliptical blades available
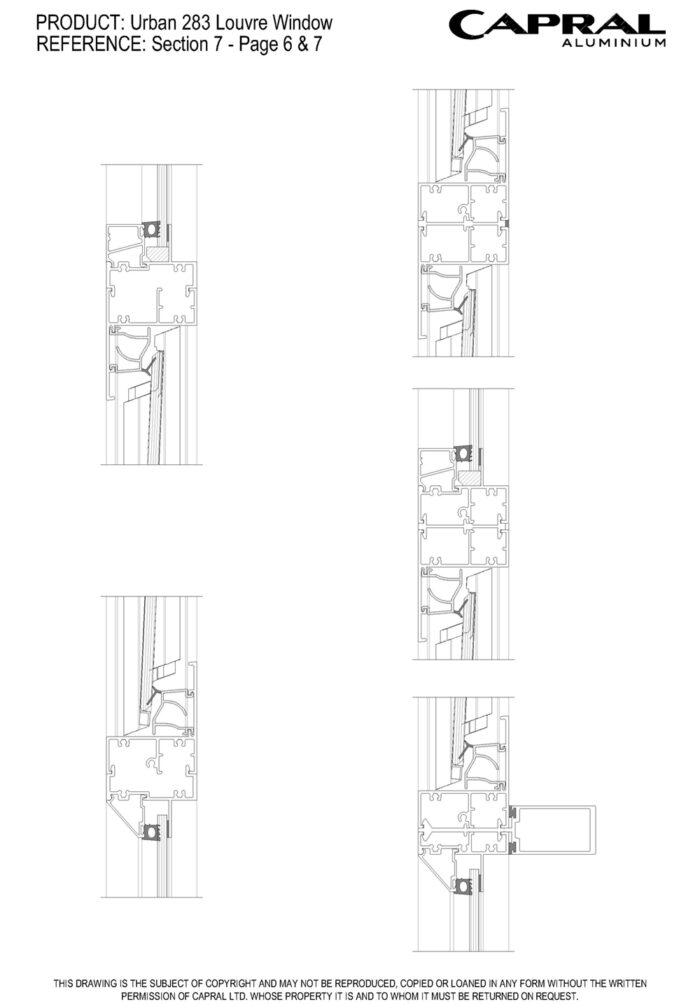
- Custom designed hardware ensures the system is high performing and easy to fabricate
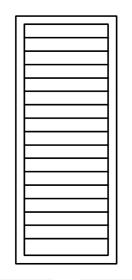
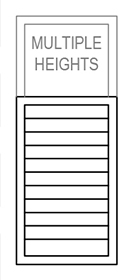
- Standard and non-standard gallery heights possible in lockable and non-lockable configurations
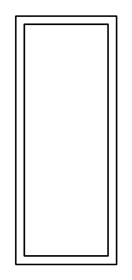
- Fully compatible with the 48.5mm Urban fixed light window
Meet the Urban 283 Louvre Window – a stylish way to maximise the fresh air in your home, all under your control by simply adjusting the angle of the louvre blades.
The Urban 283 Louvre Window has an option for manual or automatic operation. You can select the blade types, handles and also add a flyscreen or security screen to suit your needs. It fits perfectly with all the other Urban windows and doors so you can easily create a cohesive look throughout your home.
Download BrochureDetails
Product Specs
Configurations
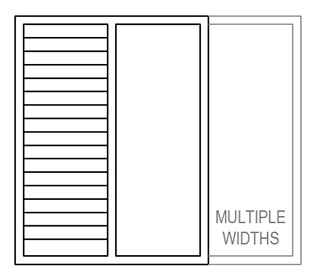
Arrangements
Maximum Product Sizes
Panel Height (mm)
2980
Panel Width (mm)
900
Maximum sizes are based on 152mm louvre blade, where 102mm louvre blade is used maximum height is 2831mm
Frame Dimensions (mm)
Frame depth (mm)
48.5
Maximum Product Performance
SLS (Pa)
2500
ULS (Pa)
8000
WATER (Pa)
150
Fixed light water performance is 600Pa
Glazing Details
Single Glazed
6 - 6
152mm & 102mm Galleries available including Elliptical and Flat Aluminium louvre blade options
Sill Options
Option 1
60 Std Sill
Energy Performance
Uw Range
4.62 - 6.08
SHGC Range
0.33 - 0.57
Tvw Range
0.27 - 0.60
Air infiltration
1.85 - 1.85
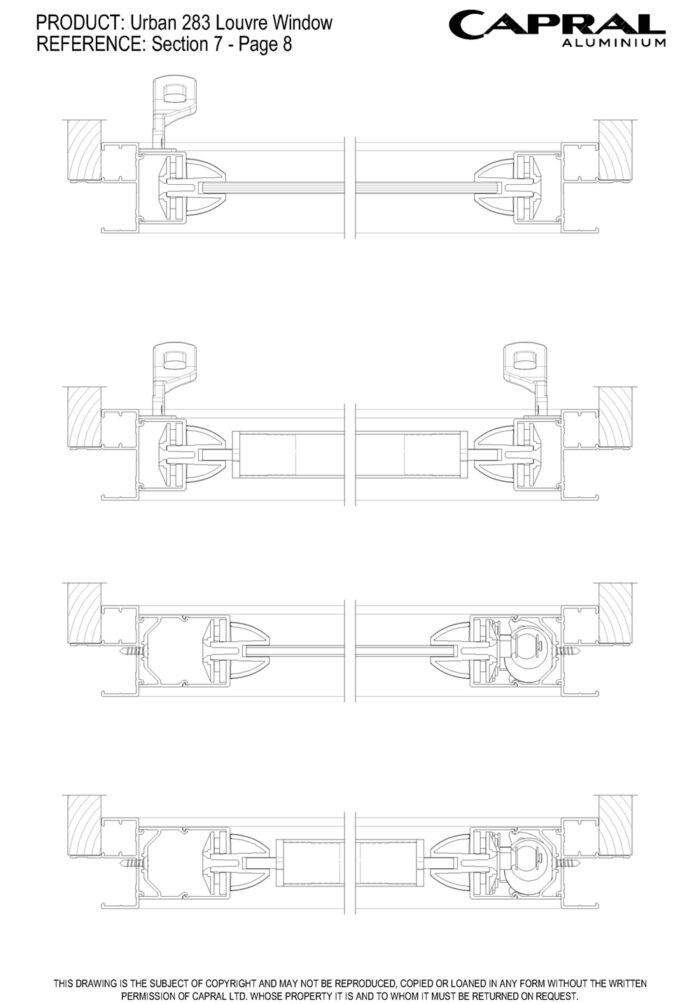
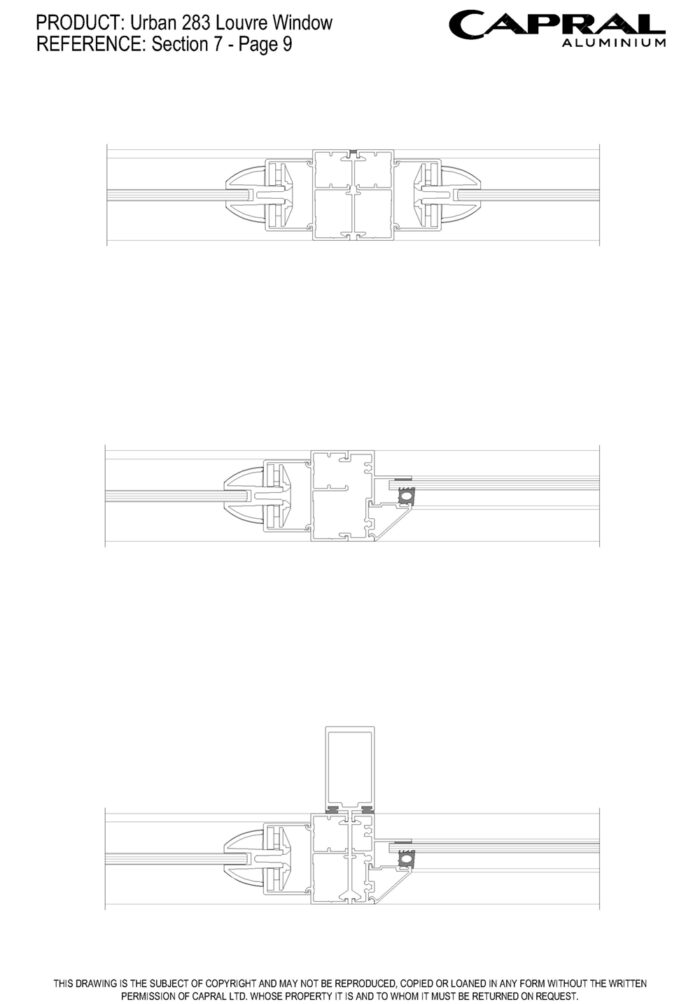
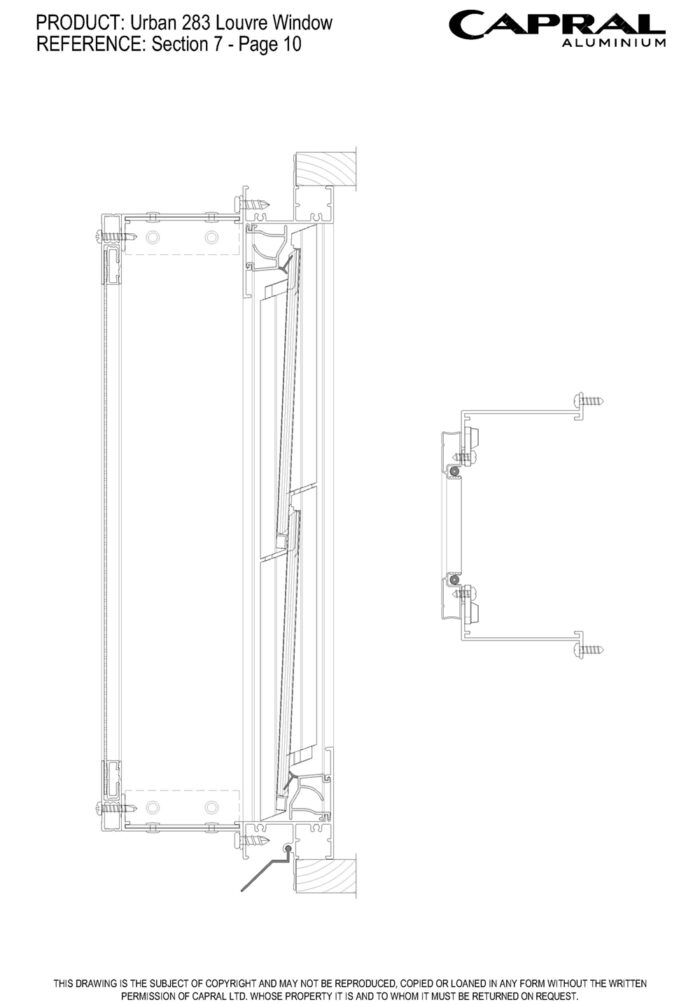
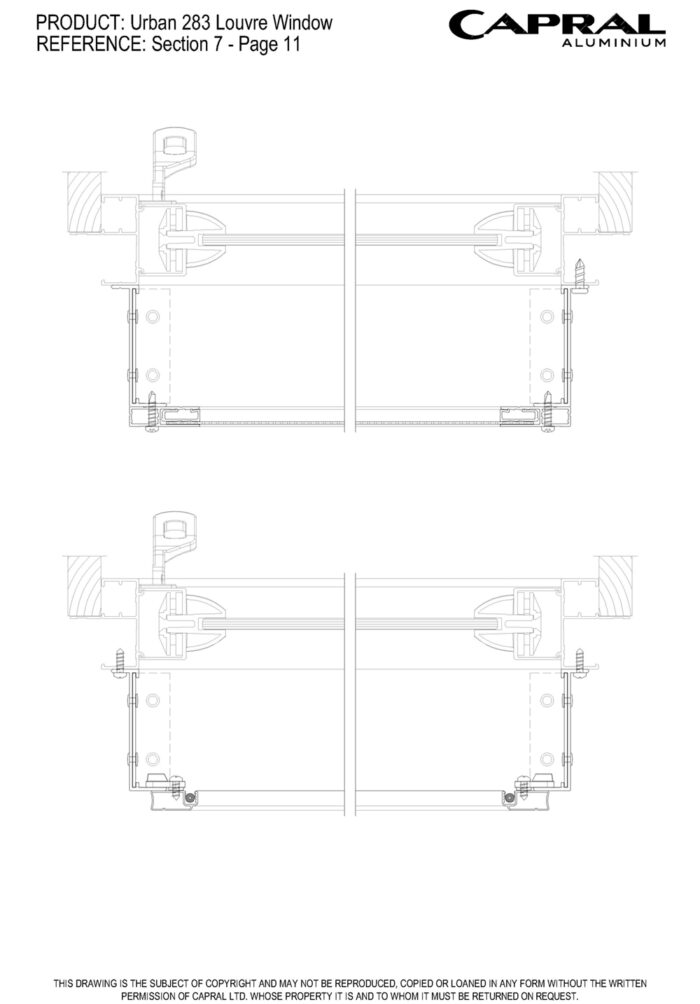
Downloads
Technical Documents, CAD & Revit
Other
Technical Manuals
Technical Manual Urban 283 Louvre Window
Wall Charts
Extrusion Wall Chart Capral Screening
Extrusion Wall Chart Urban Windows
CAD Files
CAD Files Urban 283 Louvre Window
CAD Files Capral Screening
CAD Wall Chart Capral Screening
CAD Wall Chart Urban Windows and Doors
Bulletins
PB390 - Urban 283 Louvre
Other
 NATSPEC Branded Work Section
Compatible Products
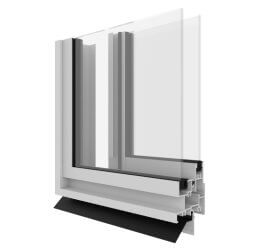 Urban 280 Sliding Window
The Urban Sliding Window suite offers a neat, streamlined appearance with its squared mullions and glazing beads. Ideal for use in residential building projects.
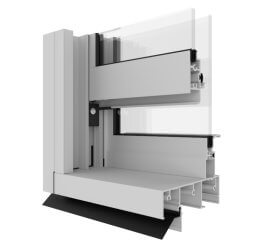 Urban 281 Double Hung Window
The Urban Double Hung Window delivers a clean appearance that blends effortlessly with various architectural styles. Ideal for use in residential building applications.
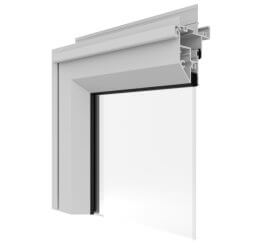 Urban 282 Awning Window
The Urban Awning Window offers a clean, streamlined appearance with modern bevelled sash and glazing beads. Ideal for use in residential building projects.
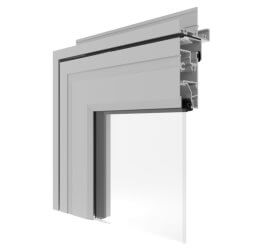 Urban 282 Casement Window
The Urban Casement Window offers a clean, streamlined appearance with modern bevelled sash and glazing beads. Ideal for use in residential building projects.
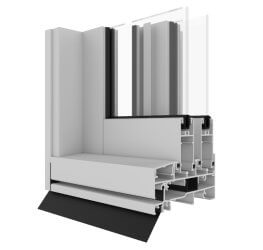 Urban 284 Sliding Door
The Urban Sliding/Stacking Door offers excellent design flexibility and is well suited to residential building applications. It is a perfect door to open homes to outdoor spaces.
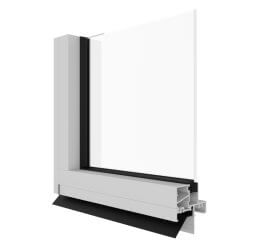 Urban Fixed Light Window
The Urban Fixed Light Window has been designed to provide a clean and streamlined appearance to complement the range of Urban operable windows and doors.
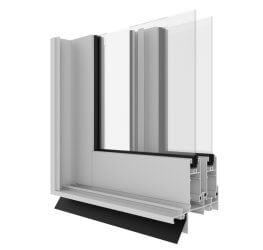 Urban 284L Light Sliding Door
The Urban Light Sliding Door is a high-performing residential non-stacking sliding door system, ideal for residential building applications.
More products from this range
Urban 282 Awning WindowThe Urban Awning Window offers a clean, streamlined appearance with modern bevelled sash and glazing beads. Ideal for use in residential building projects.
Urban 281 Double Hung WindowThe Urban Double Hung Window delivers a clean appearance that blends effortlessly with various architectural styles. Ideal for use in residential building applications.
Urban 280 Sliding WindowThe Urban Sliding Window suite offers a neat, streamlined appearance with its squared mullions and glazing beads. Ideal for use in residential building projects.
Urban 284L Light Sliding DoorThe Urban Light Sliding Door is a high-performing residential non-stacking sliding door system, ideal for residential building applications.
Urban 282 Casement WindowThe Urban Casement Window offers a clean, streamlined appearance with modern bevelled sash and glazing beads. Ideal for use in residential building projects.
Urban Fixed Light WindowThe Urban Fixed Light Window has been designed to provide a clean and streamlined appearance to complement the range of Urban operable windows and doors.
Urban 284 Sliding DoorThe Urban Sliding/Stacking Door offers excellent design flexibility and is well suited to residential building applications. It is a perfect door to open homes to outdoor spaces.
Not quite what you’re looking for? Consider...
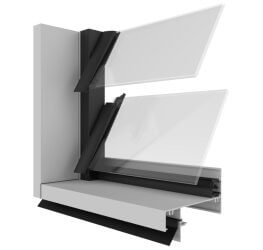 Urban Plus 393 Louvre Window
Designed to deliver a stylish natural ventilation solution, the Urban Plus Louvre window gives you complete control over the airflow in your living space.
 AGS Commercial Louvre Adaptor
The AGS Commercial Louvre Adaptor gives you the flexibility you need to create a high-performance louvre window with a clean architectural finish.