

 Revit/BIM Content


 Buy Aluminium online

Stocked Offer Catalogue
Download































Residential
Urban Plus 390 Sliding Window
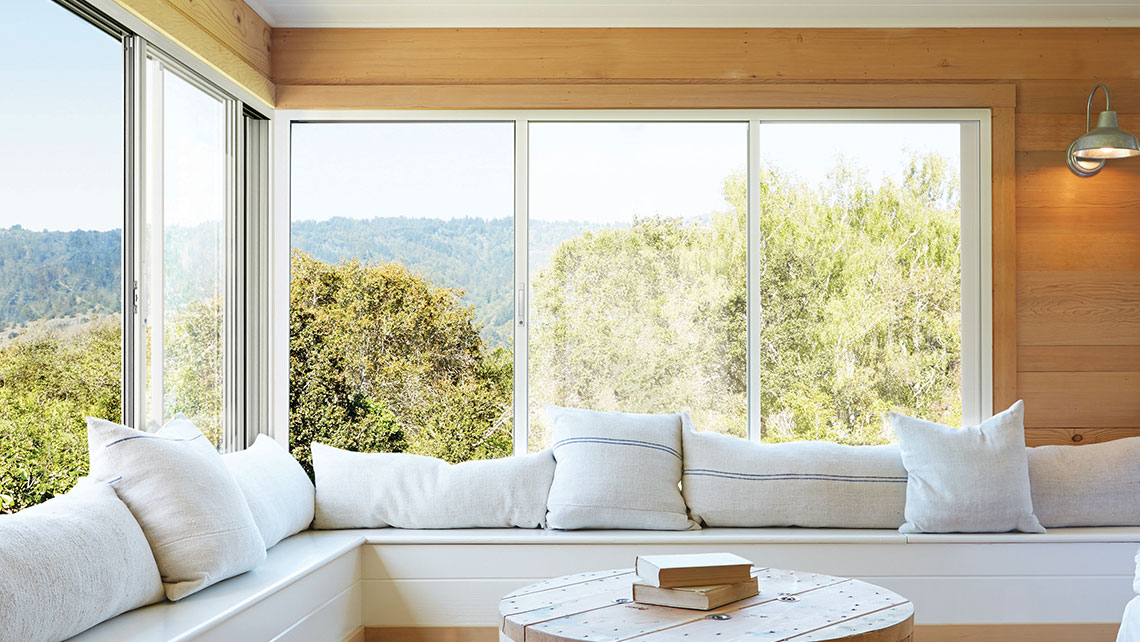
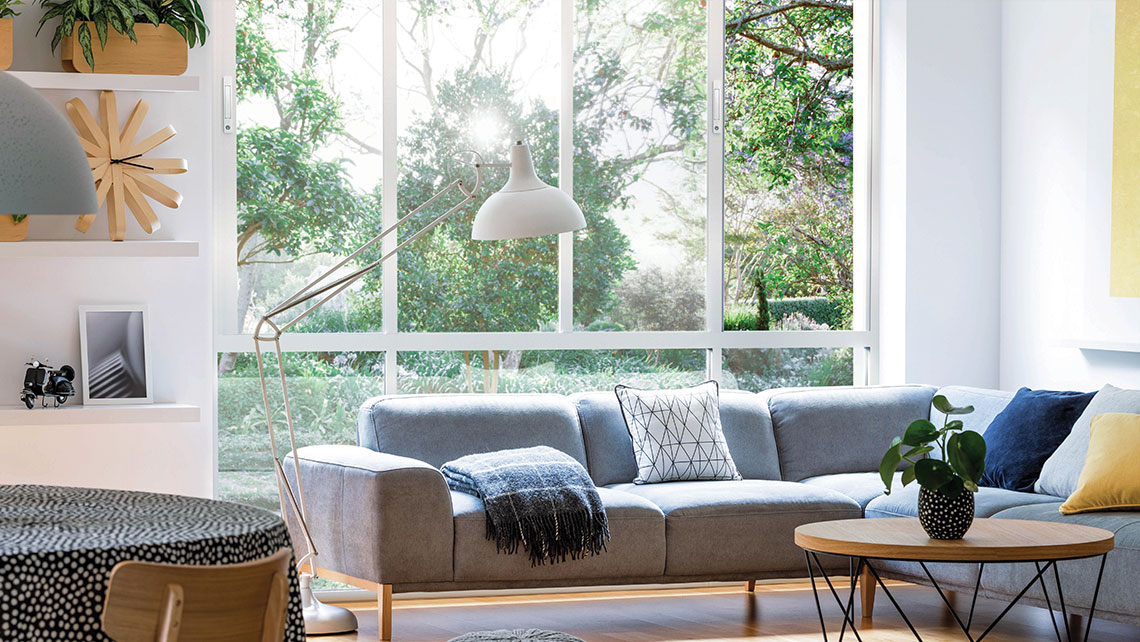
The Urban Plus Sliding window delivers contemporary styling, strength, and performance, making it an ideal solution for high-end architectural applications.

Certified

Rated

Tested
Key features
- Panoramic Head and Sill design to maximise your view
- Integrated insect and security screening options for a tidy aesthetic
- Two and three-track configurations
- Two Track: OX, XX, OXO, XOX, OXXO
- Three Track: OXX, XXX, OXXXXO
- AGS 300/325 and 400/425 Narrowline compatible for seamless integration
- High light and Low light combinations to suit contemporary building requirements
- Fully compatible with the stylish Caprio and Caprice hardware range
- Accepts double glazing up to 18mm
The Urban Plus Sliding window delivers contemporary styling, strength, and performance, making it an ideal solution for high-end architectural applications.
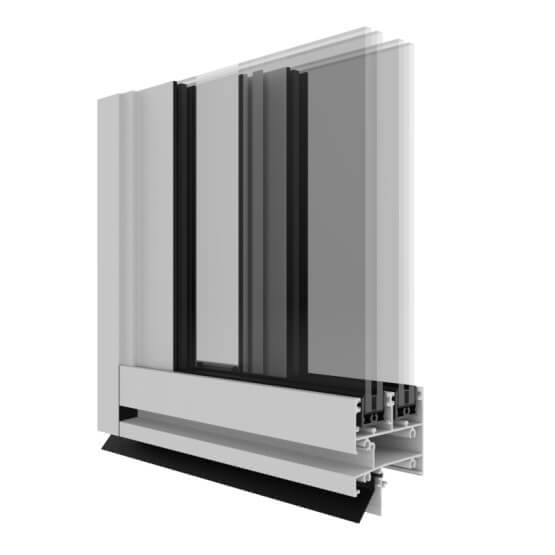
The system features embedded top and bottom rails, delivering a modern panoramic design with crisp sight lines. Integrated insect screening maintains the sleek aesthetic and neat appearance of this system. Options to incorporate high-performance insulated glass ensure excellent thermal outcomes whilst delivering an uninterrupted view of the outdoors
Details
Product Specs
Configurations
Arrangements
Maximum Product Sizes
Panel Height (mm)
1800
Panel Width (mm)
1800
Panel Weight (kg)
60
Frame Dimensions (mm)
Standard
76
Multistack
101.6
Acoustic Rating
Rw (C;Ctr)
33 (-1:-2)
Maximum Product Performance
SLS (Pa)
3000
ULS (Pa)
7000
WATER (Pa)
450
Glazing Details
Single Glazed
4 - 10
Double Glazed
16 - 18
Energy Performance
Uw Range
3.28 - 6.41
SHGC Range
0.22 - 0.66
Tvw Range
0.22 - 0.66
Air infiltration
0.26 - 0.26
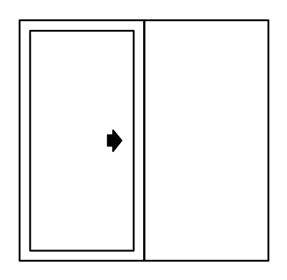
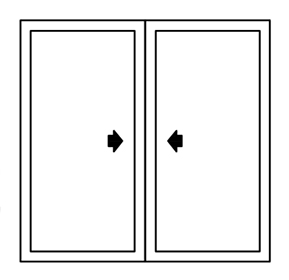
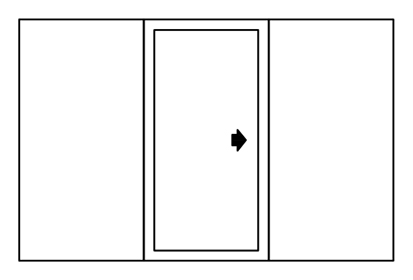
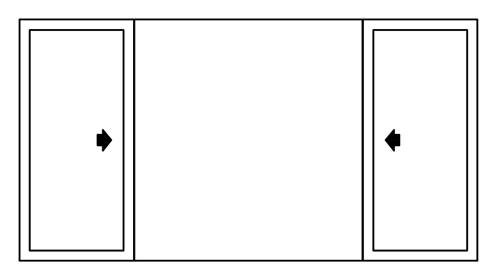
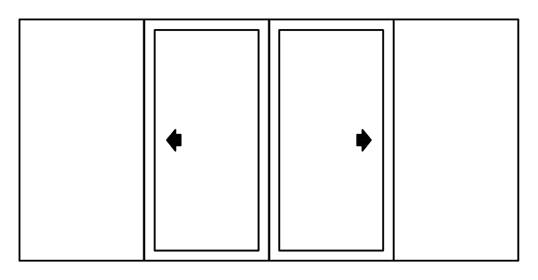
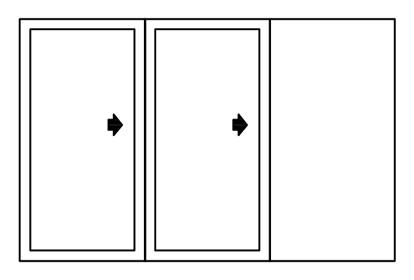
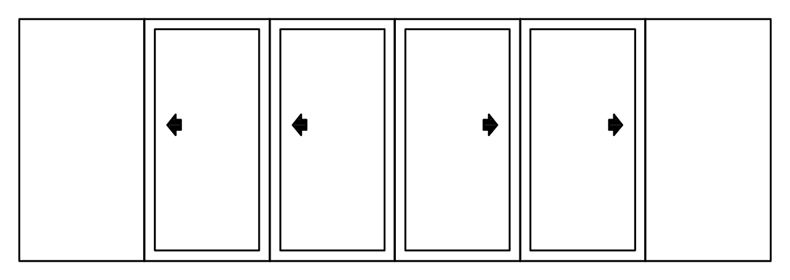
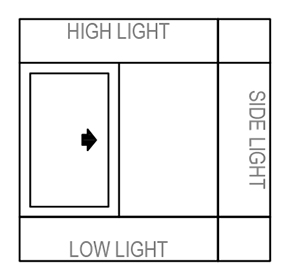
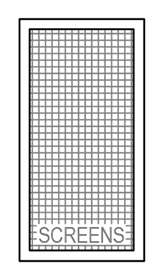
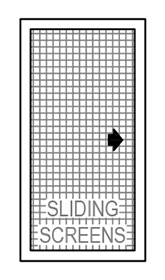
Sliding Sash (Ver)
Fixed Sash (Ver)
High Light
Low Light
Sliding & Fixed Sash (Hor)
OXO & Meeting (Hor)
Side Light
Multistack Sliding Sash (Ver)
Multistack Middle Sliding Sash (Ver)
Multistack Fixed Sash (Ver)
Multistack High Light
Multistack Low Light
Multistack (Hor)
Multistack Side Light
Screen
Multistack Screen
Sliding Screen
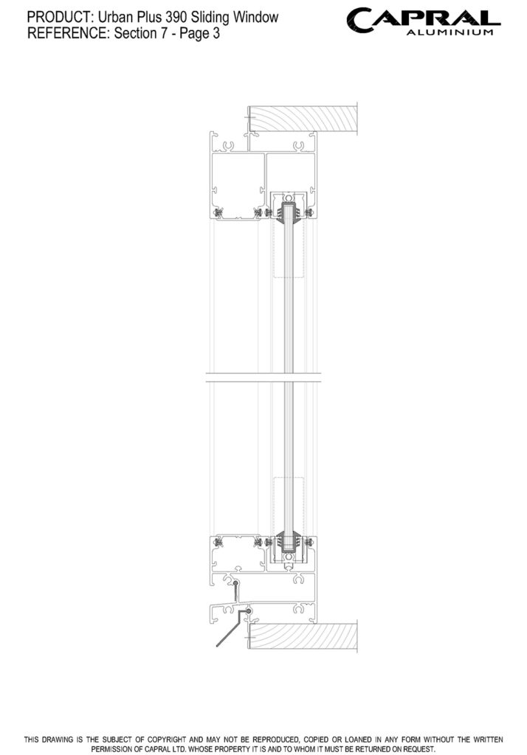
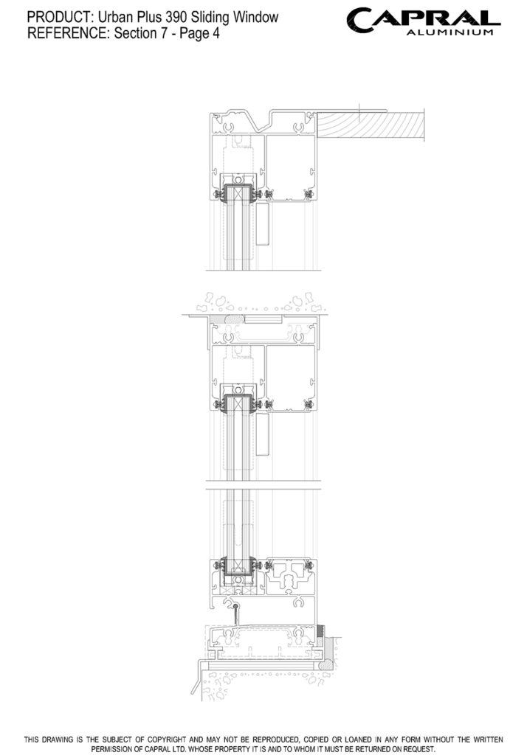
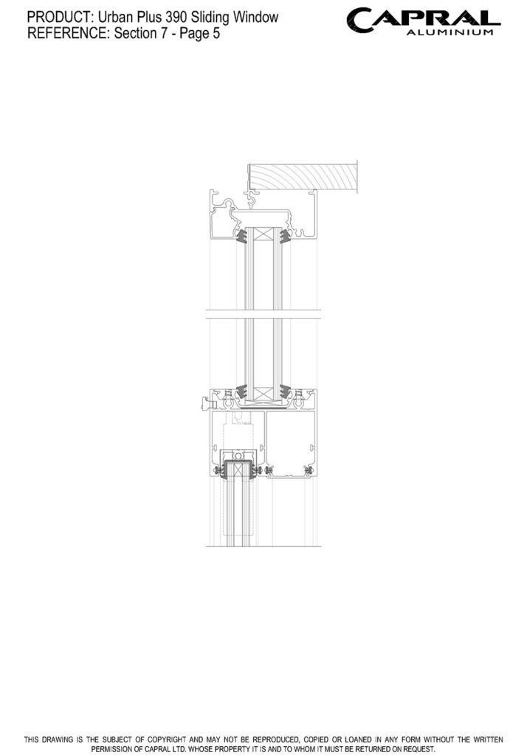
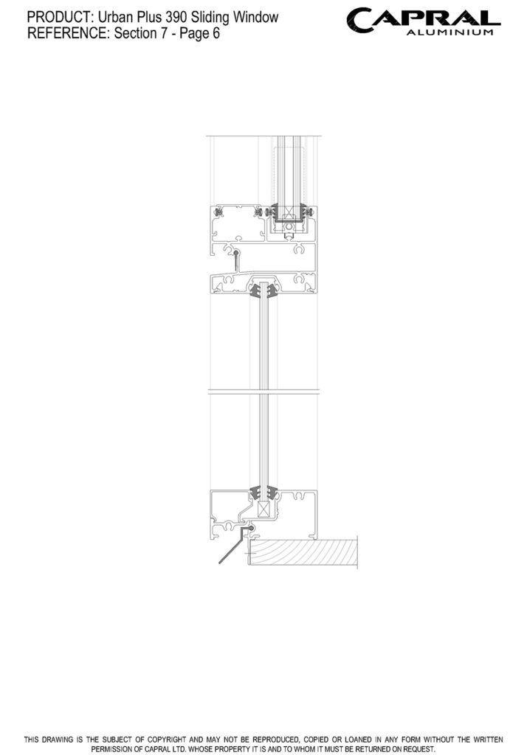
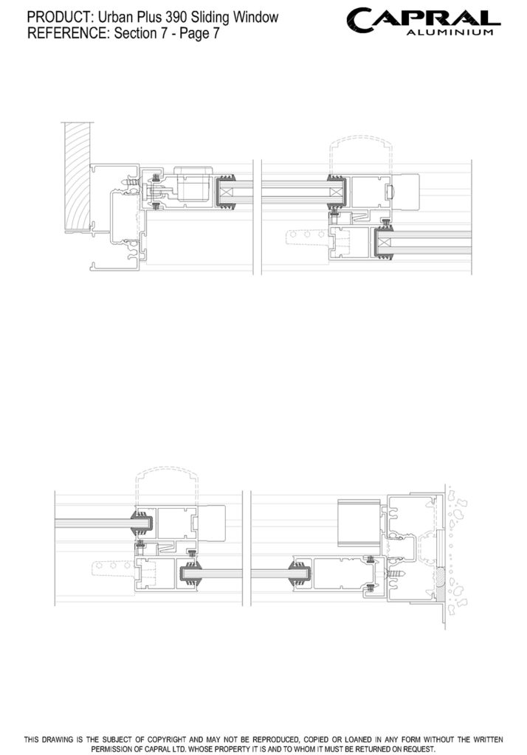
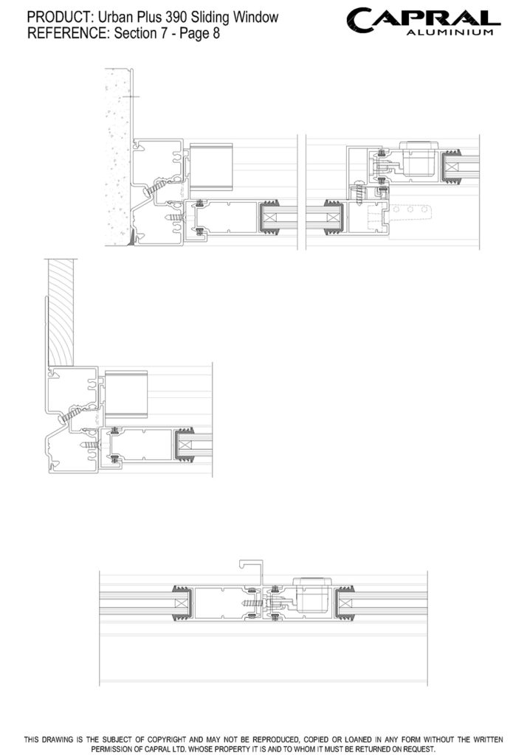
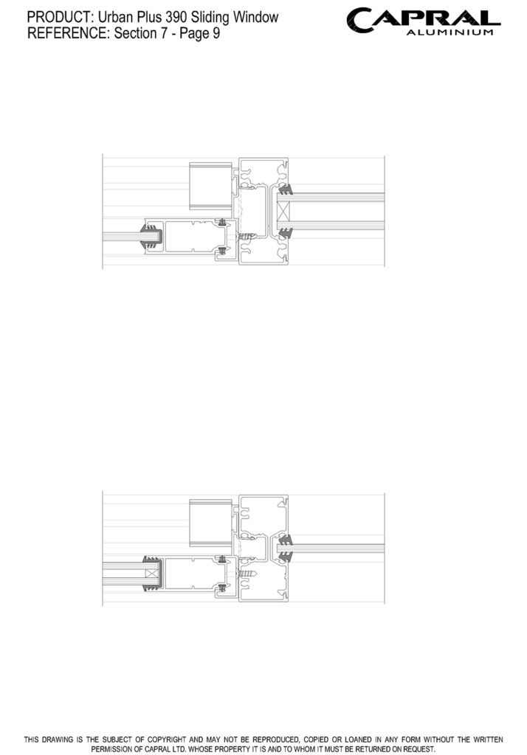
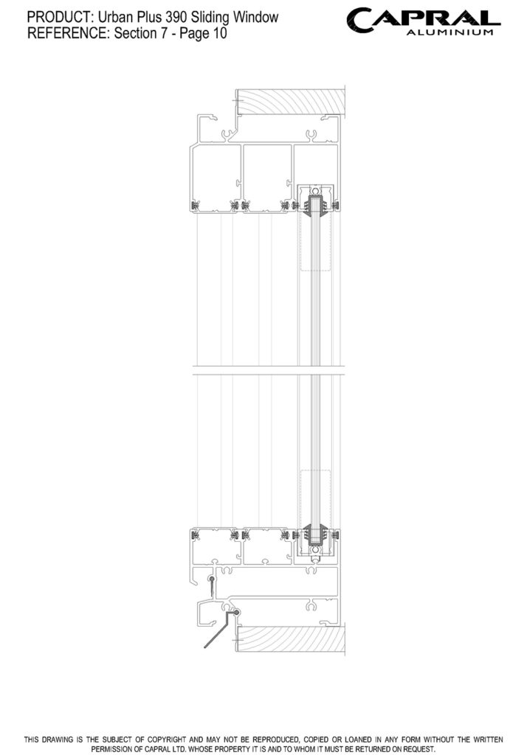
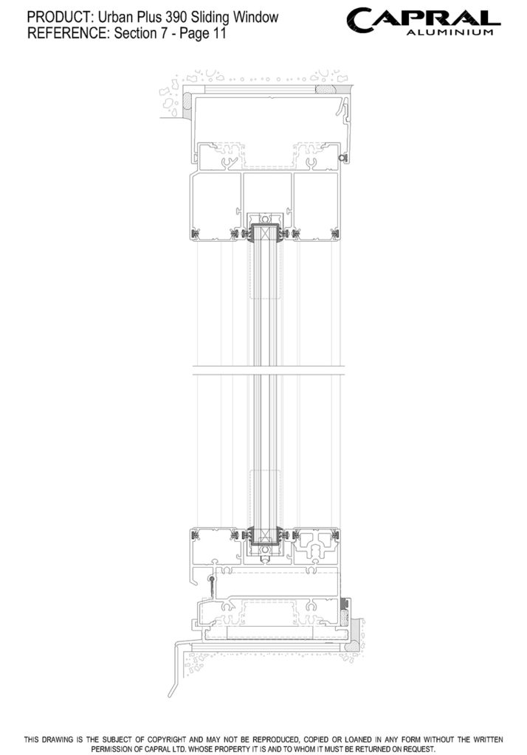
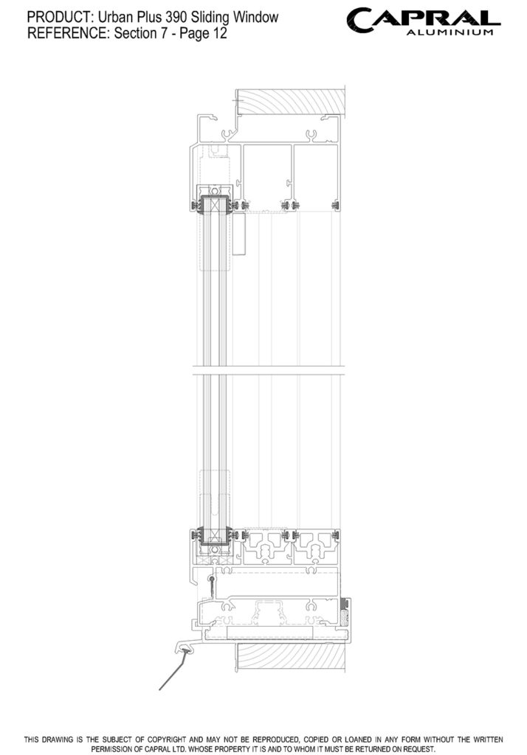
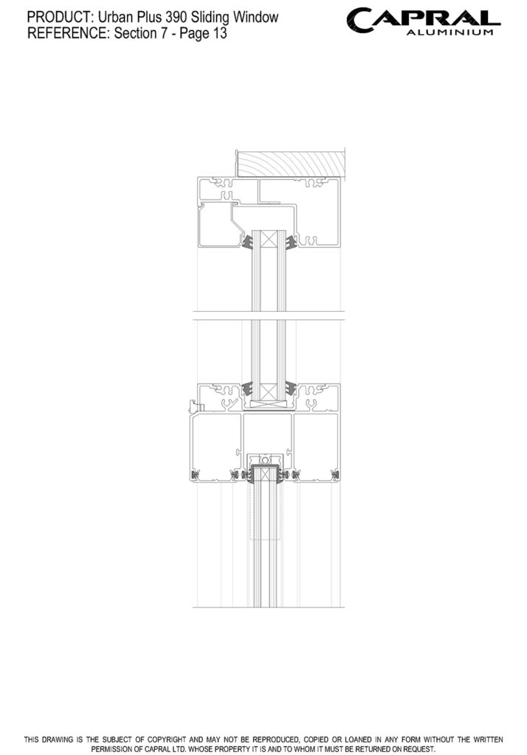
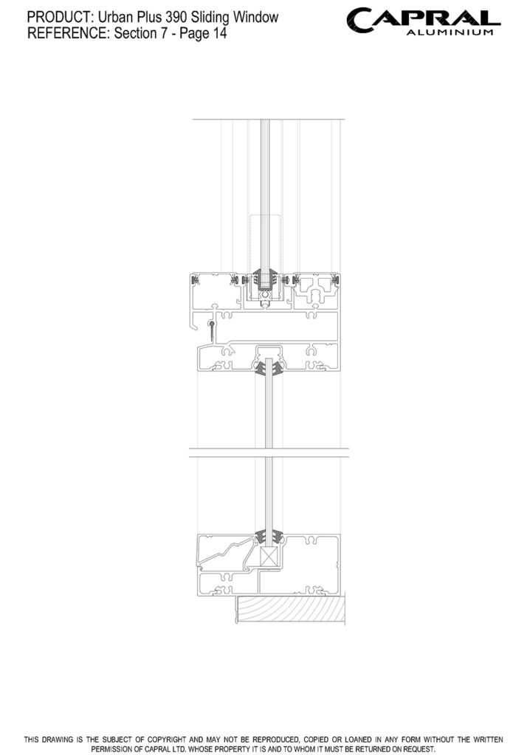
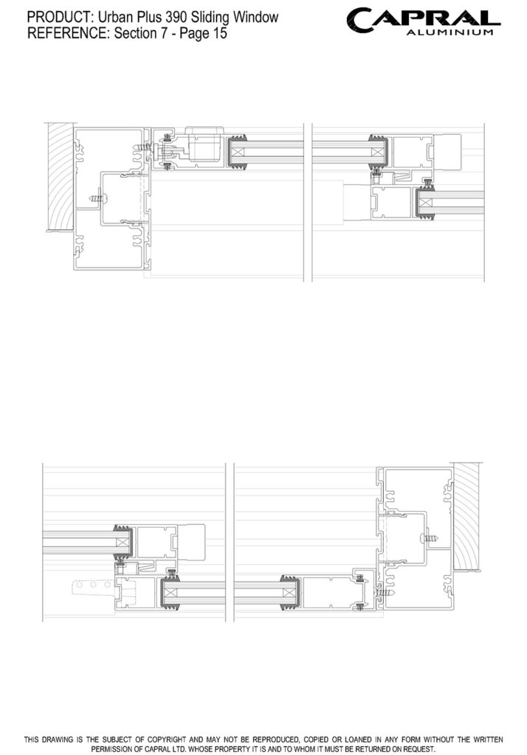
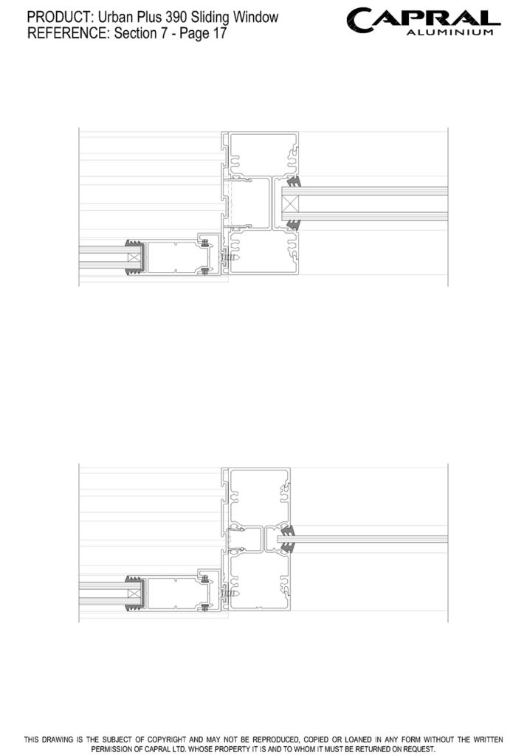
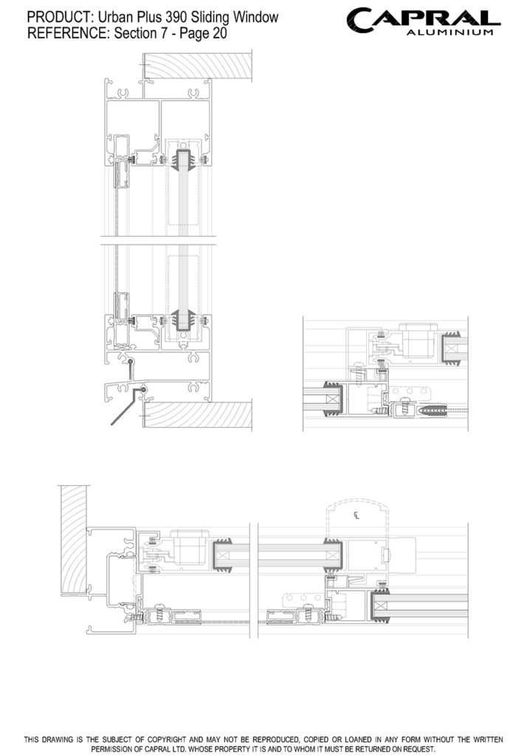
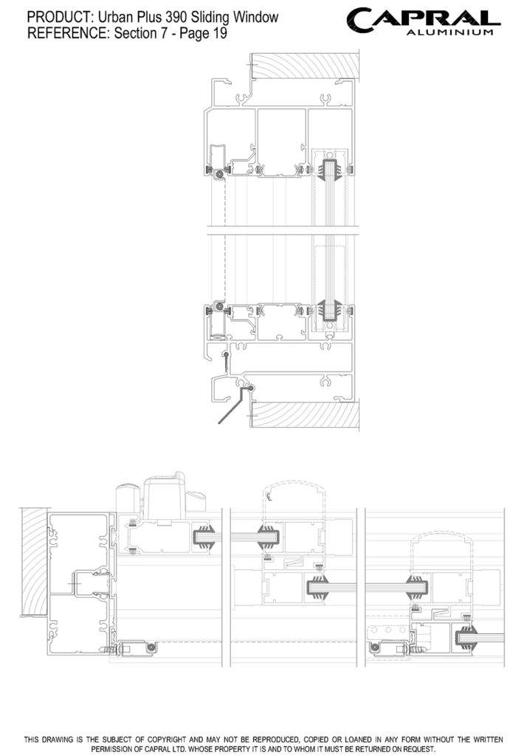
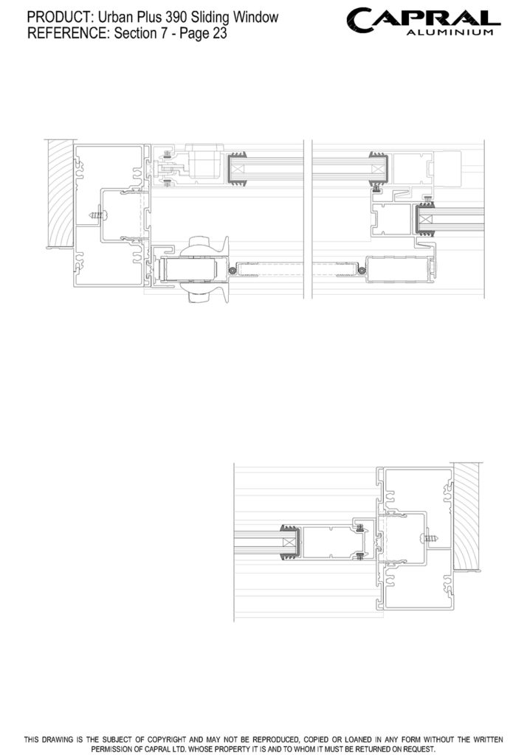
Downloads
Technical Documents, CAD & Revit
Other
Technical Manuals
Technical Manual Urban Plus 390 Sliding Window
Wall Charts
Extrusion Wall Chart Capral Screening
Extrusion Wall Chart Urban Plus Windows
CAD Files
CAD Files Urban Plus 390 Sliding Window
CAD Files Capral Screening
CAD Wall Chart Capral Screening
CAD Wall Chart Urban Plus Windows and Doors
Bulletins
PB378 - Urban 284 Sliding Door & Urban Plus 390 Sliding Window OXO Adaptor
PB305 - Urban Plus to AGS Couplers
PB298 - Universal Head Capping
PB280 - Urban Plus Designer Residential 390 Sliding & Stacking Window
Other
 NATSPEC Branded Work Section
Compatible Products
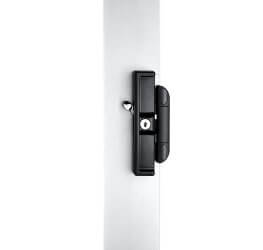
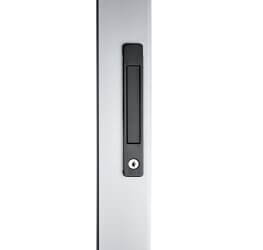 Caprice Sliding Window Mortice Lock
A simple, stylish and understated sliding window lock, ideal as a complement to the flush mortice lock or flush pull options for sliding doors.
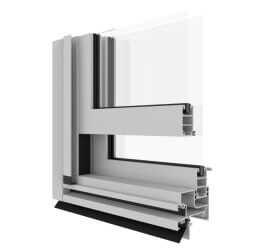 Urban Plus 391 Double Hung Window
The Urban Plus Double Hung window features a substantial outer frame allowing for large configurations with a modern architectural aesthetic. Ideal for high-end homes and architectural applications.
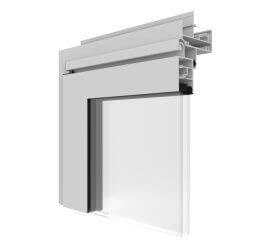 Urban Plus 392 Awning Window
The Urban Plus Awning window incorporates clean, flat sash profiles within a bold outer frame to deliver a modern aesthetic with excellent strength and performance characteristics.
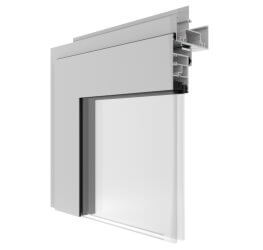 Urban Plus 392 Casement Window
The Urban Plus Casement window incorporates clean, flat sash profiles within a bold outer frame to deliver a modern aesthetic with excellent strength and performance characteristics.
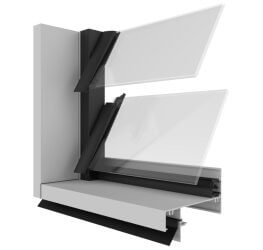 Urban Plus 393 Louvre Window
Designed to deliver a stylish natural ventilation solution, the Urban Plus Louvre window gives you complete control over the airflow in your living space.
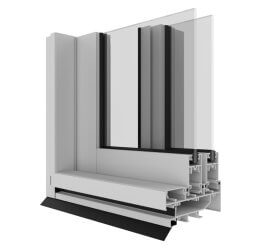 Urban Plus 394 Sliding Door
The Urban Plus sliding door spans wide openings to maximise views. Available in sliding and multi-stack configurations the Urban Plus Sliding is the perfect door for a high end residential project or architectrually deisgned home.
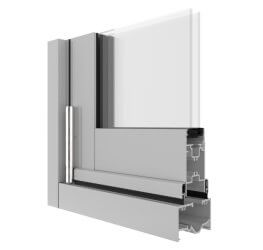 Urban Plus 395 Folding Window
The Urban Plus Folding window delivers seamless operation, classic style and excellent flexibility for residential or commercial applications. Incorporating an innovative bottom rolling mechanism ensuring that even double glazed panels glide effortlessly.
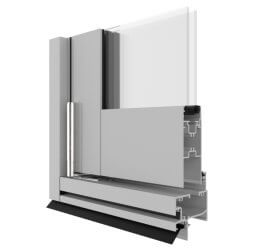 Urban Plus 396 Folding Door
The Urban Plus Folding door is a perfect solution to open your living spaces to the great outdoors. With clean bold styling and stainless-steel hardware the Urban Plus Folding Door is sure to deliver satisfaction for generations
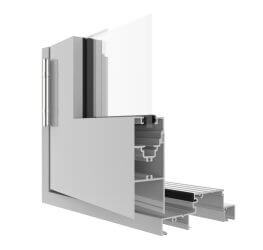 Urban Plus 397 Hinged Door
The Urban Plus Hinged door system features smooth flat panel profiles with an integrated bead to achieve a modern yet classic appearance.
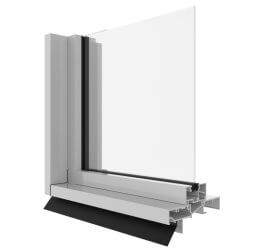 Urban Plus Fixed Light Window (125mm)
The Urban Plus Fixed Light Window has been designed to provide a clean and streamlined appearance to complement the range of Urban Plus operable windows and doors.
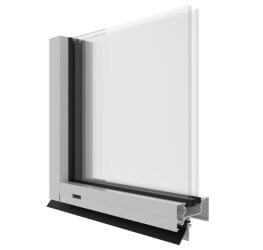 Urban Plus Fixed Light Window (76mm)
The Urban Plus Fixed Light Window has been designed to provide a clean and streamlined appearance to complement the range of Urban Plus operable windows and doors.
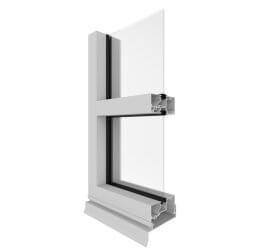 AGS Commercial 300 Narrowline Single Glazed (76mm)
The AGS 300 Narrowline’s slimline frame depth makes it ideal for lowrise commercial applications
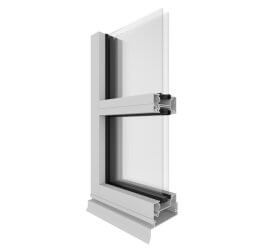 AGS Commercial 325 Narrowline Double Glazed (76mm)
The AGS 325 Narrowline double-glazed aluminium framing system's slimline frame depth and ability to accommodate a captive glazing wedge make it an economical option for architectural projects.
More products from this range
Urban Plus 392 Casement WindowThe Urban Plus Casement window incorporates clean, flat sash profiles within a bold outer frame to deliver a modern aesthetic with excellent strength and performance characteristics.
Urban Plus Fixed Light Window (125mm)The Urban Plus Fixed Light Window has been designed to provide a clean and streamlined appearance to complement the range of Urban Plus operable windows and doors.
Urban Plus 394 Sliding DoorThe Urban Plus sliding door spans wide openings to maximise views. Available in sliding and multi-stack configurations the Urban Plus Sliding is the perfect door for a high end residential project or architectrually deisgned home.
Urban Plus 395 Folding WindowThe Urban Plus Folding window delivers seamless operation, classic style and excellent flexibility for residential or commercial applications. Incorporating an innovative bottom rolling mechanism ensuring that even double glazed panels glide effortlessly.
Urban Plus 396 Folding DoorThe Urban Plus Folding door is a perfect solution to open your living spaces to the great outdoors. With clean bold styling and stainless-steel hardware the Urban Plus Folding Door is sure to deliver satisfaction for generations
Urban Plus Fixed Light Window (76mm)The Urban Plus Fixed Light Window has been designed to provide a clean and streamlined appearance to complement the range of Urban Plus operable windows and doors.
Urban Plus 392 Awning WindowThe Urban Plus Awning window incorporates clean, flat sash profiles within a bold outer frame to deliver a modern aesthetic with excellent strength and performance characteristics.
Urban Plus 397 Hinged DoorThe Urban Plus Hinged door system features smooth flat panel profiles with an integrated bead to achieve a modern yet classic appearance.
Not quite what you’re looking for? Consider...
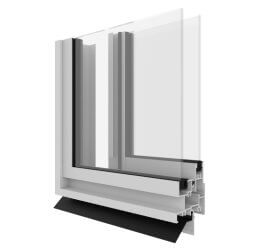 Urban 280 Sliding Window
The Urban Sliding Window suite offers a neat, streamlined appearance with its squared mullions and glazing beads. Ideal for use in residential building projects.
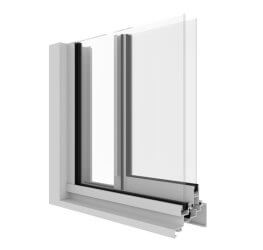 AGS Commercial 380 Sliding Window (76mm)
The AGS 380 Sliding Window incorporates the features and flexibility of a residential window system into the commercial grade AGS 300/325 Narrowline framing systems.
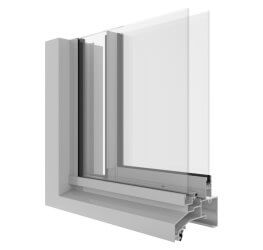 AGS Commercial 480 Sliding Window (101.6mm)
The AGS 480 Sliding Window incorporates the features and flexibility of a residential window system into the commercial grade AGS 400/425 Narrowline framing systems.
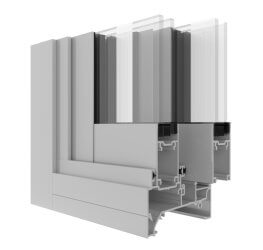 AGS Commercial 950 Sliding Window
The AGS 950 Sliding Window system has been engineered to deliver high strength and performance. It has been tested to cyclonic requirements and can have large sash sizes and numerous configurations.
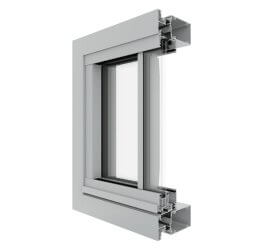 Futureline Horizontal Sashless Window
The Futureline Horizontal Sashless Window is a sleek, modern take on the traditional sliding window.