

 Revit/BIM Content


 Buy Aluminium online

Stocked Offer Catalogue
Download





























Healthcare
Ballarat Base Hospital
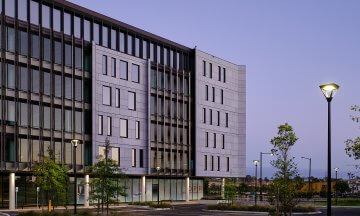
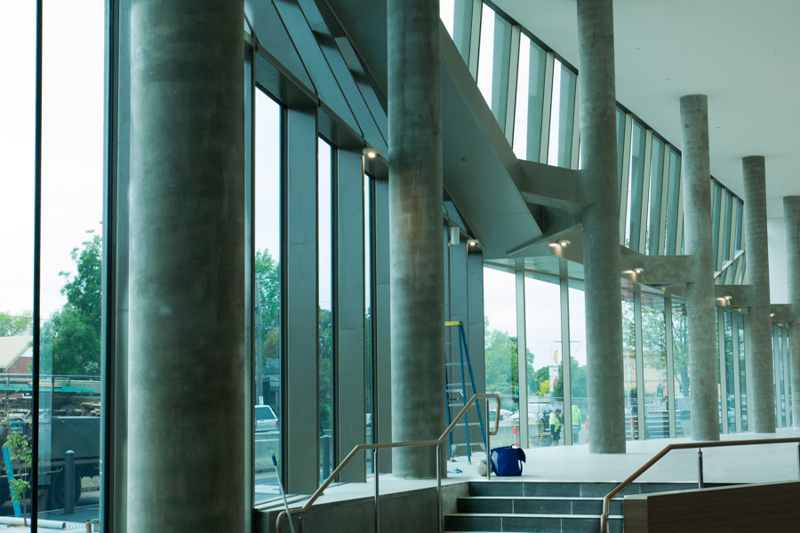
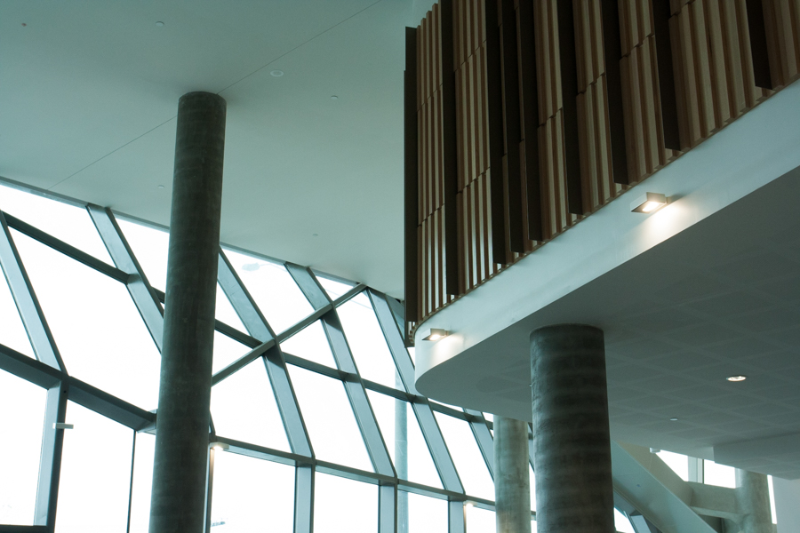
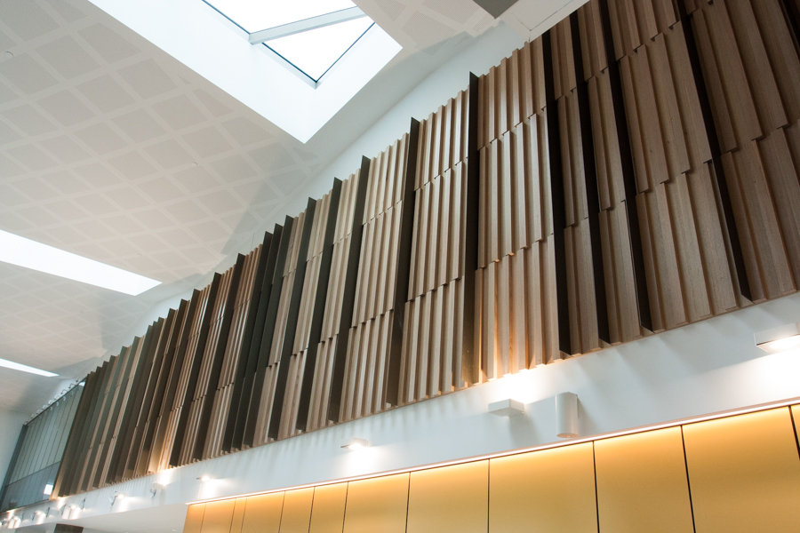
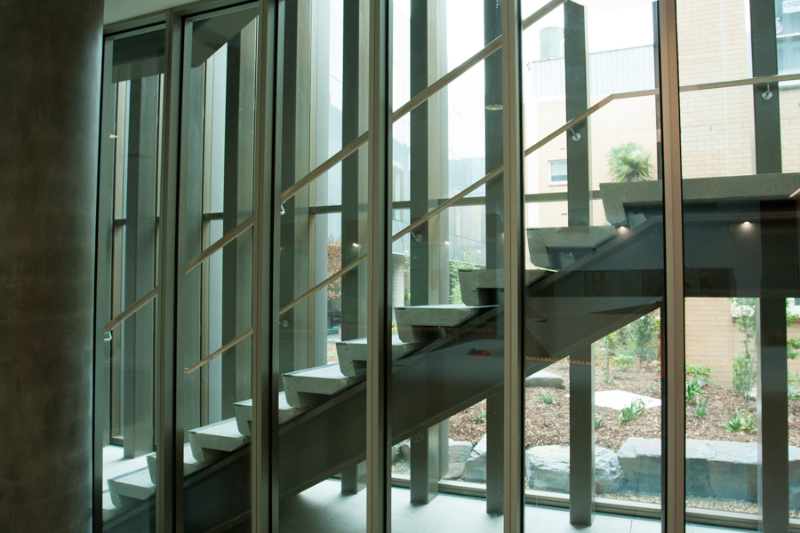
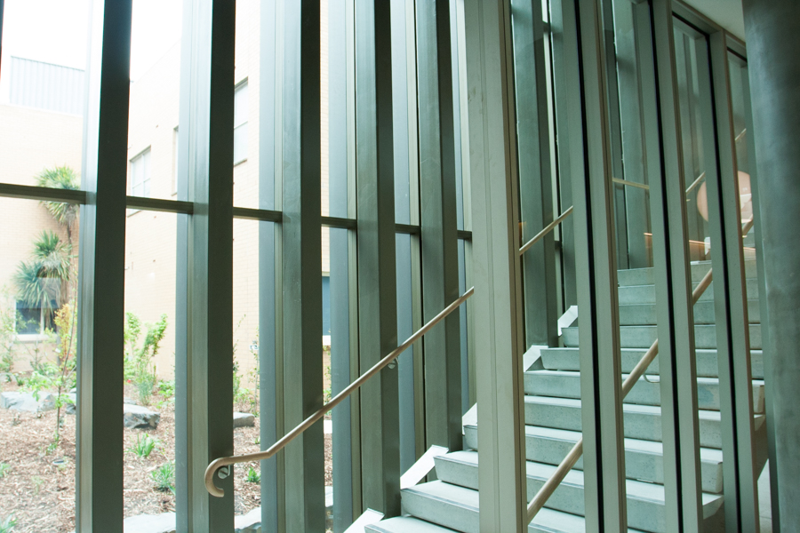
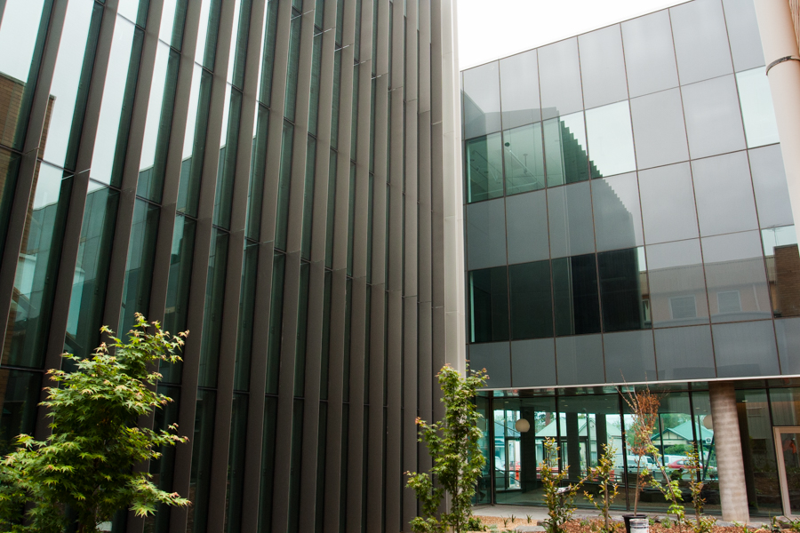
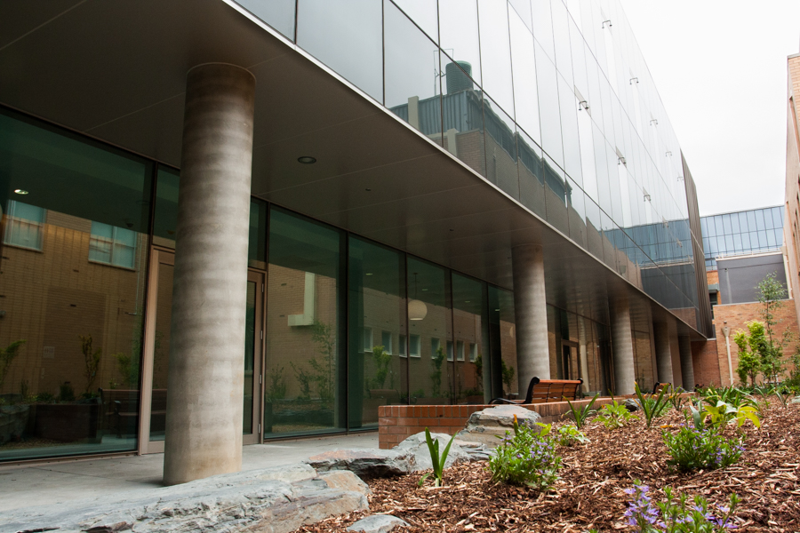
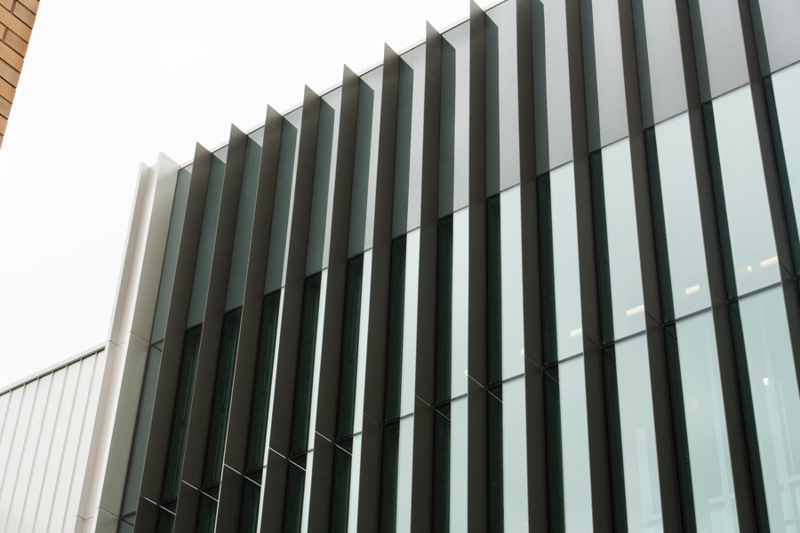
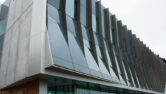
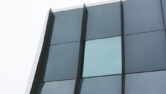
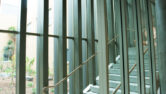
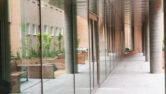
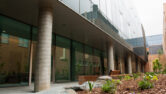
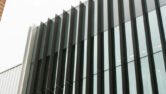
Ballarat Base Hospital has recently been handed over – our photography team got in just as the final touches were being put in place. Featuring our MAX 182mm and MAX 150mm Structural Glazed suites, MAX commercial doors and custom fins, the new building is high quality from top to tail.Ballarat Base Hospital has just reached a significant stage in it’s long-awaited redevelopment. The construction of the new building on Drummond Street has recently been completed, and it looks fantastic. Team EDGE® picked up the camera and headed out west to see the works.
Ballarat Base Hospital has been undergoing continuous redevelopment since 2013. The Department of Health approved several different stages of construction under a $46m package. These included a multi-level carpark with helipad, a new MRI unit, a refurbishment of the paediatric centre, and the new building on Drummond Street. The latter is where we turned our camera.
Envisioned by architects Billard Leece Partnership and constructed by H. Troon, the new three-storey building has replaced the ageing Yuille House facility which formerly occupied the site. Demolition of Yuille House commenced in late 2014 and stretched through to last year. The new structure is considerably larger: it will house the hospital’s main reception area, several operating theatres, a general surgical ward, and dozens of new patient beds.
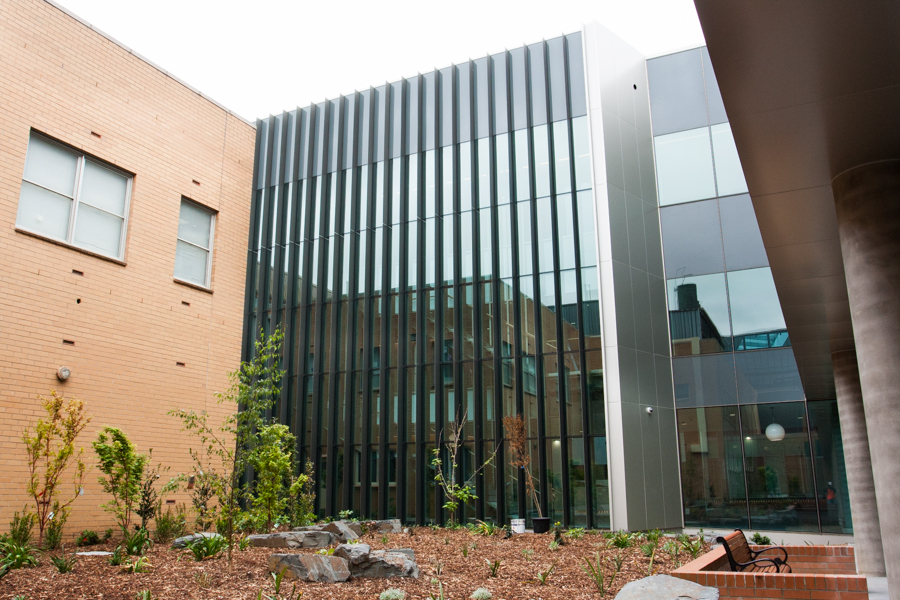
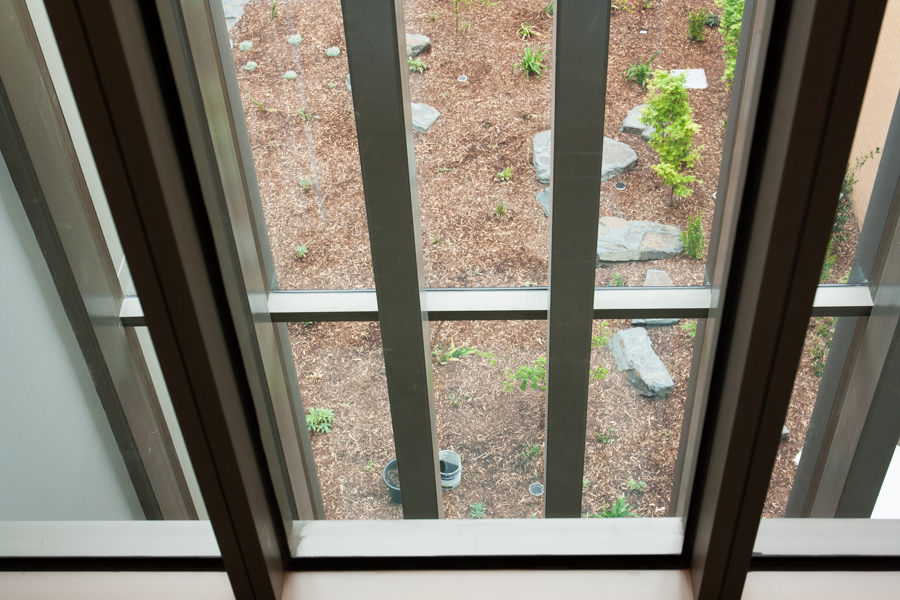
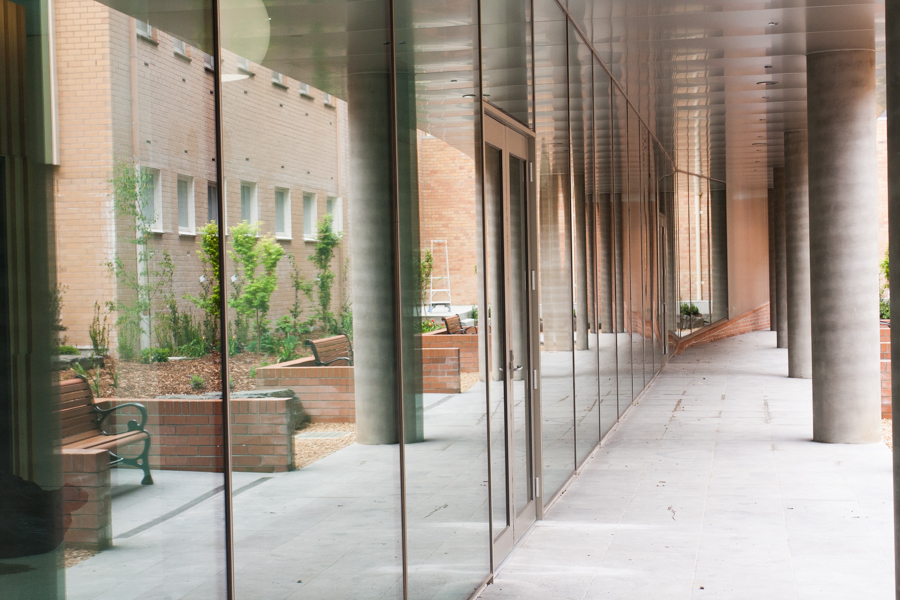
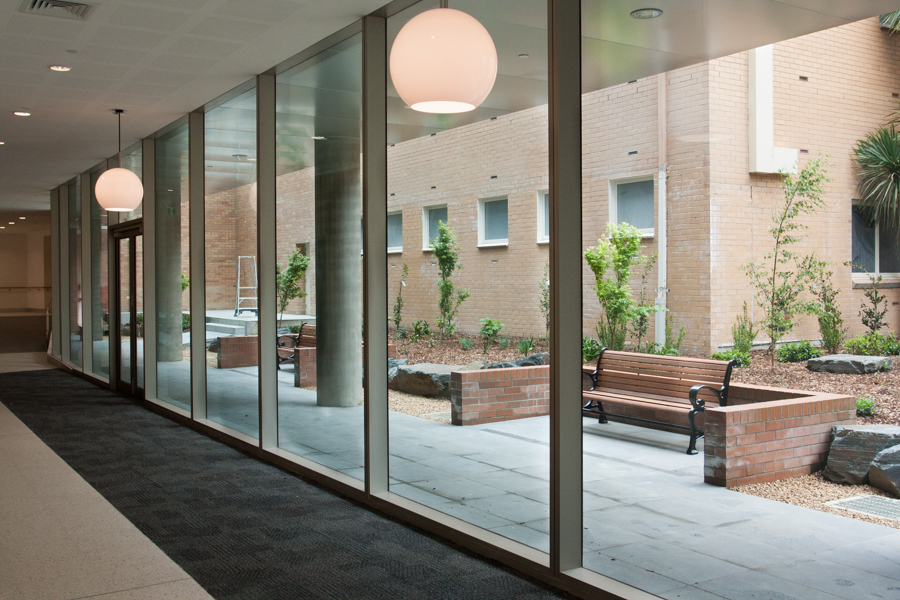
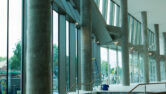
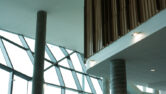
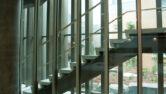
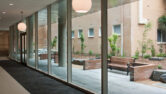
There is an increasing awareness of the importance of outdoor views and accessible gardens in architectural design. This building clearly pays tribute to the idea; central to the hospital’s design is a large garden courtyard with outdoor seating. Overlooked on three sides by full-height glass windows, the design allows patients in every part of the building to enjoy the scenery. The glass also serves to let plenty of fresh natural light filter into indoor spaces, brightening patient’s moods and reducing hospital lighting costs.
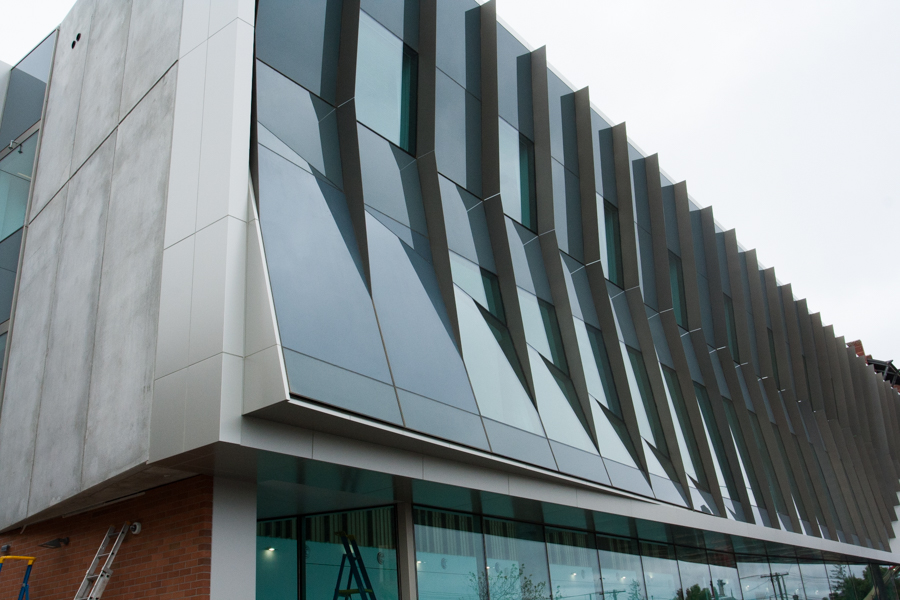
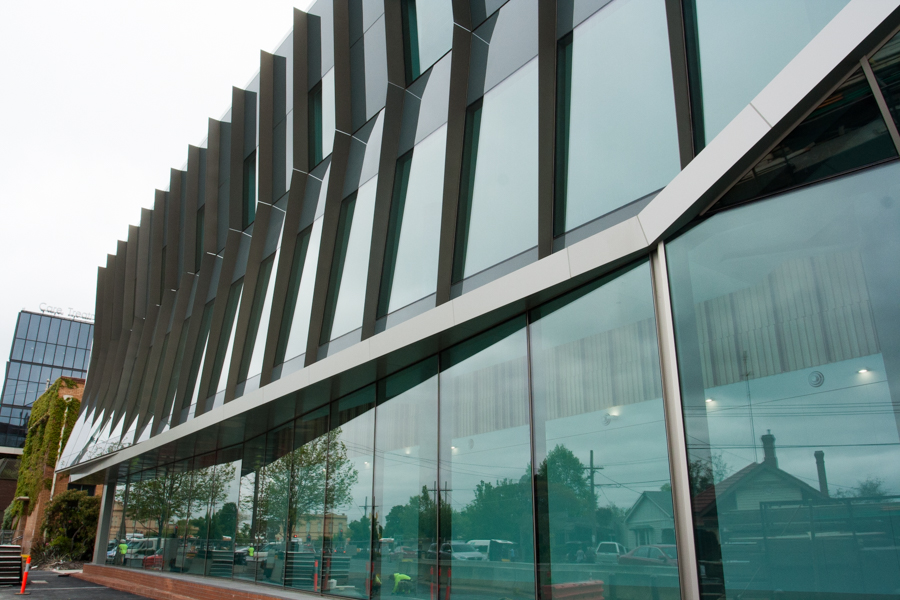
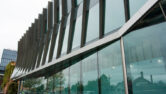
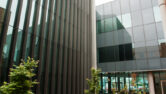
The importance of glass is also highlighted at the building’s main entrance, where a huge angled facade stands strong. Constructors put on the last touches whilst we were there. It was clear just how impressive the finished structure will appear.
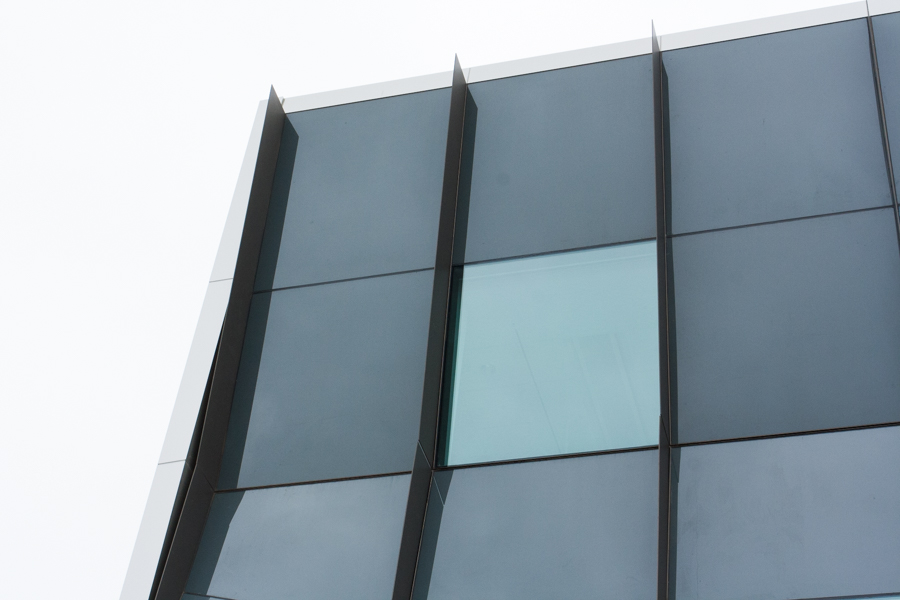
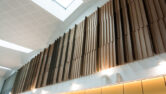
The facade links through to an entry hall, leading into the main reception. Natural lighting and wide open spaces serve to welcome guests inside and forestall the claustrophobic feelings commonly associated with hospitals. Despite the wide expanse of glass, EDGE’s products will ensure the entrance space won’t heat up too much in summer. Our MAX 150 & 182 Structural Glazed framing suites and MAX commercial doors work hand-in-hand with our custom-designed shading fins to keep visitors and patients alike in a comfortable temperature range.

Latest projects
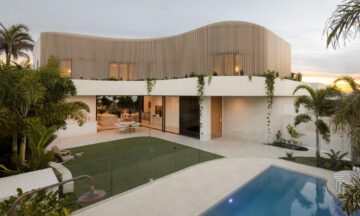
Buddina House
Just 100 metres from the beach, Buddina House uses Capral aluminium windows and doors to create a light-filled coastal home connected to its outdoor spaces.
Architectural Homes
Seamless Security Screens for Perth’s METRONET Nicholson Road Station
Central Screens manufactured and installed 252 Amplimesh® SupaScreen® security screens at Nicholson Road Station, delivering protection while maintaining the station’s open design, visibility and airflow.
Transport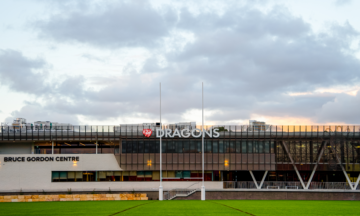
The Bruce Gordon Centre
The Bruce Gordon Centre brings together elite training, administration and community facilities in a purpose-built high-performance centre featuring Capral Aluminium’s AGS Commercial systems.
Training Facility