

 Revit/BIM Content


 Buy Aluminium online

Stocked Offer Catalogue
Download











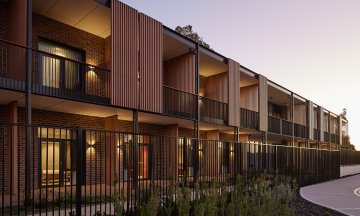
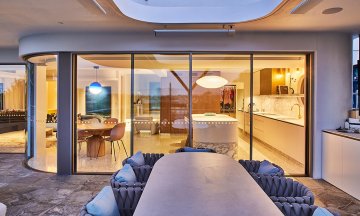
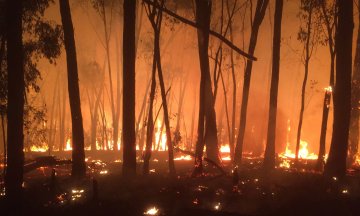
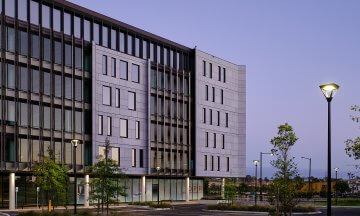

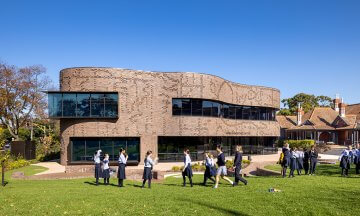
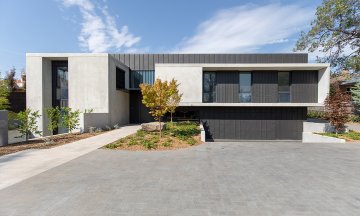


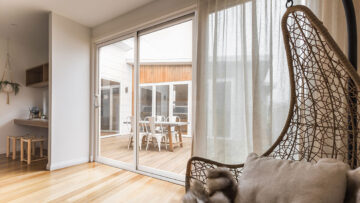
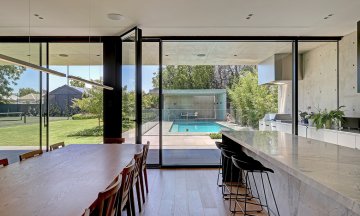


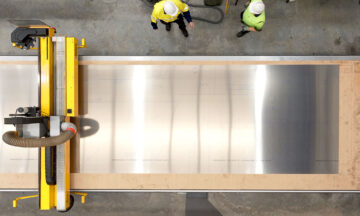









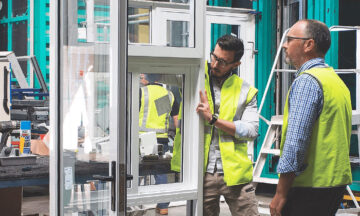



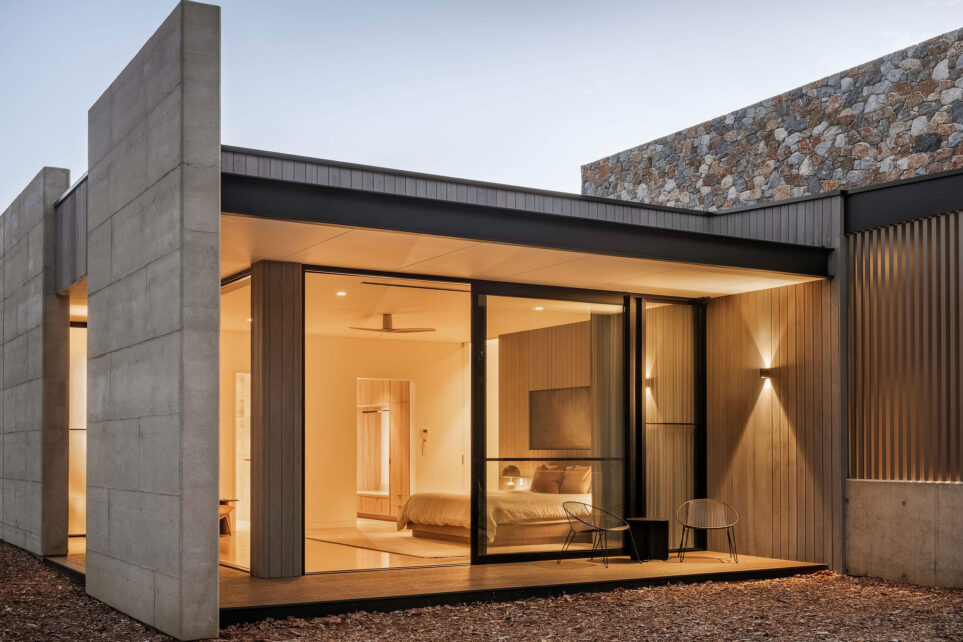
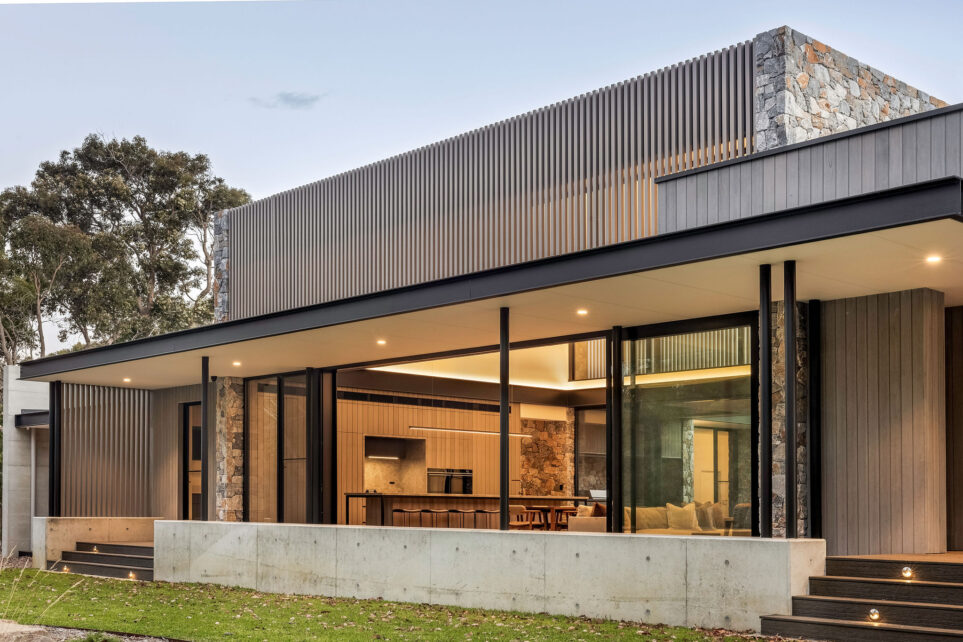
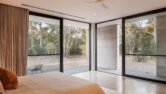
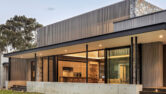
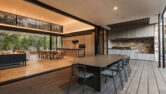
Located in the Margaret River Region in Western Australia, CALA is a private family retreat designed to balance relaxed living with large-scale entertaining. Set within a natural bushland landscape, the home demonstrates how architectural glazing can enhance both performance and liveability while creating a strong connection between the built form and its surroundings.
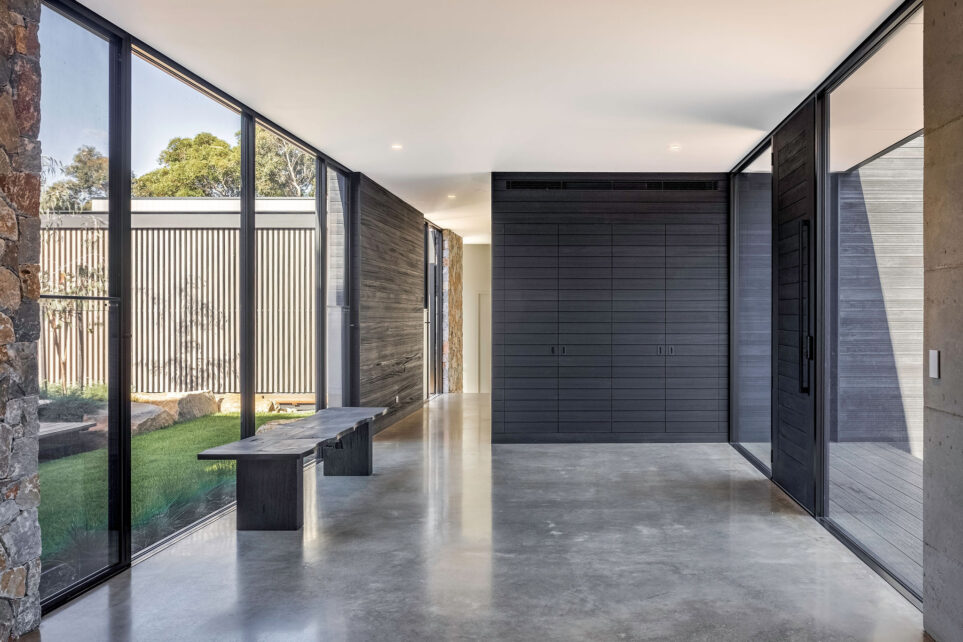
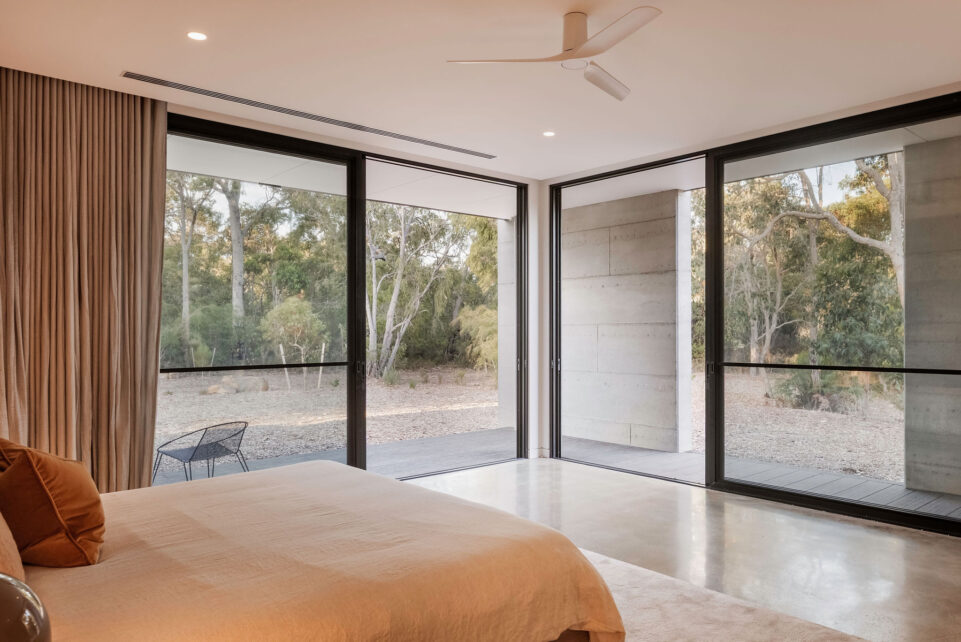
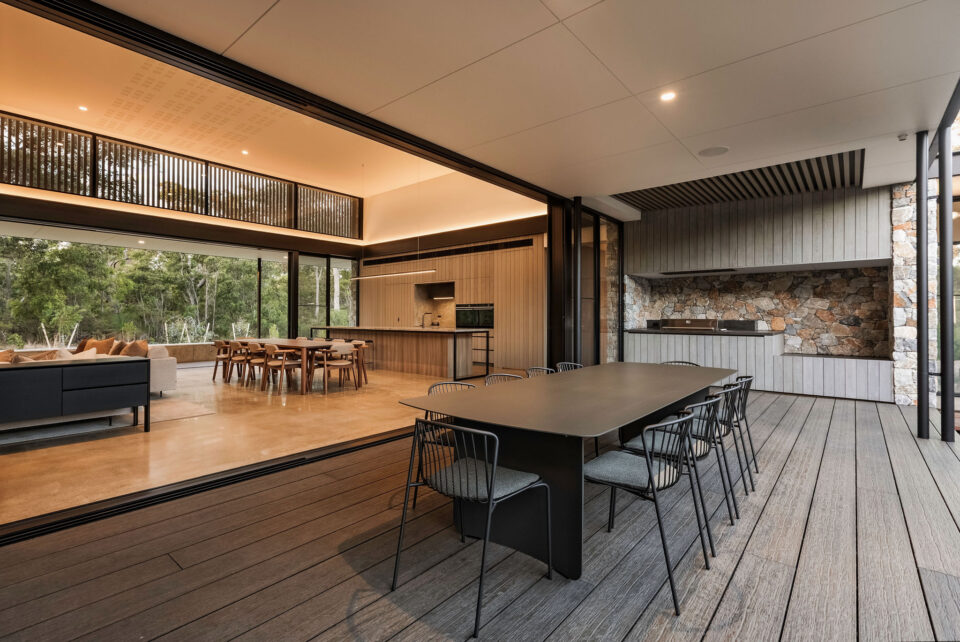
Designed by Reside Studio in collaboration with Tallwood Custom Built Homes, and constructed by Tallwood Custom Built Homes, the project embraces its natural surroundings through a carefully considered layout centred around a landscaped internal courtyard. Extensive glazing forms a defining feature of the home, creating a seamless connection between indoor and outdoor spaces while framing views of the surrounding bushland and allowing natural light to penetrate deep into the interior.
Busselton Aluminium Windows supplied and installed a suite of high-performance glazing systems throughout the residence, including Capral AGS 900 Series High Performance Sliding Doors, Capral AGS 425 Narrowline framing, Aneeta sashless double hung windows and Centor retractable screening systems. These products were selected for their ability to deliver large openings, exceptional thermal performance and minimal visual interruption, allowing the architecture and landscape to remain the focal point.
The scale of the glazing was a significant feature of the project, with openings exceeding 10.5 metres in width and a consistent head height of three metres throughout the home. Combined with the use of double glazed Low-E glass supplied by Cooling Bros, the glazing package was required to achieve stringent energy performance requirements while maintaining the clean, refined aesthetic envisioned by the design team.
Delivering the project presented a series of unique challenges for Tallwood Custom Built Homes and Busselton Aluminium Windows. The home’s square layout and central courtyard created installation constraints, particularly for the large-format glazing positioned within the internal courtyard. Limited site access, sandy ground conditions and strict environmental controls relating to vegetation clearing added further complexity to the installation process.
To manage these conditions, the project team developed a specialised installation methodology involving an 80-tonne crane to lift a spider crane into the central courtyard. Large glass panels were then transferred between cranes and carefully manoeuvred into position within the confined space. This approach required detailed planning and close coordination between Busselton Aluminium Windows, Cooling Bros, Tallwood Custom Built Homes and site contractors to ensure safe, efficient installation while minimising impact on the surrounding environment.
According to Busselton Windows’ Shane Farrell, coordination across varied materials was another key consideration. “The home incorporated rammed earth, structural steel and timber construction, all of which required precise detailing to achieve the clean architectural lines expected by the client and design team. Every opening needed to align accurately while still meeting the required performance standards.”
Performance was a critical consideration throughout the project. Located within a BAL-29 bushfire zone and exposed to demanding coastal conditions, the glazing systems were required to satisfy strict structural, environmental and energy efficiency requirements. The combination of Capral’s AGS systems and double glazed Low-E glass provided a robust solution that delivers thermal comfort, durability and long-term performance without compromising the architectural intent.
Sustainability also played an important role in the project’s delivery. The use of LocAl Green, low embodied carbon aluminium from Capral Aluminium, contributed to a reduced environmental footprint while supporting local industry.
The success of CALA was driven by Busselton Aluminium Windows and Tallwood Custom Built Homes, with Capral window and door systems successfully delivered through precise fabrication and installation. Careful coordination and workmanship enabled complex large-scale openings and performance requirements to be achieved while maintaining the architectural intent of the design.


Latest projects
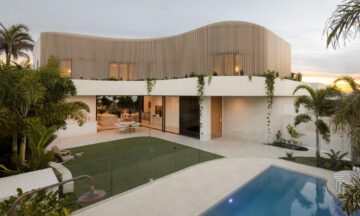
Buddina House
Just 100 metres from the beach, Buddina House uses Capral aluminium windows and doors to create a light-filled coastal home connected to its outdoor spaces.
Architectural Homes
Seamless Security Screens for Perth’s METRONET Nicholson Road Station
Central Screens manufactured and installed 252 Amplimesh® SupaScreen® security screens at Nicholson Road Station, delivering protection while maintaining the station’s open design, visibility and airflow.
Transport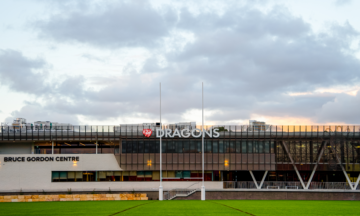
The Bruce Gordon Centre
The Bruce Gordon Centre brings together elite training, administration and community facilities in a purpose-built high-performance centre featuring Capral Aluminium’s AGS Commercial systems.
Training Facility