

 Revit/BIM Content


 Buy Aluminium online

Stocked Offer Catalogue
Download

























Aged Care and Community Living
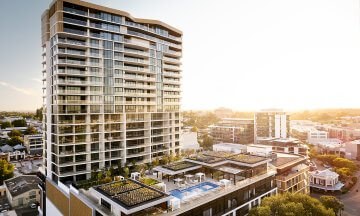
Tarragal Glen Independent Living Apartments: Contemporary Retirement Living
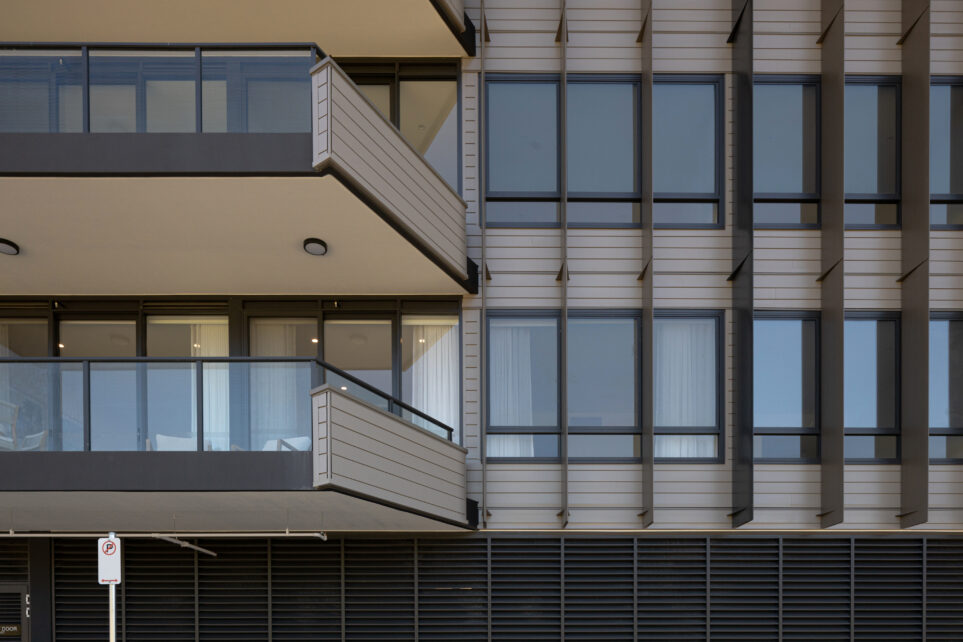
A retirement community designed for accessibility, sustainability, and independent living.Designed by Marchese Partners in collaboration with Life3A for RetireAustralia, Tarragal Glen combined thoughtful architecture with sustainability and long-term performance. Hallmark Facade Solutions manufactured and installed Capral Aluminium windows, doors, and framing systems, enabling the development to achieve Gold Level principles and meet the technical requirements for a safe, accessible, and comfortable living environment.
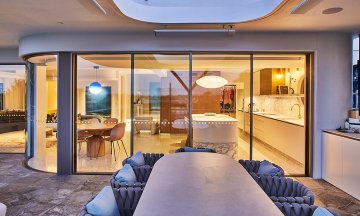
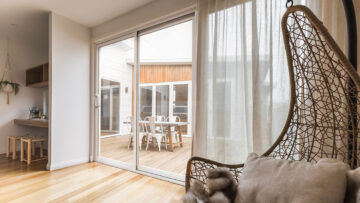
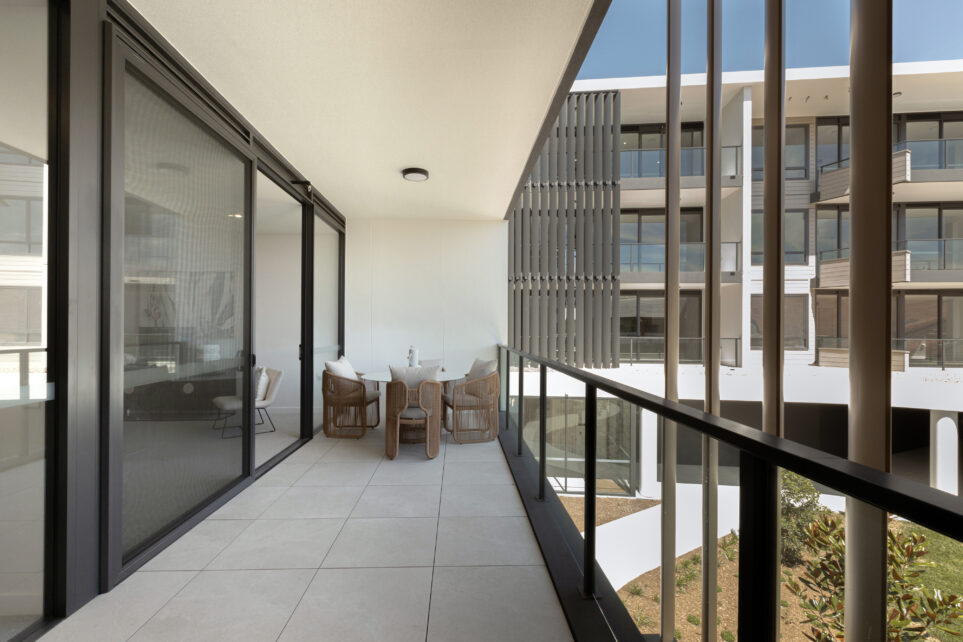
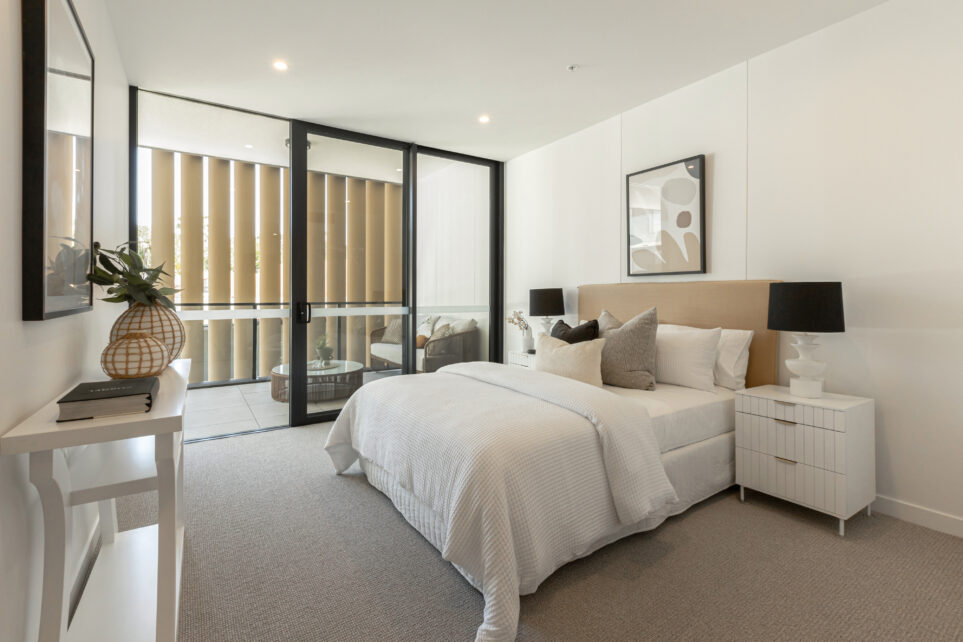
The Capral AGS Commercial 900 ZTS Sliding Door system played a pivotal role in both the functionality and accessibility of the apartments. Importantly, it incorporated a Zero Threshold System, providing a flush transition between interior and exterior spaces. This seamless design reduced the risk of slips, trips, and falls and improved mobility for residents who used walking aids or wheelchairs, ensuring occupants could confidently live independently without compromising aesthetics or functionality.
Large-format openings were achieved with panels standing 3 metres high and 1.4 metres wide, incorporating a 400mm double heavy-duty interlock and highlighting the windows above. This delivered both scale and structural performance. As a true commercial sliding door designed for high-traffic environments, the system offered bold panel sizes and exceptional durability, making it an ideal fit for the Tarragal Glen apartments.
Framing throughout the project was delivered using the Capral AGS Commercial 400 Narrowline Single Glazed System. This system provided a balanced, modern aesthetic while offering exceptional structural performance and compatibility across multiple window and door suites. Its versatility made it ideal for the scale and technical demands of this aged-care development.
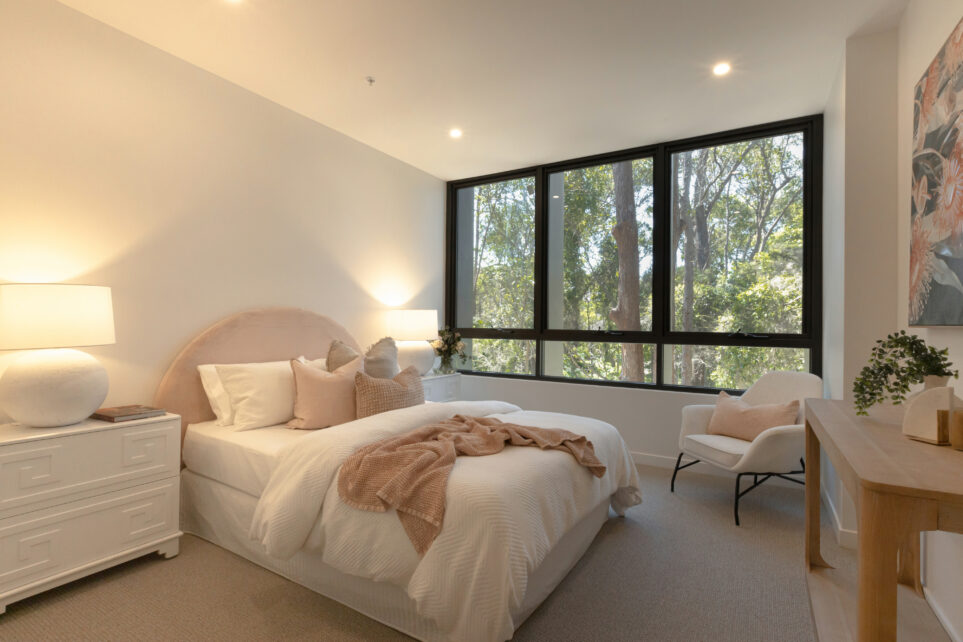
Operable ventilation was achieved using the Capral AGS Commercial 35 Awning Window. Suitable for commercial and architectural applications, the awning sash provided reliable weather protection while offering design flexibility and natural airflow throughout the apartments.
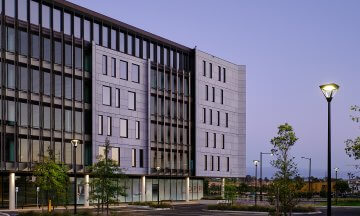
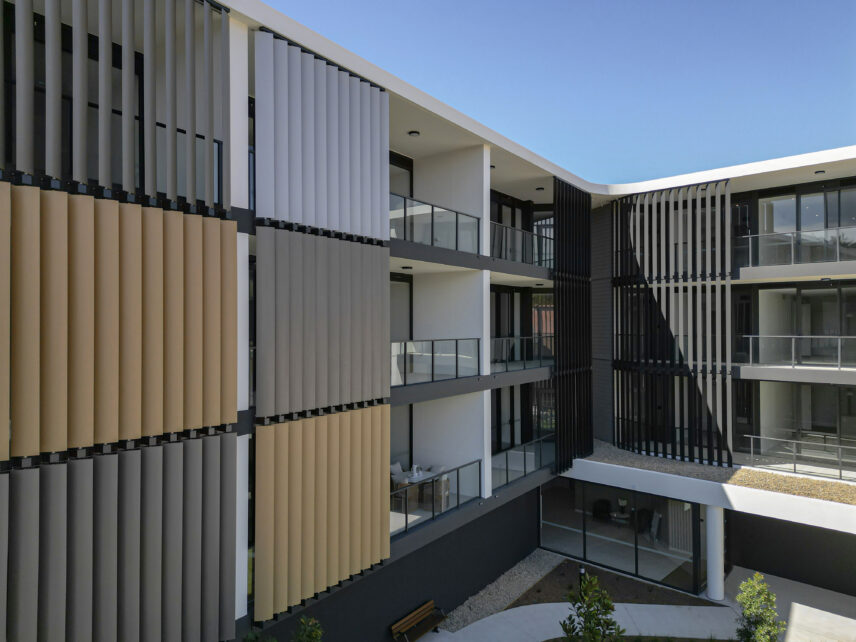
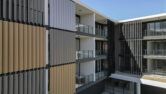
A defining architectural feature of the building was its external louvre system. Capral Extruded Louvres were fixed to the outside of the structure, forming a striking vertical fin element that spanned three levels. The feature fin incorporated 700mm multiple interlocked BL45 louvres with a bullnose profile, carefully aligned with the 400 window mullions behind. In addition, 300 elliptical operable louvre blades were installed in four distinct colours. They delivered controlled ventilation, solar shading, and a dynamic façade expression. Beyond their aesthetic contribution, the louvres enhanced thermal performance and supported the building’s broader sustainability objectives.
Fabrication and installation of the Capral systems were expertly delivered by Hallmark Facade Solutions. Their technical capability and attention to detail were critical in achieving the project’s ambitious façade design, particularly with the integration of oversized sliding panels and multi-level louvre installations. Hallmark’s experience in façade construction ensured that each system performed as specified while maintaining the architectural intent of the design team.
RetireAustralia interviewed resident, who noted, “We loved the sense of community and belonging at Tarragal Glen, it really felt like home. The location was unbeatable, with shops, transport, and medical facilities all close by, and it was reassuring to know support was available if our needs changed. The new apartments looked fantastic and fit in beautifully with the village.”
This project demonstrates how considered architectural design, accessibility-driven detailing, and high-performance aluminium systems worked together to create homes that were both future-focused and enduring. Through collaboration between RetireAustralia, Marchese Partners, Hallmark Facade Solutions, and Capral Aluminium systems, the development delivered a contemporary living environment that prioritised comfort, safety, and long-term performance for its residents.


Latest projects
Lana Apartments: Pacific Coast Facades Delivers Acoustic Performance with Capral Aluminium Systems
Lana Apartments in Bilinga combines expansive coastal glazing with acoustic performance to address its beachfront location near Gold Coast Airport.
Apartments and Multi-residential Buildings
Budermin House: Luxury Buderim Living with Capral Aluminium Window and Door Systems
Buderim House combines expansive glazing, natural ventilation and seamless indoor-outdoor living with a selection of Capral aluminium Window and Door systems.
Architectural HomesAward-Winning Maylands Residence: Jason Windows Delivers Bespoke Sliding Door System Using Capral Aluminium
Maylands Residence showcases a bespoke sliding door solution developed by Jason Windows for the renovation of a 100-year-old timber home in Western Australia.
Architectural Homes